Embrace peaceful suburban living at 14880 Prickly Pear Cove. Built with traditional brick architecture, this pristine 1,750 sq ft property features 4 spacious bedrooms and 2 full bathrooms. Inside, the bright, airy open floor plan connects the kitchen and main living spaces seamlessly. Look out your back windows to a beautiful, private greenbelt boundary that ensures lasting privacy. Complete with efficient appliances, an attached garage, and a prime location in Magnolia's booming Mill Creek Estates, offering convenient access to FM 1488, shopping, dining, and other nearby amenities. This move-in ready home is ready for its next chapter!,
For sale
$260,000
14880 Prickly Pear Cv, Magnolia, TX 77354
4beds
1,775sqft
Single Family Residence
Built in 2022
7,274 Square Feet Lot
$252,900 Zestimate®
$146/sqft
$63/mo HOA
What's special
Attached garageEfficient appliancesBeautiful private greenbelt boundaryTraditional brick architecture
- 7 days
- 74
- 6
Likely to sell faster than
Zillow last checked:
Listing updated:
Listed by:
Teddy Dung Nguyen TREC #0801393 281-912-7464,
SKW Realty
Source: HAR,MLS#: 54868613
Facts & features
Interior
Bedrooms & bathrooms
- Bedrooms: 4
- Bathrooms: 2
- Full bathrooms: 2
Primary bedroom
- Level: First
- Area: 323
- Dimensions: 17 x 19
Bedroom
- Level: First
- Area: 100
- Dimensions: 10 x 10
Bedroom
- Level: First
- Area: 100
- Dimensions: 10 x 10
Bedroom
- Level: First
- Area: 110
- Dimensions: 10 x 11
Other
- Level: First
- Area: 30
- Dimensions: 5 x 6
Family room
- Level: First
- Area: 306
- Dimensions: 17 x 18
Kitchen
- Level: First
- Area: 56
- Dimensions: 8 x 7
Primary bath
- Level: First
- Area: 40
- Dimensions: 5 x 8
Utility room
- Level: First
- Area: 30
- Dimensions: 5 x 6
Heating
- Natural Gas
Cooling
- Ceiling Fan(s), Electric
Appliances
- Included: ENERGY STAR Qualified Appliances, Disposal, Dryer, Refrigerator, Washer, Electric Oven, Microwave, Gas Cooktop, Dishwasher
- Laundry: Electric Dryer Hookup, Gas Dryer Hookup, Washer Hookup
Features
- High Ceilings, All Bedrooms Down, Primary Bed - 1st Floor
- Flooring: Carpet, Tile
Interior area
- Total structure area: 1,775
- Total interior livable area: 1,775 sqft
Property
Parking
- Total spaces: 2
- Parking features: Attached
- Attached garage spaces: 2
Features
- Stories: 1
- Patio & porch: Patio/Deck
- Fencing: Full
Lot
- Size: 7,274 Square Feet
- Features: Greenbelt, Subdivided, 0 Up To 1/4 Acre
Details
- Parcel number: 518699
Construction
Type & style
- Home type: SingleFamily
- Architectural style: Traditional
- Property subtype: Single Family Residence
Materials
- Brick
- Foundation: Slab
- Roof: Composition
Condition
- New construction: No
- Year built: 2022
Utilities & green energy
- Water: Water District
Green energy
- Green verification: ENERGY STAR Certified Homes
- Energy efficient items: Attic Vents, Thermostat, HVAC
Community & HOA
Community
- Subdivision: Mill Creek Estates
HOA
- Has HOA: Yes
- HOA fee: $760 annually
Location
- Region: Magnolia
Financial & listing details
- Price per square foot: $146/sqft
- Tax assessed value: $282,109
- Annual tax amount: $8,841
- Date on market: 10/14/2026
- Listing terms: Cash,Conventional,FHA,VA Loan
- Road surface type: Concrete, Curbs, Gutters
Estimated market value
$252,900
$240,000 - $266,000
$1,939/mo
Price history
| Date | Event | Price |
|---|---|---|
| 10/14/2026 | Listed for sale | $260,000$146/sqft |
Source:  HAR #54868613 Report a problem | ||
| 3/7/2024 | Listing removed | -- |
Source: HAR #40833947 Report a problem | ||
| 1/30/2024 | Pending sale | $260,000$146/sqft |
Source: HAR #40833947 Report a problem | ||
| 1/17/2024 | Listed for sale | $260,000-7.1%$146/sqft |
Source: HAR #40833947 Report a problem | ||
| 12/14/2023 | Listing removed | -- |
Source: HAR #282073 Report a problem | ||
| 12/12/2023 | Listing removed | -- |
Source:  HAR #39207228 Report a problem | ||
| 12/4/2023 | Listed for rent | $2,200+10%$1/sqft |
Source: HAR #39207228 Report a problem | ||
| 10/3/2023 | Listed for sale | $280,000+0.9%$158/sqft |
Source: HAR #282073 Report a problem | ||
| 12/4/2022 | Price change | $2,000-9.1%$1/sqft |
Source: Zillow Rental Network_1 #96171292 Report a problem | ||
| 12/3/2022 | Listed for rent | $2,200$1/sqft |
Source: Zillow Rental Network_1 #96171292 Report a problem | ||
| 3/11/2022 | Listing removed | -- |
Source:  DR Horton Report a problem | ||
| 9/23/2021 | Pending sale | $277,490$156/sqft |
Source: HAR #65600537 Report a problem | ||
| 9/7/2021 | Price change | $277,490+0.2%$156/sqft |
Source: DR Horton Report a problem | ||
| 7/17/2021 | Listed for sale | $276,990$156/sqft |
Source: DR Horton Report a problem | ||
Public tax history
| Year | Property taxes | Tax assessment |
|---|---|---|
| 2025 | $4,460 -1.2% | $282,109 +0.8% |
| 2024 | $4,515 +9.6% | $279,879 +7.3% |
| 2023 | $4,119 | $260,900 +59.2% |
| 2022 | -- | $163,860 |
Find assessor info on the county website
Monthly payment
Est. payment
Payment breakdown
Explore the cost of this home by adjusting the details. Changes won't be saved.Climate risks
Neighborhood: 77354
Nearby schools
Schools provided by the listing agent
- Elementary: Audubon Elementary
- Middle: Magnolia Parkway Junior High
- High: Magnolia High School
Source: HAR. This data may not be complete. We recommend contacting the local school district to confirm school assignments for this home.
- $272,200-- bd3 ba2.2k sqft14876 Prickly Pear Cv, Magnolia, TX 77354Off Market
- $214,1004 bd2 ba1.7k sqft14884 Prickly Pear Cv, Magnolia, TX 77354Off Market
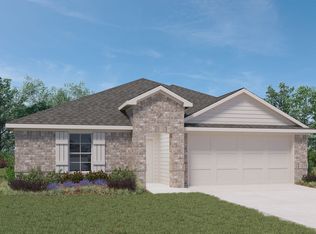
- $288,1004 bd3 ba2.2k sqft14888 Prickly Pear Cv, Magnolia, TX 77354Off Market
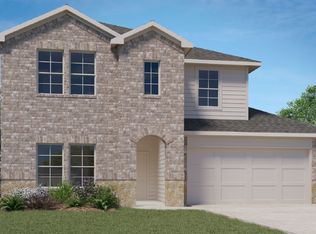
- $227,6003 bd2 ba1.4k sqft14872 Prickly Pear Cv, Magnolia, TX 77354Off Market
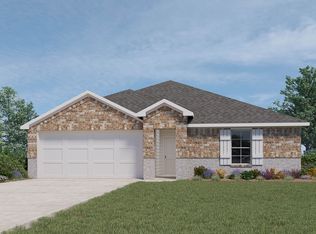
Similar homes
- $--3 bd2 ba1.3k sqft14869 Prickly Pear Cv, Magnolia, TX 77354Auction
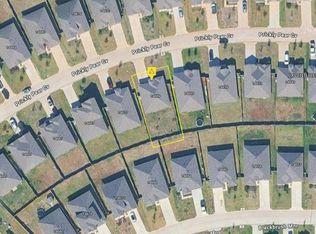 Auction.com 2
- $265,0004 bd2 ba1.8k sqft40430 Red Poppy Ln, Magnolia, TX 77354For Sale
 MLS ID #91546033, Anthony Levinson, Better Homes and Gardens Real Estate Gary Greene - Champions. HAR
- $255,0004 bd2 ba1.8k sqft14915 Prickly Pear Cv, Magnolia, TX 77354For Sale
 MLS ID #26807069, Ashley White, Kimberly Beggs. HAR
- $261,9905 bd2 ba1.8k sqft14960 Ivy Blossom Ln, Magnolia, TX 77354New Construction
 HAR
