Estate Sale Opportunity and Nearly $20K Price Reduction! Move-In Ready! Well-maintained one-story home in Mill Creek offering an open-concept floor plan, maple cabinetry, granite countertops, stainless steel appliances, and spacious family room. Split-bedroom layout features a private primary suite with dual vanities, a garden-style bath, and a large walk-in closet. Extended covered patio (16’ x 13’) with ceiling fans provides additional outdoor living space. Additional features include smart-home technology, LED lighting, tankless water heater, and sprinkler system. Conveniently located near the community pool, SH-249, Magnolia, The Woodlands, and Houston. Estate sale presents an opportunity for an owner-occupant or investor. Recent price reduction of nearly $20,000. Schedule your showing today!
For sale
Price cut: $20K (10/9)
$255,000
14915 Prickly Pear Cv, Magnolia, TX 77354
4beds
1,880sqft
Single Family Residence
Built in 2022
6,198 Square Feet Lot
$249,600 Zestimate®
$136/sqft
$63/mo HOA
What's special
Open-concept floor planStainless steel appliancesAdditional outdoor living spaceSpacious family roomGranite countertopsLarge walk-in closetGarden-style bath
- 58 days
- 118
- 16
Zillow last checked:
Listing updated:
Listed by:
Ashley White TREC #0661810 832-692-7556,
Kimberly Beggs,
Brigida Addison TREC #0552633 832-202-5401,
Kimberly Beggs
Source: HAR,MLS#: 26807069
Facts & features
Interior
Bedrooms & bathrooms
- Bedrooms: 4
- Bathrooms: 2
- Full bathrooms: 2
Primary bedroom
- Level: First
- Area: 208
- Dimensions: 16 x 13
Bedroom
- Level: First
- Area: 121
- Dimensions: 11x11
Bedroom
- Level: First
- Area: 121
- Dimensions: 11x11
Bedroom
- Level: First
- Area: 144
- Dimensions: 12x12
Heating
- Natural Gas
Cooling
- Electric
Appliances
- Included: ENERGY STAR Qualified Appliances, Water Heater, Disposal, Microwave, Gas Range, Dishwasher
- Laundry: Electric Dryer Hookup, Washer Hookup
Features
- High Ceilings, Prewired for Alarm System
- Flooring: Carpet, Vinyl
- Windows: Insulated/Low-E windows
Interior area
- Total structure area: 1,880
- Total interior livable area: 1,880 sqft
Property
Parking
- Total spaces: 2
- Parking features: Attached
- Attached garage spaces: 2
Features
- Stories: 1
- Patio & porch: Covered
- Fencing: Back Yard
Lot
- Size: 6,198 Square Feet
- Features: Back Yard, Subdivided, 0 Up To 1/4 Acre
Details
- Parcel number: 518615
- Special conditions: Pre-Foreclosure,Short Sale
Construction
Type & style
- Home type: SingleFamily
- Architectural style: Traditional
- Property subtype: Single Family Residence
Materials
- Batts Insulation, Blown-In Insulation, Brick, Cement Siding
- Foundation: Slab
- Roof: Composition
Condition
- New construction: No
- Year built: 2022
Utilities & green energy
- Water: Water District
Green energy
- Energy efficient items: Attic Vents, Thermostat, Lighting, Other Energy Features
Community & HOA
Community
- Security: Prewired for Alarm System
- Subdivision: Mill Creek
HOA
- Has HOA: Yes
- Amenities included: Pool
- HOA fee: $750 annually
Location
- Region: Magnolia
Financial & listing details
- Price per square foot: $136/sqft
- Tax assessed value: $291,918
- Annual tax amount: $9,310
- Date on market: 9/23/2026
- Listing terms: Cash,Conventional,FHA,USDA Loan,VA Loan
- Ownership: Full Ownership
- Road surface type: Concrete
Estimated market value
$249,600
$237,000 - $262,000
$1,906/mo
Price history
| Date | Event | Price |
|---|---|---|
| 10/9/2026 | Price change | $255,000-7.3%$136/sqft |
Source:  HAR #26807069 Report a problem | ||
| 9/25/2026 | Listed for sale | $274,9990%$146/sqft |
Source: HAR #26807069 Report a problem | ||
| 2/26/2026 | Listing removed | $275,000$146/sqft |
Source: HAR #40430012 Report a problem | ||
| 12/28/2025 | Price change | $275,000-4.8%$146/sqft |
Source: HAR #40430012 Report a problem | ||
| 7/2/2025 | Listed for sale | $289,000-5.5%$154/sqft |
Source: HAR #40430012 Report a problem | ||
| 7/30/2024 | Listing removed | -- |
Source: HAR #90064121 Report a problem | ||
| 6/22/2024 | Pending sale | $305,900$163/sqft |
Source: HAR #90064121 Report a problem | ||
| 5/7/2024 | Listed for sale | $305,900+9.3%$163/sqft |
Source: HAR #90064121 Report a problem | ||
| 12/16/2022 | Listing removed | -- |
Source:  DR Horton Report a problem | ||
| 11/10/2022 | Pending sale | $279,990$149/sqft |
Source: HAR #61049222 Report a problem | ||
| 11/7/2022 | Price change | $279,990-6.7%$149/sqft |
Source: HAR #61049222 Report a problem | ||
| 10/12/2022 | Price change | $299,990+2.2%$160/sqft |
Source: DR Horton Report a problem | ||
| 6/12/2022 | Pending sale | $293,490$156/sqft |
Source: HAR #61049222 Report a problem | ||
| 6/9/2022 | Listed for sale | $293,490$156/sqft |
Source: HAR #61049222 Report a problem | ||
Public tax history
| Year | Property taxes | Tax assessment |
|---|---|---|
| 2025 | $3,001 -11.8% | $291,918 +0.9% |
| 2024 | $3,404 -20% | $289,269 +7.3% |
| 2023 | $4,255 | $269,510 +439% |
| 2022 | -- | $50,000 |
Find assessor info on the county website
Monthly payment
Est. payment
Payment breakdown
Explore the cost of this home by adjusting the details. Changes won't be saved.Climate risks
Neighborhood: 77354
Nearby schools
Schools provided by the listing agent
- Elementary: Audubon Elementary
- Middle: Magnolia Parkway Junior High
- High: Magnolia High School
Source: HAR. This data may not be complete. We recommend contacting the local school district to confirm school assignments for this home.
- $249,8004 bd2 ba1.7k sqft14911 Prickly Pear Cv, Magnolia, TX 77354Off Market

- $233,3003 bd2 ba1.5k sqft14919 Prickly Pear Cv, Magnolia, TX 77354Off Market
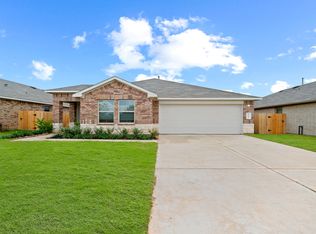
- $245,400-- bd2 ba1.7k sqft14907 Prickly Pear Cv, Magnolia, TX 77354Off Market
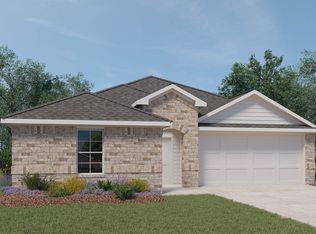
- $250,1004 bd2 ba1.6k sqft14923 Prickly Pear Cv, Magnolia, TX 77354Off Market
Similar homes
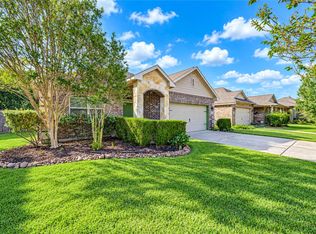
- $259,0003 bd2 ba1.8k sqft228 Country Crossing Cir, Magnolia, TX 77354For Sale
 MLS ID #44133357, Rocio Moore, Moore Realty & Associates. HAR
- $249,9003 bd2 ba1.6k sqft248 Rustic Ridge Cir, Magnolia, TX 77354For Sale
 MLS ID #43611176, Melissa Carnine, Berkshire Hathaway HomeServices Premier Properties. HAR
- $265,0003 bd2 ba1.5k sqft322 Pickwick Gardens Ln, Magnolia, TX 77354For Sale
 MLS ID #22334482, Erick Harbert, Realty Right. HAR
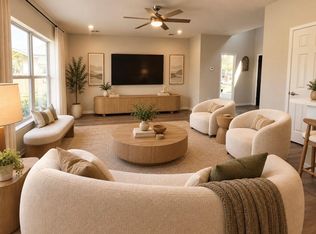
- $299,9004 bd3 ba2.1k sqft38202 S Lost Creek Blvd, Magnolia, TX 77355For Sale
 MLS ID #59025243, Troy Ortiz, Executive Texas Realty. HAR
