Coastal charm meets Texas living in this beautifully maintained single-story retreat in sought-after Magnolia Ridge! Ideally positioned on a desirable corner lot with NO REAR NEIGHBORS, this pristine 3-bedroom, 2-bath home offers a bright, open-concept layout filled with natural light and inviting warmth. Spacious living areas flow seamlessly into the well-maintained kitchen, creating an ideal setting for everyday living and entertaining. The large backyard offers endless possibilities for a future pool, outdoor kitchen, entertaining area, garden, or private retreat under the Texas sky. A FULL SPRINKLER SYSTEM helps maintain the lawn with ease. Enjoy added privacy, extra outdoor space, and community amenities including walking trails, playgrounds, and a pavilion. Conveniently located near the Aggie Expressway and zoned to Magnolia ISD schools. WASHER, DRYER & REFRIGERATOR INCLUDED!
For sale
Price cut: $5K (9/1)
$245,000
164 Pine Bend Ct, Magnolia, TX 77354
3beds
1,421sqft
Single Family Residence
Built in 2022
6,229 Square Feet Lot
$236,700 Zestimate®
$172/sqft
$48/mo HOA
What's special
Large backyardFilled with natural lightAdded privacyExtra outdoor spaceWell-maintained kitchenInviting warmthDesirable corner lot
- 113 days
- 95
- 7
Zillow last checked:
Listing updated:
Listed by:
Anthony Garcia TREC #0463086 281-389-5797,
RE/MAX Integrity
Source: HAR,MLS#: 35260497
Facts & features
Interior
Bedrooms & bathrooms
- Bedrooms: 3
- Bathrooms: 2
- Full bathrooms: 2
Rooms
- Room types: Utility Room
Primary bedroom
- Level: First
- Area: 182
- Dimensions: 14x13
Bedroom
- Level: First
- Area: 110
- Dimensions: 11x10
Bedroom
- Level: First
- Area: 110
- Dimensions: 11x10
Dining room
- Level: First
- Area: 98
- Dimensions: 14x7
Family room
- Level: First
- Area: 336
- Dimensions: 24x14
Kitchen
- Level: First
- Area: 140
- Dimensions: 14x10
Utility room
- Level: First
- Area: 36
- Dimensions: 6x6
Heating
- Natural Gas
Cooling
- Ceiling Fan(s), Electric
Appliances
- Included: Disposal, Refrigerator, Washer, Oven, Microwave, Gas Range, Dishwasher
- Laundry: Electric Dryer Hookup, Washer Hookup
Features
- All Bedrooms Down, Primary Bed - 1st Floor, Walk-In Closet(s)
- Flooring: Vinyl
- Windows: Insulated/Low-E windows, Window Coverings
Interior area
- Total structure area: 1,421
- Total interior livable area: 1,421 sqft
Property
Parking
- Total spaces: 2
- Parking features: Attached, Garage Door Opener, Double-Wide Driveway
- Attached garage spaces: 2
Features
- Stories: 1
- Exterior features: Back Green Space, Sprinkler System
- Fencing: Back Yard
Lot
- Size: 6,229 Square Feet
- Features: Back Yard, Cleared, Corner Lot, Greenbelt, 0 Up To 1/4 Acre
Details
- Parcel number: 518143
Construction
Type & style
- Home type: SingleFamily
- Architectural style: Traditional
- Property subtype: Single Family Residence
Materials
- Brick, Cement Siding
- Foundation: Slab
- Roof: Composition
Condition
- New construction: No
- Year built: 2022
Details
- Builder name: Lennar
Utilities & green energy
- Water: Public, Water District
Green energy
- Energy efficient items: Thermostat
Community & HOA
Community
- Subdivision: Magnolia Ridge
HOA
- Has HOA: Yes
- Amenities included: Jogging Path, Park, Playground, Splash Pad
- HOA fee: $575 annually
Location
- Region: Magnolia
Financial & listing details
- Price per square foot: $172/sqft
- Tax assessed value: $225,002
- Annual tax amount: $6,342
- Date on market: 5/19/2026
- Listing terms: Cash,Conventional,FHA,VA Loan
- Road surface type: Concrete, Curbs, Gutters
Estimated market value
$236,700
$225,000 - $249,000
$1,822/mo
Price history
| Date | Event | Price |
|---|---|---|
| 9/1/2026 | Price change | $245,000-2%$172/sqft |
Source:  HAR #35260497 Report a problem HAR #35260497 Report a problem | ||
| 5/19/2026 | Listed for sale | $250,000+6.4%$176/sqft |
Source: HAR #35260497 Report a problem | ||
| 11/22/2022 | Listing removed | -- |
Source: HAR #95678056 Report a problem | ||
| 9/16/2022 | Pending sale | $235,000$165/sqft |
Source: HAR #95678056 Report a problem | ||
| 9/12/2022 | Price change | $235,000-2.1%$165/sqft |
Source: HAR #95678056 Report a problem | ||
| 9/7/2022 | Listed for sale | $240,000$169/sqft |
Source: HAR #95678056 Report a problem | ||
Public tax history
| Year | Property taxes | Tax assessment |
|---|---|---|
| 2025 | $4,069 -2.9% | $225,002 +0.1% |
| 2024 | $4,189 -0.5% | $224,716 0% |
| 2023 | $4,210 | $224,730 +570.8% |
| 2022 | -- | $33,500 |
Find assessor info on the county website
Monthly payment
Est. payment
Payment breakdown
Explore the cost of this home by adjusting the details. Changes won't be saved.Climate risks
Neighborhood: 77354
Nearby schools
Schools provided by the listing agent
- Elementary: Willie E. Williams Elementary School
- Middle: Magnolia Parkway Junior High
- High: Magnolia West High School
Source: HAR. This data may not be complete. We recommend contacting the local school district to confirm school assignments for this home.
Similar homes
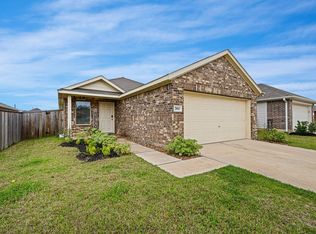
- $235,0003 bd2 ba1.1k sqft728 Autumn Cherry Trl, Magnolia, TX 77354For Sale
 MLS ID #26871716, Bailey Lowe, Gregtxrealty - Central. HAR
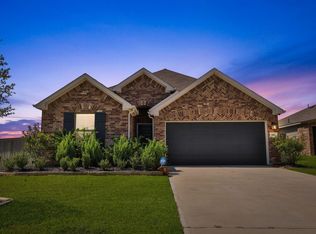
 - $219,0003 bd2 ba1.2k sqft760 Hackberry Branch Ct, Magnolia, TX 77354For Sale
 MLS ID #65923508, Tammie Crosby, RE/MAX Pointe. HAR
 - $239,9004 bd2 ba1.4k sqft305 Cumberland Forest Dr, Magnolia, TX 77354For Sale
 MLS ID #77114208, Roger Morton, RE/MAX The Woodlands & Spring. HAR
 - $299,9003 bd2 ba1.5k sqft952 Gentle Moss Dr, Magnolia, TX 77354For Sale
 MLS ID #96896420, Jennifer Jasper, Carswell Real Estate Co. Inc.. HAR
