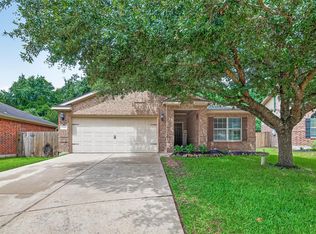
Welcome to this charming 3-bedroom, 2-bath traditional home in Pinehurst, TX. Built in 2020, this single-family home features an open-concept layout filled with natural light and comfortable living space. The spacious living and dining areas flow seamlessly, making them perfect for daily entertaining. All bedrooms are generously sized, and the primary suite includes a private bath for convenience. Sitting on a cozy corner lot, the home offers a manageable backyard and an attached garage for extra storage and parking. With modern construction, newer systems, and low-maintenance design, this home is ideal for first-time buyers, downsizers, investors or anyone looking for a move-in-ready option. One of the standout features is *Montgomery County Taxes* and Tomball ISD. Conveniently located near local schools, parks, and shopping with easy access to major roads—30 minutes to The Woodlands and 40 minutes to Downtown Houston!
For sale
$245,000
1307 Winding Willow Dr, Pinehurst, TX 77362
3beds
1,230sqft
:
Get pre-qualified$2,040/mo
Single Family Residence
Built in 2020
4,809 Square Feet Lot
$239,500 Zestimate®
$199/sqft
$63/mo HOA
What's special
Manageable backyardCozy corner lot
- 95 days |
- 196 |
- 14 |
Zillow last checked:
Listing updated:
Listed by:
Justin Carswell TREC #0507641 281-744-8807,
Carswell Real Estate Co. Inc.
Source: HAR,MLS#: 98275211
Facts & features
Interior
Bedrooms & bathrooms
- Bedrooms: 3
- Bathrooms: 2
- Full bathrooms: 2
Rooms
- Room types: Utility Room
Primary bathroom
- Features: Primary Bath: Soaking Tub
Heating
- Natural Gas
Cooling
- Electric
Appliances
- Included: Disposal, Freestanding Oven, Microwave, Free-Standing Range, Dishwasher
- Laundry: Electric Dryer Hookup, Washer Hookup
Features
- All Bedrooms Down
- Flooring: Carpet, Vinyl
Interior area
- Total structure area: 1,230
- Total interior livable area: 1,230 sqft
Video & virtual tour
Property
Parking
- Total spaces: 2
- Parking features: Attached, Garage Door Opener
- Attached garage spaces: 2
Features
- Stories: 1
- Fencing: Back Yard
Lot
- Size: 4,809 Square Feet
- Features: Back Yard, Subdivided, 0 Up To 1/4 Acre
Details
- Parcel number: 501342
Construction
Type & style
- Home type: SingleFamily
- Architectural style: Traditional
- Property subtype: Single Family Residence
Materials
- Brick, Cement Siding, Other, Wood Siding
- Foundation: Slab
- Roof: Composition
Condition
- New construction: No
- Year built: 2020
Utilities & green energy
- Water: Water District
Community & HOA
Community
- Subdivision: Arbor Trace
HOA
- Has HOA: Yes
- HOA fee: $750 annually
Location
- Region: Pinehurst
Financial & listing details
- Price per square foot: $199/sqft
- Tax assessed value: $230,000
- Annual tax amount: $6,176
- Date on market: 4/25/2026
- Road surface type: Concrete
Estimated market value
$239,500
$228,000 - $251,000
$1,885/mo
Price history
| Date | Event | Price |
|---|---|---|
| 4/25/2026 | Listed for sale | $245,000+46.7%$199/sqft |
Source:  HAR #98275211 Report a problem HAR #98275211 Report a problem | ||
| 3/30/2021 | Listing removed | -- |
Source: HAR #46654859 Report a problem | ||
| 12/7/2020 | Pending sale | $166,990$136/sqft |
Source: HAR #46654859 Report a problem | ||
Public tax history
| Year | Property taxes | Tax assessment |
|---|---|---|
| 2025 | $1,217 -0.8% | $230,000 -2.7% |
| 2024 | $1,227 +5% | $236,422 +5.7% |
| 2023 | $1,169 | $223,680 +12.9% |
| 2022 | -- | $198,200 +24.6% |
| 2021 | $1,068 | $159,100 |
Find assessor info on the county website
Monthly payment
Est. payment
Payment breakdown
Explore the cost of this home by adjusting the details. Changes won't be saved.Climate risks
Neighborhood: 77362
Nearby schools
GreatSchools rating
- 8/10Decker Prairie Elementary SchoolGrades: PK-4Distance: 1.7 mi
- 6/10Tomball Junior High SchoolGrades: 7-8Distance: 3.7 mi
- 7/10Tomball High SchoolGrades: 9-12Distance: 3.9 mi
Schools provided by the listing agent
- Elementary: Decker Prairie Elementary School
- Middle: Tomball Junior High School
- High: Tomball High School
Source: HAR. This data may not be complete. We recommend contacting the local school district to confirm school assignments for this home.
- $217,200-- bd2 ba1.3k sqft1311 Winding Willow Dr, Pinehurst, TX 77362Off Market
- $243,200-- bd2 ba1.7k sqft1315 Winding Willow Dr, Pinehurst, TX 77362Off Market
- $209,3003 bd2 ba1.2k sqft1319 Winding Willow Dr, Pinehurst, TX 77362Off Market
- $317,900-- bd2 ba2.3k sqft1202 Blue Hazel Ct, Pinehurst, TX 77362Off Market
- $213,000-- bd2 ba1.1k sqft1206 Blue Hazel Ct, Pinehurst, TX 77362Off Market
- $238,100-- bd2 ba1.8k sqft1210 Blue Hazel Ct, Pinehurst, TX 77362Off Market
- $236,700-- bd2 ba1.8k sqft1210 Blue Hazel Ct, Pinehurst, TX 77362Off Market
- $206,0003 bd2 ba1.1k sqft1323 Winding Willow Dr, Pinehurst, TX 77362Off Market
A local agent can set up tours, give advice and negotiate with sellers.
Similar homes
- $252,0003 bd2 ba1.5k sqft12054 Powderhorn Ln, Pinehurst, TX 77362For Sale
 MLS ID #88791880, Laura Russell, JLA Realty. HAR
 - $255,0003 bd2 ba1.3k sqft12114 Estelle Ln, Pinehurst, TX 77362For Sale
 MLS ID #86825120, Jeremiah Bourelle, Texas Real Estate and Associates. HAR
 - $245,0003 bd2 ba1.2k sqft18607 Legend Oaks Dr, Magnolia, TX 77355For Sale
 MLS ID #2520342, Jimmy Franklin, eXp Realty LLC. HAR
 - $249,0003 bd2 ba1.6k sqft9530 Louis Phillip St, Magnolia, TX 77354For Sale
 MLS ID #10797002, Jacob Wallace, Wallace Realty. HAR
 - $249,9003 bd2 ba1.5k sqft15207 Olmstead Park Dr, Cypress, TX 77429For SaleMLS ID #3375107, Danille Franklin, Walzel Properties - Corporate Office. HAR
- $--3 bd2 ba1.5k sqft18115 Garnet Red Rd, Cypress, TX 77429AuctionServiceLink Auction
- $265,0003 bd2 ba1.6k sqft27298 Grey Fox Run, Magnolia, TX 77354For SaleMLS ID #14904394, Jake Moore, The Jake Moore Group. HAR
- $250,0003 bd2 ba1.5k sqft16810 Empty Ness Dr, Cypress, TX 77429For SaleMLS ID #27957278, Maelia Davis, The Agency Austin, LLC. HAR
- $249,9004 bd2 ba1.3k sqft9550 Louis Phillip St, Magnolia, TX 77354For SaleMLS ID #5322763, Linda Blair, Blair Realty Group. HAR
- $259,9003 bd2 ba1.6k sqft40526 Berylline Ln, Magnolia, TX 77354For SaleMLS ID #2693808, Ruben Villarreal, RE/MAX Integrity. HAR
- $259,9004 bd2 ba1.7k sqft11422 Cabbot Cove Ct, Tomball, TX 77375For SaleMLS ID #84218112, Fred McDaniel, Realty ONE Group Iconic. HAR
- $255,0003 bd2 ba1.4k sqft41530 Stampede Stream Dr, Magnolia, TX 77354For SaleMLS ID #92849993, Veronica Goebel, RE/MAX Elite Properties. HAR
- $239,0003 bd3 ba1.5k sqft40704 Guillemont Ln, Magnolia, TX 77354For SaleMLS ID #29215065, Sean Arago, 1 Percent Lists Apex. HAR
- $253,9004 bd2 ba1.4k sqft305 Cumberland Forest Dr, Magnolia, TX 77354For SaleMLS ID #7665891, Roger Morton, RE/MAX The Woodlands & Spring. HAR
- $255,0003 bd2 ba1.5k sqft7754 Pasture Bend Ln, Cypress, TX 77433For SaleMLS ID #31758354, Eric Beeler, Better Homes and Gardens Real Estate Gary Greene - Champions. HAR
- $265,0003 bd2 ba1.7k sqft18614 Porthaven Rose Ln, Tomball, TX 77377For SaleMLS ID #36740275, Christine Green, Better Homes and Gardens Real Estate Gary Greene - Champions. HAR
- $245,0003 bd2 ba1.4k sqft22247 Palladium Dr, Hockley, TX 77447For SaleMLS ID #71318644, Desi Hickman, Blair Realty Group. HAR
- $245,0003 bd2 ba1.5k sqft24026 Swather Way, Hockley, TX 77447For SaleMLS ID #55072906, Brandon Snyder, eXp Realty LLC. HAR
- $285,0003 bd2 ba1.6k sqft28915 Hidden Lake Ct W, Magnolia, TX 77354For SaleMLS ID #4566146, Ryan Landry, LPT Realty, LLC. HAR
- $219,0003 bd2 ba1.2k sqft760 Hackberry Branch Ct, Magnolia, TX 77354For SaleMLS ID #65923508, Tammie Crosby, RE/MAX Pointe. HAR
