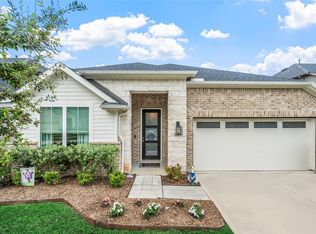
Welcome to Modern Luxury in Audubon!
This stunning 3-bedroom, 2.5-bathroom residence, built in 2023, offers 1,500 sq. ft. of sophisticated living space in the heart of Magnolia. The bright, open-concept floor plan is designed for both relaxation and entertaining, featuring a gourmet kitchen equipped with sleek stainless-steel appliances and a spacious island. Retreat to the inviting living area, where a cozy gas fireplace adds warmth and charm. Experience the perfect blend of comfort and contemporary design. This move-in-ready gem represents a premier opportunity for homeowners seeking quality and style. Schedule your tour today!
For sale
Price cut: $6K (7/8)
$239,000
40704 Guillemont Ln, Magnolia, TX 77354
3beds
1,500sqft
:
Get pre-qualified$1,871/mo
Single Family Residence
Built in 2023
4,599 Square Feet Lot
$234,800 Zestimate®
$159/sqft
$154/mo HOA
What's special
Cozy gas fireplaceBright open-concept floor planSleek stainless-steel appliancesSpacious islandGourmet kitchen
- 142 days |
- 313 |
- 28 |
Zillow last checked:
Listing updated:
Listed by:
Sean Arago TREC #0716496 972-214-4800,
1 Percent Lists Apex
Source: HAR,MLS#: 29215065
Facts & features
Interior
Bedrooms & bathrooms
- Bedrooms: 3
- Bathrooms: 3
- Full bathrooms: 2
- 1/2 bathrooms: 1
Rooms
- Room types: Family Room, Utility Room
Primary bathroom
- Features: Half Bath, Primary Bath: Double Sinks, Primary Bath: Shower Only
Kitchen
- Features: Kitchen Island, Kitchen open to Family Room, Pantry
Heating
- Natural Gas
Cooling
- Electric
Appliances
- Included: ENERGY STAR Qualified Appliances, Disposal, Gas Oven, Microwave, Gas Range, Dishwasher
- Laundry: Electric Dryer Hookup, Gas Dryer Hookup, Washer Hookup
Features
- All Bedrooms Down, En-Suite Bath, Primary Bed - 1st Floor, Walk-In Closet(s)
- Flooring: Carpet, Tile
- Doors: Insulated Doors
- Windows: Insulated/Low-E windows
- Number of fireplaces: 1
Interior area
- Total structure area: 1,500
- Total interior livable area: 1,500 sqft
Property
Parking
- Total spaces: 2
- Parking features: Attached
- Attached garage spaces: 2
Features
- Stories: 1
Lot
- Size: 4,599 Square Feet
- Features: Subdivided, 0 Up To 1/4 Acre
Details
- Parcel number: 22120402200
Construction
Type & style
- Home type: SingleFamily
- Architectural style: Traditional
- Property subtype: Single Family Residence
Materials
- Batts Insulation, Blown-In Insulation, Brick, Cement Siding
- Foundation: Slab
- Roof: Composition
Condition
- New construction: No
- Year built: 2023
Details
- Builder name: Smith Douglas Homes
Utilities & green energy
- Sewer: Public Sewer
- Water: Public, Water District
Green energy
- Energy efficient items: Attic Vents, Thermostat, HVAC
Community & HOA
Community
- Subdivision: Audubon
HOA
- Has HOA: Yes
- HOA fee: $1,850 annually
Location
- Region: Magnolia
Financial & listing details
- Price per square foot: $159/sqft
- Tax assessed value: $264,934
- Annual tax amount: $4,188
- Date on market: 3/13/2026
- Listing terms: Cash,Conventional,FHA,VA Loan
- Road surface type: Concrete, Curbs, Gutters
Estimated market value
$234,800
$223,000 - $247,000
$2,213/mo
Price history
| Date | Event | Price |
|---|---|---|
| 7/8/2026 | Price change | $239,000-2.4%$159/sqft |
Source:  HAR #29215065 Report a problem HAR #29215065 Report a problem | ||
| 7/2/2026 | Price change | $245,000+4.5%$163/sqft |
Source: HAR #29215065 Report a problem | ||
| 6/8/2026 | Price change | $234,500-4.1%$156/sqft |
Source: HAR #29215065 Report a problem | ||
| 5/26/2026 | Price change | $244,500-4.1%$163/sqft |
Source: HAR #29215065 Report a problem | ||
| 5/5/2026 | Price change | $255,000-3.8%$170/sqft |
Source: HAR #29215065 Report a problem | ||
| 4/22/2026 | Price change | $265,000+1%$177/sqft |
Source: HAR #29215065 Report a problem | ||
| 4/6/2026 | Price change | $262,500-0.9%$175/sqft |
Source: HAR #29215065 Report a problem | ||
| 3/13/2026 | Listing removed | $2,000$1/sqft |
Source:  HAR #46779687 Report a problem HAR #46779687 Report a problem | ||
| 3/13/2026 | Listed for sale | $265,000+0%$177/sqft |
Source: HAR #29215065 Report a problem | ||
| 3/2/2026 | Price change | $2,000-4.8%$1/sqft |
Source: HAR #46779687 Report a problem | ||
| 2/9/2026 | Price change | $2,100-4.5%$1/sqft |
Source: HAR #46779687 Report a problem | ||
| 1/26/2026 | Listed for rent | $2,200+12.8%$1/sqft |
Source: HAR #46779687 Report a problem | ||
| 8/6/2024 | Listing removed | -- |
Source: HAR #43370860 Report a problem | ||
| 7/24/2024 | Price change | $1,950-4.9%$1/sqft |
Source: HAR #43370860 Report a problem | ||
| 7/10/2024 | Price change | $2,050-2.4%$1/sqft |
Source: HAR #43370860 Report a problem | ||
| 5/28/2024 | Listed for rent | $2,100$1/sqft |
Source: HAR #43370860 Report a problem | ||
| 3/4/2024 | Listing removed | -- |
Source: HAR #94581415 Report a problem | ||
| 1/30/2024 | Pending sale | $264,990$177/sqft |
Source: HAR #94581415 Report a problem | ||
| 1/12/2024 | Price change | $264,990-5%$177/sqft |
Source: HAR #94581415 Report a problem | ||
| 11/13/2023 | Pending sale | $278,990$186/sqft |
Source: HAR #94581415 Report a problem | ||
| 10/26/2023 | Listed for sale | $278,990$186/sqft |
Source: HAR #94581415 Report a problem | ||
Public tax history
| Year | Property taxes | Tax assessment |
|---|---|---|
| 2025 | $4,188 +63.4% | $264,934 +66.8% |
| 2024 | $2,562 +317.7% | $158,850 +308.8% |
| 2023 | $613 | $38,860 |
| 2022 | -- | $38,860 |
Find assessor info on the county website
Monthly payment
Est. payment
Payment breakdown
Explore the cost of this home by adjusting the details. Changes won't be saved.Climate risks
Neighborhood: 77354
Nearby schools
GreatSchools rating
- 7/10Willie E Williams Elementary SchoolGrades: PK-4Distance: 2.8 mi
- NAAEPGrades: 4-12Distance: 3 mi
- 7/10Magnolia High SchoolGrades: 9-12Distance: 0.8 mi
Schools provided by the listing agent
- Elementary: Audubon Elementary
- Middle: Magnolia Parkway Junior High
- High: Magnolia High School
Source: HAR. This data may not be complete. We recommend contacting the local school district to confirm school assignments for this home.
- $292,600-- bd3 ba2.2k sqft40708 Guillemont Ln, Magnolia, TX 77354Off Market
- $252,800-- bd2 ba1.6k sqft40700 Guillemont Ln, Magnolia, TX 77354Off Market
- $288,1004 bd3 ba2.2k sqft40692 Guillemont Ln, Magnolia, TX 77354Off Market

- $--3 bd3 ba2k sqft40696 Guillemont Ln, Magnolia, TX 77354Sold

- $328,000-- bd2 ba2.5k sqft40684 Guillemont Ln, Magnolia, TX 77354Off Market
- $295,800-- bd2 ba1.9k sqft40680 Guillemont Ln, Magnolia, TX 77354Off Market
- $340,400-- bd3 ba2.3k sqft40676 Guillemont Ln, Magnolia, TX 77354Off Market
- $265,200-- bd2 ba1.6k sqft40672 Guillemont Ln, Magnolia, TX 77354Off Market
A local agent can set up tours, give advice and negotiate with sellers.
Similar homes
- $249,9004 bd2 ba1.4k sqft305 Cumberland Forest Dr, Magnolia, TX 77354For Sale
 MLS ID #72106001, Roger Morton, RE/MAX The Woodlands & Spring. HAR
 - $322,4003 bd2 ba1.8k sqft40638 Goldeneye Pl, Magnolia, TX 77354For Sale
 MLS ID #91692874, Bridgette Crawford, RE/MAX Integrity. HAR
 - $250,0003 bd2 ba1.7k sqft27262 Grey Fox Run, Magnolia, TX 77354For Sale
 MLS ID #79710664, Kristina Newcomb, eXp Realty LLC. HAR
 - $245,0003 bd2 ba1.2k sqft18607 Legend Oaks Dr, Magnolia, TX 77355For Sale
 MLS ID #2520342, Jimmy Franklin, eXp Realty LLC. HAR
 - $249,0003 bd2 ba1.6k sqft9530 Louis Phillip St, Magnolia, TX 77354For SaleMLS ID #10797002, Jacob Wallace, Wallace Realty. HAR
- $290,0004 bd2 ba1.9k sqft326 Stablebrook St, Magnolia, TX 77354For SaleMLS ID #789351, Kristen Ruiz, RE/MAX Universal. HAR
- $320,0003 bd2 ba1.8k sqft119 Rogerdale River Dr, Magnolia, TX 77354For SaleMLS ID #13726650, Veronica Weaver, My Real Estate Expert, LLC.. HAR
- $245,0003 bd2 ba1.2k sqft1307 Winding Willow Dr, Pinehurst, TX 77362For SaleMLS ID #98275211, Justin Carswell, Carswell Real Estate Co. Inc.. HAR
- $289,9903 bd2 ba1.6k sqft18708 Wichita Trl, Magnolia, TX 77355For SaleMLS ID #37669766, Gracie Michalak, Keller Williams Houston Central. HAR
- $239,9003 bd2 ba1.4k sqft1887 Brushy Cedar Dr, Conroe, TX 77301For SaleMLS ID #486089, Sydney Youngblood, Walzel Properties - Corporate Office. HAR
- $239,0004 bd2 ba1.4k sqft25431 Blue Mistflower Dr, Montgomery, TX 77316For SaleMLS ID #58114968, Connie Inmon, CB&A, Realtors. HAR
- $210,0003 bd2 ba1.4k sqft20555 Iron Seat Dr, Hockley, TX 77447For SaleMLS ID #62340903, Elisa Gonzalez, eXp Realty LLC. HAR
- $299,9904 bd2 ba1.5k sqft245 Harlingen Dr, Magnolia, TX 77354New ConstructionHAR
- $235,0003 bd2 ba1.3k sqft4508 Danielle Gardens Ln, Conroe, TX 77304For SaleMLS ID #47960254, Sharon Murray, The McKellar Group. HAR
- $305,0003 bd3 ba1.9k sqft9453 Castillo Ct, Magnolia, TX 77354For SaleMLS ID #93791332, Victoria Lewis, Better Homes and Gardens Real Estate Gary Greene - Champions. HAR
- $--3 bd2 ba1.6k sqft2638 Prairie Star Ln, Conroe, TX 77385AuctionAuction.com 2
- $318,0003 bd2 ba1.9k sqft30408 Crystal Stream Ln, Magnolia, TX 77355For SaleMLS ID #10009572, Herma Hayes, RE/MAX Universal. HAR
- $240,0003 bd3 ba1.7k sqft3591 Cannon Dr, Conroe, TX 77301For SaleMLS ID #71756400, Dave Noel, Walzel Properties - Conroe. HAR
- $297,4003 bd2 ba1.6k sqft25062 Lindsey Ln, Magnolia, TX 77354New ConstructionMLS ID #97088531, Miranda Box, All City Real Estate. HAR
- $239,9503 bd2 ba1.4k sqft2816 Madison Dr, Conroe, TX 77304For SaleMLS ID #94993147, Sharla Cole, Keller Williams Realty The Woodlands. HAR
