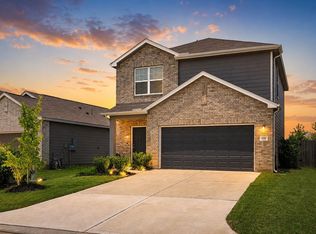
This nice, open-floor-plan 1-story home offers 4 bedrooms and 2 full baths. Luxury Plank flooring throughout. Upgraded 42" cabinets and granite in the open kitchen. Raised ceilings in the family room and the primary bedroom. Complete with stainless steel gas appliances. The extended kitchen island is great for entertaining or family casual dining. 60" shower in the primary bath. A nice back patio to enjoy while watching the kids or dog in the fenced backyard.
For sale
Price cut: $16K (8/19)
$199,000
25431 Blue Mistflower Dr, Montgomery, TX 77316
4beds
1,459sqft
Single Family Residence
Built in 2024
5,266 Square Feet Lot
$196,100 Zestimate®
$136/sqft
$25/mo HOA
What's special
Stainless steel gas appliancesNice back patioLuxury plank flooring throughoutFenced backyard
- 36 days
- 485
- 46
Zillow last checked:
Listing updated:
Listed by:
Connie Inmon TREC #0598967 713-542-2845,
CB&A, Realtors
Source: HAR,MLS#: 58114968
Facts & features
Interior
Bedrooms & bathrooms
- Bedrooms: 4
- Bathrooms: 2
- Full bathrooms: 2
Rooms
- Room types: Family Room
Primary bedroom
- Level: First
- Area: 182
- Dimensions: 14X13
Bedroom
- Level: First
- Area: 110
- Dimensions: 10X11
Bedroom
- Level: First
- Area: 110
- Dimensions: 10X11
Bedroom
- Level: First
- Area: 110
- Dimensions: 10X11
Dining room
- Level: First
- Area: 126
- Dimensions: 14X9
Family room
- Level: First
- Area: 182
- Dimensions: 14X13
Kitchen
- Level: First
- Area: 100
- Dimensions: 10X10
Heating
- Natural Gas
Cooling
- Electric
Appliances
- Included: Disposal, Electric Oven, Microwave, Gas Cooktop, Dishwasher
- Laundry: Electric Dryer Hookup, Gas Dryer Hookup, Washer Hookup
Features
- High Ceilings, All Bedrooms Down
- Flooring: Carpet, Tile
Interior area
- Total structure area: 1,459
- Total interior livable area: 1,459 sqft
Property
Parking
- Total spaces: 2
- Parking features: Attached, Garage Door Opener
- Attached garage spaces: 2
Features
- Stories: 1
- Fencing: Back Yard
Lot
- Size: 5,266 Square Feet
- Features: Subdivided, 0 Up To 1/4 Acre
Details
- Parcel number: 548741
- Special conditions: Short Sale
Construction
Type & style
- Home type: SingleFamily
- Architectural style: Traditional
- Property subtype: Single Family Residence
Materials
- Brick, Cement Siding
- Foundation: Slab
- Roof: Composition
Condition
- New construction: No
- Year built: 2024
Utilities & green energy
- Water: Water District
Community & HOA
Community
- Subdivision: Magnolia Springs
HOA
- Has HOA: Yes
- HOA fee: $300 annually
Location
- Region: Montgomery
Financial & listing details
- Price per square foot: $136/sqft
- Tax assessed value: $234,796
- Annual tax amount: $6,647
- Date on market: 7/24/2026
- Listing terms: Cash,Conventional,FHA
- Road surface type: Concrete, Curbs, Gutters
Estimated market value
$196,100
$186,000 - $206,000
$1,705/mo
Price history
| Date | Event | Price |
|---|---|---|
| 8/19/2026 | Price change | $199,000-7.4%$136/sqft |
Source:  HAR #58114968 Report a problem HAR #58114968 Report a problem | ||
| 8/3/2026 | Price change | $215,000-10%$147/sqft |
Source: HAR #58114968 Report a problem | ||
| 7/24/2026 | Listed for sale | $239,000-0.1%$164/sqft |
Source: HAR #58114968 Report a problem | ||
| 8/14/2024 | Listing removed | -- |
Source: HAR #27441028 Report a problem | ||
| 5/1/2024 | Pending sale | $239,290$164/sqft |
Source: HAR #27441028 Report a problem | ||
| 1/29/2024 | Listed for sale | $239,290$164/sqft |
Source: HAR #27441028 Report a problem | ||
Public tax history
| Year | Property taxes | Tax assessment |
|---|---|---|
| 2025 | $3,712 +466.7% | $234,796 +478.3% |
| 2024 | $655 | $40,600 |
Find assessor info on the county website
Monthly payment
Est. payment
Payment breakdown
Explore the cost of this home by adjusting the details. Changes won't be saved.Climate risks
Neighborhood: 77316
Nearby schools
Schools provided by the listing agent
- Elementary: Audubon Elementary
- Middle: Magnolia Parkway Junior High
- High: Magnolia West High School
Source: HAR. This data may not be complete. We recommend contacting the local school district to confirm school assignments for this home.

Similar homes
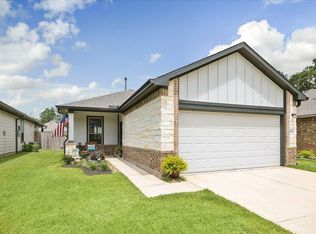
- $220,0003 bd2 ba1.2k sqft5812 Trout Lily Dr, Montgomery, TX 77316For Sale
 MLS ID #49307704, Susie Waits, Real Broker, LLC. HAR
 - $283,0004 bd3 ba2k sqft25486 Blossom Ct, Montgomery, TX 77316For Sale
 MLS ID #798554, Heather Stellakis, eXp Realty LLC. HAR
 - $295,0004 bd3 ba2k sqft25391 Leather Leaf Ct, Montgomery, TX 77316For Sale
 MLS ID #26941068, Jason Taylor, Top Guns Realty on Lake Conroe. HAR
 - $225,0003 bd3 ba1.6k sqft674 Amesbury Rd, Montgomery, TX 77316For Sale
 MLS ID #48359908, Tyshawn Whitt, Orchard Brokerage. HAR
