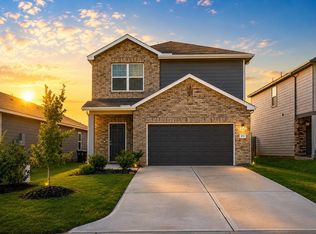
Enjoy peaceful living on a quiet street with no through traffic that ends at a beautiful wooded area, all while remaining just minutes from FM 1486 and the Aggie Expressway (SH 249). This well-maintained home offers attractive landscaping, a spacious front porch, an open-concept floor plan, and a covered back patio perfect for relaxing or entertaining. The kitchen flows seamlessly into the living and dining areas, creating a bright and functional space for everyday living. Gently lived in by a single owner for just one year, this move-in ready home is located in highly acclaimed Magnolia ISD. Enjoy the perfect combination of small-town charm, natural surroundings, and convenient access to shopping, dining, and major commuter routes.
For sale
Price cut: $4.3K (6/5)
$220,000
5812 Trout Lily Dr, Montgomery, TX 77316
3beds
1,215sqft
:
Get pre-qualified$1,625/mo
Single Family Residence
Built in 2024
5,153 Square Feet Lot
$214,900 Zestimate®
$181/sqft
$46/mo HOA
What's special
Open-concept floor planSpacious front porchBeautiful wooded areaAttractive landscaping
- 67 days |
- 115 |
- 10 |
Zillow last checked:
Listing updated:
Listed by:
Susie Waits TREC #0776730 281-787-4758,
Real Broker, LLC
Source: HAR,MLS#: 49307704
Facts & features
Interior
Bedrooms & bathrooms
- Bedrooms: 3
- Bathrooms: 2
- Full bathrooms: 2
Rooms
- Room types: Family Room, Utility Room
Primary bathroom
- Features: Full Secondary Bathroom Down, Primary Bath: Double Sinks, Primary Bath: Separate Shower, Primary Bath: Soaking Tub, Secondary Bath(s): Tub/Shower Combo
Kitchen
- Features: Breakfast Bar, Kitchen open to Family Room, Pantry
Heating
- Electric
Cooling
- Ceiling Fan(s), Electric
Appliances
- Included: Disposal, Microwave, Dishwasher
Features
- High Ceilings, Prewired for Alarm System, All Bedrooms Down, Primary Bed - 1st Floor
- Flooring: Carpet, Vinyl
- Windows: Insulated/Low-E windows
Interior area
- Total structure area: 1,215
- Total interior livable area: 1,215 sqft
Property
Parking
- Total spaces: 2
- Parking features: Attached
- Attached garage spaces: 2
Features
- Stories: 1
- Patio & porch: Covered
- Fencing: Back Yard
Lot
- Size: 5,153 Square Feet
- Features: Back Yard, Cleared, Cul-De-Sac, Subdivided, 0 Up To 1/4 Acre
Details
- Parcel number: 548787
Construction
Type & style
- Home type: SingleFamily
- Architectural style: Traditional
- Property subtype: Single Family Residence
Materials
- Brick, Stone
- Foundation: Slab
- Roof: Composition
Condition
- New construction: No
- Year built: 2024
Utilities & green energy
- Sewer: Public Sewer
- Water: Public
Green energy
- Energy efficient items: Attic Vents, Thermostat, HVAC
Community & HOA
Community
- Security: Prewired for Alarm System
- Subdivision: Magnolia Springs
HOA
- Has HOA: Yes
- HOA fee: $550 annually
Location
- Region: Montgomery
Financial & listing details
- Price per square foot: $181/sqft
- Tax assessed value: $213,233
- Annual tax amount: $6,036
- Date on market: 6/5/2026
- Listing terms: Cash,Conventional,FHA,VA Loan
Estimated market value
$214,900
$204,000 - $226,000
$1,605/mo
Price history
| Date | Event | Price |
|---|---|---|
| 6/5/2026 | Price change | $220,000-1.9%$181/sqft |
Source:  HAR #49307704 Report a problem HAR #49307704 Report a problem | ||
| 1/30/2025 | Pending sale | $224,290$185/sqft |
Source: HAR #74262988 Report a problem | ||
| 1/20/2025 | Price change | $224,290-12.5%$185/sqft |
Source: HAR #74262988 Report a problem | ||
| 1/17/2025 | Price change | $256,325+14.3%$211/sqft |
Source: HAR #74262988 Report a problem | ||
| 11/22/2024 | Price change | $224,290-4.3%$185/sqft |
Source: HAR #80244662 Report a problem | ||
| 11/18/2024 | Listed for sale | $234,300$193/sqft |
Source: HAR #80244662 Report a problem | ||
| 10/31/2024 | Pending sale | $234,300$193/sqft |
Source: HAR #80244662 Report a problem | ||
| 10/25/2024 | Price change | $234,300-2.1%$193/sqft |
Source: HAR #80244662 Report a problem | ||
| 7/29/2024 | Price change | $239,300-5.9%$197/sqft |
Source: HAR #80244662 Report a problem | ||
| 7/1/2024 | Price change | $254,300-2.7%$209/sqft |
Source: HAR #80244662 Report a problem | ||
| 5/8/2024 | Listed for sale | $261,300$215/sqft |
Source: HAR #80244662 Report a problem | ||
Public tax history
| Year | Property taxes | Tax assessment |
|---|---|---|
| 2025 | $3,371 +260.3% | $213,233 +267.6% |
| 2024 | $936 | $58,000 |
Find assessor info on the county website
Monthly payment
Est. payment
Payment breakdown
Explore the cost of this home by adjusting the details. Changes won't be saved.Climate risks
Neighborhood: 77316
Nearby schools
GreatSchools rating
- 7/10Willie E Williams Elementary SchoolGrades: PK-4Distance: 5.1 mi
- NAAEPGrades: 4-12Distance: 5.7 mi
- 5/10Magnolia West High SchoolGrades: 9-12Distance: 4.6 mi
Schools provided by the listing agent
- Elementary: Audubon Elementary
- Middle: Magnolia Parkway Junior High
- High: Magnolia West High School
Source: HAR. This data may not be complete. We recommend contacting the local school district to confirm school assignments for this home.
- $255,500-- bd2 ba1.8k sqft5808 Trout Lily Dr, Montgomery, TX 77316Off Market
- $239,3004 bd2 ba1.5k sqft5824 Trout Lily Dr, Montgomery, TX 77316Off Market
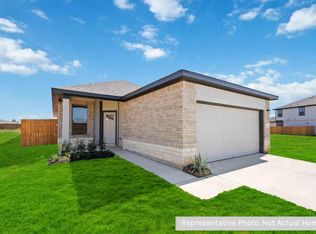
- $277,3003 bd3 ba1.8k sqft5820 Trout Lily Dr, Montgomery, TX 77316Off Market
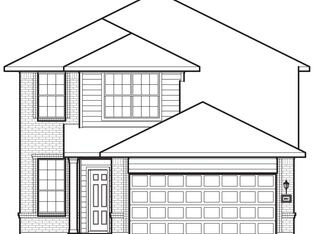
- $250,3003 bd2 ba1.5k sqft5816 Trout Lily Dr, Montgomery, TX 77316Off Market
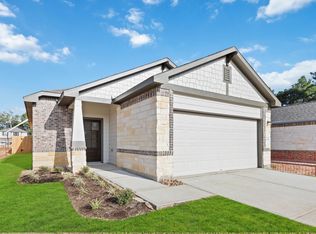
- $225,100-- bd2 ba1.3k sqft25328 Yellowbells Pl, Montgomery, TX 77316Off Market
- $291,200-- bd2 ba2.3k sqft25324 Yellowbells Pl, Montgomery, TX 77316Off Market
- $233,6004 bd2 ba1.5k sqft5832 Trout Lilly Dr, Montgomery, TX 77316Off Market
- $272,2004 bd2 ba1.5k sqft5832 Trout Lily Dr, Montgomery, TX 77316Off Market
A local agent can set up tours, give advice and negotiate with sellers.
A local lender can help you make sure your offer is ready when you are.
Similar homes
- $215,0004 bd2 ba1.4k sqft25431 Blue Mistflower Dr, Montgomery, TX 77316For Sale
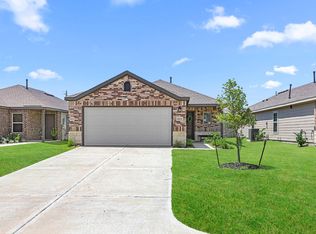 MLS ID #58114968, Connie Inmon, CB&A, Realtors. HAR
 - $285,0003 bd3 ba1.8k sqft25595 Blossom Ct, Montgomery, TX 77316For Sale
 MLS ID #49839787, Corey Middleton, CB&A, Realtors. HAR
 - $199,9003 bd3 ba1.2k sqft16373 Eastchase St, Montgomery, TX 77316For Sale
 MLS ID #88846141, Stephanie Davidson, JLA Realty. HAR
 - $199,0003 bd3 ba1.6k sqft674 Amesbury Rd, Montgomery, TX 77316For Sale
 MLS ID #54837638, Tyshawn Whitt, Orchard Brokerage. HAR
 - $229,0403 bd2 ba1.4k sqft384 Sunrise Ranch Dr, Montgomery, TX 77316New ConstructionHAR
- $219,0003 bd2 ba1.2k sqft760 Hackberry Branch Ct, Magnolia, TX 77354For SaleMLS ID #65923508, Tammie Crosby, RE/MAX Pointe. HAR
- $249,0003 bd2 ba1.4k sqft18716 Stewart Hill Dr, Montgomery, TX 77356For SaleMLS ID #36566601, Jimmy Franklin, eXp Realty LLC. HAR
- $235,0003 bd2 ba1.1k sqft728 Autumn Cherry Trl, Magnolia, TX 77354For SaleMLS ID #26871716, Bailey Lowe, Gregtxrealty - Central. HAR
- $245,0003 bd2 ba1.2k sqft18607 Legend Oaks Dr, Magnolia, TX 77355For SaleMLS ID #2520342, Jimmy Franklin, eXp Realty LLC. HAR
- $269,0003 bd3 ba1.5k sqft16984 W Juneau, Montgomery, TX 77316For SaleMLS ID #4345212, Alma Puerto, Texas Fast Realty LLC. HAR
- $249,3903 bd2 ba1.4k sqft18621 Timber Glen Ct, Montgomery, TX 77316New ConstructionHAR
- $255,0003 bd2 ba1.4k sqft41530 Stampede Stream Dr, Magnolia, TX 77354For SaleMLS ID #92849993, Veronica Goebel, RE/MAX Elite Properties. HAR
- $--3 bd2 ba1.7k sqft11310 Cora Ln, Willis, TX 77318AuctionServiceLink Auction
- $249,9004 bd2 ba1.4k sqft305 Cumberland Forest Dr, Magnolia, TX 77354For SaleMLS ID #72106001, Roger Morton, RE/MAX The Woodlands & Spring. HAR
- $250,0003 bd2 ba1.4k sqft164 Pine Bend Ct, Magnolia, TX 77354For SaleMLS ID #35260497, Anthony Garcia, RE/MAX Integrity. HAR
- $225,0003 bd2 ba1.3k sqft24106 Maple Turn Ln, Hockley, TX 77447For SaleMLS ID #66598279, Wanda Mauricio, eXp Realty LLC. HAR
- $245,0003 bd2 ba1.4k sqft12131 Estelle Ln, Pinehurst, TX 77362For SaleMLS ID #28946706, Christi Priddy, RE/MAX Integrity. HAR
- $230,0003 bd2 ba1.4k sqft4041 Timber Sapp Dr, Conroe, TX 77304For SaleMLS ID #83481634, Honor Hilton, GregTXRealty - The Woodlands. HAR
- $199,0002 bd2 ba1.1k sqft2366 Timberland Country Dr, Conroe, TX 77304For SaleMLS ID #8075154, Erica Gines, Top Guns Realty on Lake Conroe. HAR
- $309,8003 bd2 ba1.6k sqft992 Youth Water Rd, Montgomery, TX 77316For SaleMLS ID #85084518, Jessica Ayala, Styled Real Estate. HAR
