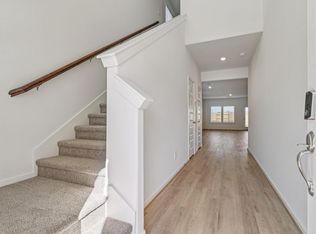
Welcome home to this beautifully updated 3-bedroom, 2.5-bath home nestled on a quiet cul-de-sac in the highly sought-after Magnolia Springs community. Filled with natural light, the open-concept layout features soaring ceilings, a spacious game room, dedicated home office, and large windows overlooking a peaceful tree line and green space. The kitchen flows seamlessly into the living area, making it perfect for everyday living and entertaining. The first-floor primary suite offers a walk-in closet and a relaxing bath with a shower/tub combination. Recent upgrades include modern California-style railing, a covered back patio, whole-home water filtration system, and reverse osmosis drinking water system. Enjoy added privacy with no side neighbor, a fully fenced backyard, and included washer and dryer. Conveniently located near shopping, dining, schools, and major commuter routes, this move-in-ready home offers comfort, convenience, and thoughtful upgrades throughout.
For sale
Price cut: $10K (7/20)
$285,000
25595 Blossom Ct, Montgomery, TX 77316
3beds
1,802sqft
:
Get pre-qualified$2,055/mo
Single Family Residence
Built in 2024
5,519 Square Feet Lot
$278,600 Zestimate®
$158/sqft
$46/mo HOA
What's special
Modern california-style railingDedicated home officeWhole-home water filtration systemFilled with natural lightCovered back patioIncluded washer and dryerQuiet cul-de-sac
- 75 days |
- 52 |
- 1 |
Zillow last checked:
Listing updated:
Listed by:
Corey Middleton TREC #0656233 281-728-7587,
CB&A, Realtors,
Carlos Alvarez TREC #0762290 832-608-2431,
CB&A, Realtors
Source: HAR,MLS#: 49839787
Facts & features
Interior
Bedrooms & bathrooms
- Bedrooms: 3
- Bathrooms: 3
- Full bathrooms: 2
- 1/2 bathrooms: 1
Rooms
- Room types: Family Room
Primary bathroom
- Features: Full Secondary Bathroom Down, Half Bath, Primary Bath: Double Sinks, Primary Bath: Separate Shower, Primary Bath: Soaking Tub, Secondary Bath(s): Tub/Shower Combo
Kitchen
- Features: Breakfast Bar, Kitchen open to Family Room, Pantry
Heating
- Natural Gas
Cooling
- Ceiling Fan(s), Electric
Appliances
- Included: Gas Oven, Gas Range
- Laundry: Gas Dryer Hookup, Washer Hookup
Features
- 2 Bedrooms Up, Primary Bed - 1st Floor
- Flooring: Carpet, Laminate
Interior area
- Total structure area: 1,802
- Total interior livable area: 1,802 sqft
Property
Parking
- Total spaces: 2
- Parking features: Attached
- Attached garage spaces: 2
Features
- Stories: 2
- Patio & porch: Patio/Deck
- Exterior features: Back Green Space
- Fencing: Back Yard,Full
Lot
- Size: 5,519 Square Feet
- Features: Cul-De-Sac, 0 Up To 1/4 Acre
Details
- Parcel number: 522936
Construction
Type & style
- Home type: SingleFamily
- Architectural style: Traditional
- Property subtype: Single Family Residence
Materials
- Brick, Cement Siding, Wood Siding
- Foundation: Slab
- Roof: Composition
Condition
- New construction: No
- Year built: 2024
Utilities & green energy
- Sewer: Public Sewer
- Water: Water District
Community & HOA
Community
- Subdivision: Magnolia Springs
HOA
- Has HOA: Yes
- Amenities included: Playground
- HOA fee: $550 annually
Location
- Region: Montgomery
Financial & listing details
- Price per square foot: $158/sqft
- Tax assessed value: $257,217
- Annual tax amount: $7,281
- Date on market: 5/30/2026
- Listing terms: Cash,Conventional,FHA,VA Loan
- Ownership: Full Ownership
- Road surface type: Asphalt, Curbs
Estimated market value
$278,600
$265,000 - $293,000
$1,795/mo
Price history
| Date | Event | Price |
|---|---|---|
| 7/20/2026 | Price change | $285,000-3.4%$158/sqft |
Source:  HAR #49839787 Report a problem HAR #49839787 Report a problem | ||
| 5/30/2026 | Price change | $295,000-1.7%$164/sqft |
Source: HAR #49839787 Report a problem | ||
| 6/26/2025 | Listed for sale | $300,000$166/sqft |
Source: HAR #23620664 Report a problem | ||
Public tax history
| Year | Property taxes | Tax assessment |
|---|---|---|
| 2025 | $2,484 +230.3% | $257,217 +451.6% |
| 2024 | $752 +22.6% | $46,632 +20% |
| 2023 | $613 | $38,860 +570% |
| 2022 | -- | $5,800 |
Find assessor info on the county website
Monthly payment
Est. payment
Payment breakdown
Explore the cost of this home by adjusting the details. Changes won't be saved.Climate risks
Neighborhood: 77316
Nearby schools
GreatSchools rating
- 7/10Willie E Williams Elementary SchoolGrades: PK-4Distance: 5 mi
- NAAEPGrades: 4-12Distance: 5.6 mi
- 5/10Magnolia West High SchoolGrades: 9-12Distance: 4.4 mi
Schools provided by the listing agent
- Elementary: Audubon Elementary
- Middle: Magnolia Parkway Junior High
- High: Magnolia West High School
Source: HAR. This data may not be complete. We recommend contacting the local school district to confirm school assignments for this home.
- $58,000-- bd-- ba-- sqft25583 Blossom Ct, Montgomery, TX 77316Off Market
- $238,0003 bd2 ba1.5k sqft25476 Carnation Ct, Montgomery, TX 77316Off Market
- $270,6004 bd2 ba2k sqft25480 Carnation Ct, Montgomery, TX 77316Off Market
- $230,3003 bd2 ba1.3k sqft25472 Carnation Ct, Montgomery, TX 77316Off Market

- $262,2003 bd2 ba1.8k sqft25468 Carnation Ct, Montgomery, TX 77316Off Market
- from $303,9904 bd3 ba2k sqftMatagorda Plan, Magnolia Springs, Montgomery, TX 77316New Construction
- from $274,9904 bd2 ba1.5k sqftHawthorne Plan, Magnolia Springs, Montgomery, TX 77316New Construction
- from $309,9904 bd3 ba2.1k sqftLinden Plan, Magnolia Springs, Montgomery, TX 77316New Construction
A local agent can set up tours, give advice and negotiate with sellers.
A local lender can help you make sure your offer is ready when you are.
Similar homes
- $220,0003 bd2 ba1.2k sqft5812 Trout Lily Dr, Montgomery, TX 77316For Sale
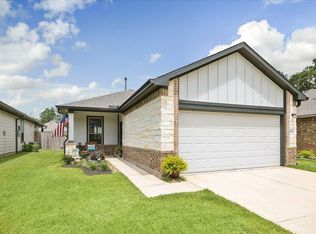 MLS ID #49307704, Susie Waits, Real Broker, LLC. HAR
 - $289,9003 bd3 ba1.9k sqft255 S Spotted Fern Dr, Montgomery, TX 77316For Sale
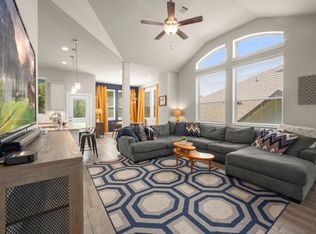 MLS ID #74452734, Kristen Moquin, CB&A, Realtors. HAR
 - $280,7404 bd3 ba2.2k sqft411 Sunrise Ranch Dr, Montgomery, TX 77316New Construction
 HAR
HAR - $274,5004 bd2 ba1.5k sqft219 Charles Ridge Dr, Montgomery, TX 77316For Sale
 MLS ID #73285692, Danny Lazo, Lazo Realty. HAR
 - $265,0003 bd2 ba1.5k sqft1969 Harmon Dr, Conroe, TX 77304For SaleMLS ID #94094097, Nicole Freer, Corcoran Genesis. HAR
- $283,6903 bd2 ba1.8k sqft415 Gram Hill Dr, Montgomery, TX 77316New ConstructionMLS ID #50465950, Patrick McGrath, Meritage Homes Realty. HAR
- $289,9903 bd2 ba1.7k sqft19364 Poppy Village Cir, Magnolia, TX 77355New ConstructionHAR
- $335,0004 bd3 ba2k sqft14006 Grand Teton Ln, Conroe, TX 77384For SaleMLS ID #68703295, Mary Potee, RE/MAX The Woodlands & Spring. HAR
- $270,0404 bd2 ba1.5k sqft18705 Timber Glen Dr, Montgomery, TX 77316New ConstructionMLS ID #24942038, Patrick McGrath, Meritage Homes Realty. HAR
- $279,0004 bd2 ba1.9k sqft611 Spring Ashberry Ct, Magnolia, TX 77354For SaleMLS ID #50380245, Nathalie Sweeney, Century 21 Olympian Area Specialists. HAR
- $268,0403 bd2 ba1.4k sqft18601 Timber Glen Ct, Montgomery, TX 77316New ConstructionHAR
- $280,0004 bd2 ba1.9k sqft3722 Northshore Dr, Montgomery, TX 77356For SaleMLS ID #35058791, Sharon Strickland, Advantage Property Mgmt DBA JBB Enterprises. HAR
- $305,5404 bd2 ba1.9k sqft387 Sunrise Ranch Dr, Montgomery, TX 77316New ConstructionHAR
- $324,9903 bd2 ba1.5k sqft9388 Cordial Cir, Montgomery, TX 77316New ConstructionHAR
- $374,9004 bd3 ba1.9k sqft19242 Olive Heath Ln, Magnolia, TX 77355For SaleMLS ID #61775782, Mackenzie Patterson, Compass RE Texas, LLC - The Woodlands. HAR
- $309,2604 bd3 ba2k sqft208 Raine Manor Ct, Montgomery, TX 77316New ConstructionHAR
- $290,0003 bd3 ba1.8k sqft17715 Pamukkale Pl, Tomball, TX 77377For SaleMLS ID #70643005, Alicia Alford, Strongtower Realty Group. HAR
- $289,0004 bd3 ba1.9k sqft130 Courageous Side Way, Magnolia, TX 77354For SaleMLS ID #60255830, Shelley Cooley, eXp Realty LLC. HAR
- $289,9004 bd3 ba2k sqft23334 Simmental Rd, Hockley, TX 77447For SaleMLS ID #54500722, Ashley Esparza, CB&A, Realtors- Loop Central. HAR
- $270,0004 bd2 ba1.9k sqft15120 Lavender Mist Ct, Magnolia, TX 77354For SaleMLS ID #80887064, Stacey Dawn Ocampo, Stacey Dawn Realty & Mortgage LP. HAR
