MOVE IN READY - Situated in a cul-de-sac street & walking distance to the park, pool & playground, this home offers a functional floorplan and designer features. Through the entrance foyer is a large, open family room filled with natural light. The kitchen offers 42" Carbon colored cabinetry, an oversized island with quartz countertops & black matte decorative tile backsplash, and anchors the family room and causal dining area for a seamless living space for everyday and hosting. Off the family room, a separate wing with two bedrooms and full bath creates the perfect place for kids, guests, or a study. The private primary retreat includes a separate tub, walk-in shower, dual vanities, linen storage, and walk-in closet with built-ins. Enjoy coffee or sunsets on the covered outdoor patio. Porcelain natural wood look tile flooring throughout common areas, 5" baseboards, framed mirrors, full sprinkler system, tankless water heater, garage door openers, 2" faux wood blinds & so much more!
Pending
Price cut: $77.4K (9/28)
$289,990
19364 Poppy Village Cir, Magnolia, TX 77355
3beds
1,702sqft
Single Family Residence
Built in 2026
4,883 Square Feet Lot
$282,300 Zestimate®
$170/sqft
$67/mo HOA
What's special
Covered outdoor patioPrivate primary retreatCul-de-sac streetWalk-in closet with built-insLinen storageDual vanitiesFull sprinkler system
- 80 days
- 27
- 3
Zillow last checked:
Listing updated:
Listed by:
Clay Woodard 281-742-9030,
Chesmar Homes
Source: HAR,MLS#: 69782973
Facts & features
Interior
Bedrooms & bathrooms
- Bedrooms: 3
- Bathrooms: 2
- Full bathrooms: 2
Primary bedroom
- Level: First
- Area: 198.56
- Dimensions: 14.6x13.6
Bedroom
- Level: First
- Area: 118.8
- Dimensions: 10.8x11
Bedroom
- Level: First
- Area: 118.8
- Dimensions: 10.8x11
Family room
- Level: First
- Area: 285
- Dimensions: 15x19
Kitchen
- Level: First
- Area: 268.55
- Dimensions: 13.10x20.5
Heating
- Electric
Cooling
- Ceiling Fan(s), Electric
Appliances
- Included: Disposal, Convection Oven, Microwave, Gas Range, Dishwasher
- Laundry: Electric Dryer Hookup, Washer Hookup
Features
- Formal Entry/Foyer, High Ceilings, Prewired for Alarm System, Primary Bed - 1st Floor, Walk-In Closet(s)
- Flooring: Carpet, Tile
- Windows: Insulated/Low-E windows, Window Coverings
Interior area
- Total structure area: 1,702
- Total interior livable area: 1,702 sqft
Property
Parking
- Total spaces: 2
- Parking features: Attached, Garage Door Opener
- Attached garage spaces: 2
Features
- Stories: 1
- Patio & porch: Covered, Porch
- Exterior features: Sprinkler System
- Fencing: Back Yard
Lot
- Size: 4,883 Square Feet
- Features: Back Yard, Subdivided, 0 Up To 1/4 Acre
Details
- Parcel number: 45340003400
Construction
Type & style
- Home type: SingleFamily
- Architectural style: Traditional
- Property subtype: Single Family Residence
Materials
- Batts Insulation, Brick, Cement Siding
- Foundation: Slab
- Roof: Composition
Condition
- New construction: Yes
- Year built: 2026
Details
- Builder name: Chesmar Homes
Utilities & green energy
- Water: Water District
Green energy
- Energy efficient items: Thermostat, HVAC
Community & HOA
Community
- Security: Prewired for Alarm System
- Subdivision: Emory Glen
HOA
- Has HOA: Yes
- Amenities included: Clubhouse, Park, Picnic Area, Playground, Pool
- HOA fee: $800 annually
Location
- Region: Magnolia
Financial & listing details
- Price per square foot: $170/sqft
- Tax assessed value: $65,450
- Annual tax amount: $1,035
- Date on market: 7/29/2026
- Listing terms: Cash,Conventional,FHA,VA Loan
Estimated market value
$282,300
$268,000 - $296,000
$1,963/mo
Price history
| Date | Event | Price |
|---|---|---|
| 9/28/2026 | Pending sale | $289,990-21.1%$170/sqft |
Source:  HAR #69782973 Report a problem HAR #69782973 Report a problem | ||
| 9/20/2026 | Price change | $367,350+26.7%$216/sqft |
Source: Chesmar Homes Report a problem | ||
| 8/11/2026 | Price change | $289,990-17.5%$170/sqft |
Source: HAR #69782973 Report a problem | ||
| 7/29/2026 | Price change | $351,715+21.3%$207/sqft |
Source: HAR #69782973 Report a problem | ||
| 6/25/2026 | Price change | $289,990-17.5%$170/sqft |
Source: HAR #92040889 Report a problem | ||
| 5/15/2026 | Price change | $351,715+20.6%$207/sqft |
Source: Chesmar Homes Report a problem | ||
| 12/22/2025 | Price change | $291,715+3.5%$171/sqft |
Source: HAR #92040889 Report a problem | ||
| 11/24/2025 | Price change | $281,715-6.1%$166/sqft |
Source: HAR #92040889 Report a problem | ||
| 11/12/2025 | Price change | $299,990-9.6%$176/sqft |
Source: HAR #92040889 Report a problem | ||
| 9/22/2025 | Price change | $331,715-5.7%$195/sqft |
Source: HAR #92040889 Report a problem | ||
| 8/27/2025 | Listed for sale | $351,715$207/sqft |
Source: Chesmar Homes Report a problem | ||
Public tax history
| Year | Property taxes | Tax assessment |
|---|---|---|
| 2025 | $1,035 -2% | $65,450 |
| 2024 | $1,056 +6.7% | $65,450 +4.5% |
| 2023 | $989 | $62,650 |
Find assessor info on the county website
Monthly payment
Est. payment
Payment breakdown
Explore the cost of this home by adjusting the details. Changes won't be saved.Climate risks
Neighborhood: 77355
Nearby schools
Schools provided by the listing agent
- Elementary: Magnolia Elementary School (Magnolia)
- Middle: Magnolia Junior High School
- High: Magnolia West High School
Source: HAR. This data may not be complete. We recommend contacting the local school district to confirm school assignments for this home.
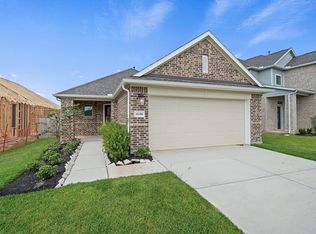
- $296,8003 bd2 ba1.5k sqft19358 Poppy Village Cir, Magnolia, TX 77355Off Market
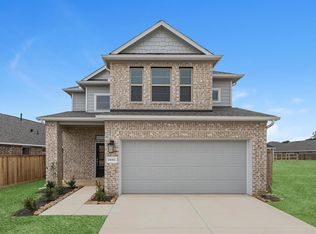
- $320,4004 bd3 ba2.6k sqft19352 Poppy Village Cir, Magnolia, TX 77355Off Market
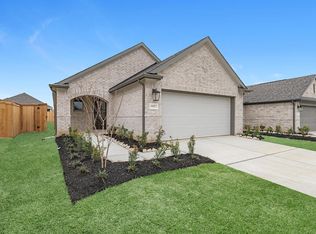
- $324,0003 bd2 ba1.7k sqft19277 Hazel Firs Ct, Magnolia, TX 77355Off Market
- $296,5004 bd3 ba2.3k sqft19376 Poppy Village Cir, Magnolia, TX 77355Off Market

Similar homes
- from $285,0003 bd2 ba1.7k sqftColorado Plan, Emory Glen, Magnolia, TX 77355New Construction
 Empire Homes
 - from $349,0003 bd2 ba1.9k sqftMagnolia Plan, Emory Glen, Magnolia, TX 77355New Construction
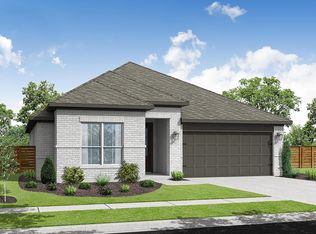 Empire Homes
 - from $342,0004 bd3 ba2.3k sqftComal Plan, Emory Glen, Magnolia, TX 77355New Construction
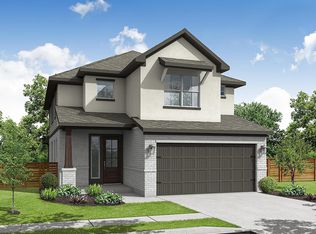 Empire Homes
 - from $349,0004 bd3 ba2.4k sqftGrayson Plan, Emory Glen, Magnolia, TX 77355New Construction
 Empire Homes
