Welcome home to this beautifully maintained 4-bedroom, 2.5-bath residence with a 2-car garage, thoughtfully designed for comfortable everyday living. The open-concept layout features a versatile flex room currently used as a formal dining area, offering endless possibilities to fit your lifestyle. The spacious flex area is enhanced by custom built-ins, creating both style and functionality. The well-appointed primary suite provides a relaxing retreat with an ensuite bath, while the secondary bedrooms offer flexibility for family or guests. Step outside to a covered patio overlooking the fully fenced backyard—perfect for entertaining or unwinding. Additional highlights include a sprinkler system, gutters surrounding the home, and a spacious backyard, all nestled in a desirable neighborhood.
Pending
Price cut: $9K (8/21)
$280,000
130 Courageous Side Way, Magnolia, TX 77354
4beds
1,966sqft
Single Family Residence
Built in 2021
6,982 Square Feet Lot
$-- Zestimate®
$142/sqft
$63/mo HOA
What's special
Spacious backyardCustom built-insFully fenced backyardGutters surrounding the homeEnsuite bathSprinkler systemWell-appointed primary suite
- 57 days
- 142
- 9
Zillow last checked:
Listing updated:
Listed by:
Shelley Cooley TREC #0675422 832-419-6039,
eXp Realty LLC
Source: HAR,MLS#: 60255830
Facts & features
Interior
Bedrooms & bathrooms
- Bedrooms: 4
- Bathrooms: 3
- Full bathrooms: 2
- 1/2 bathrooms: 1
Rooms
- Room types: Family Room, Utility Room
Primary bedroom
- Level: First
- Area: 178.21
- Dimensions: 11'9" x 15'2"
Bedroom
- Level: First
- Area: 158.67
- Dimensions: 16'0" x 9'11"
Bedroom
- Level: First
- Area: 104.19
- Dimensions: 10'1" x 10'4"
Bedroom
- Level: First
- Area: 130
- Dimensions: 13'4" x 9'9"
Dining room
- Level: First
- Area: 147.78
- Dimensions: 13'4" x 11'1"
Kitchen
- Level: First
- Area: 229.17
- Dimensions: 18'4" x 12'6"
Living room
- Level: First
- Area: 410.57
- Dimensions: 17'2" x 23'11"
Heating
- Natural Gas
Cooling
- Ceiling Fan(s), Electric
Appliances
- Included: Disposal, Wine Refrigerator, Gas Oven, Oven, Microwave, Gas Range, Dishwasher
- Laundry: Electric Dryer Hookup, Gas Dryer Hookup, Washer Hookup
Features
- Dry Bar, All Bedrooms Down, En-Suite Bath, Walk-In Closet(s)
- Flooring: Carpet, Vinyl
- Windows: Insulated/Low-E windows
Interior area
- Total structure area: 1,966
- Total interior livable area: 1,966 sqft
Property
Parking
- Total spaces: 2
- Parking features: Attached, Double-Wide Driveway
- Attached garage spaces: 2
Features
- Stories: 1
- Patio & porch: Covered
- Exterior features: Sprinkler System
- Fencing: Full
Lot
- Size: 6,982 Square Feet
- Features: Back Yard, Subdivided, 0 Up To 1/4 Acre
Details
- Parcel number: 486940
Construction
Type & style
- Home type: SingleFamily
- Architectural style: Traditional
- Property subtype: Single Family Residence
Materials
- Batts Insulation, Brick, Vinyl Siding
- Foundation: Slab
- Roof: Composition
Condition
- New construction: No
- Year built: 2021
Details
- Builder name: Rausch Coleman
Utilities & green energy
- Water: Water District
Green energy
- Energy efficient items: Thermostat
Community & HOA
Community
- Subdivision: Black Oak
HOA
- Has HOA: Yes
- Amenities included: Picnic Area, Playground, Splash Pad, Stocked Pond, Trail(s)
- HOA fee: $750 annually
Location
- Region: Magnolia
Financial & listing details
- Price per square foot: $142/sqft
- Tax assessed value: $71,470
- Annual tax amount: $9,096
- Date on market: 7/24/2026
- Listing terms: Cash,Conventional,FHA,VA Loan
- Exclusions: See Exclusions List
Estimated market value
Not available
Estimated sales range
Not available
Not available
Price history
| Date | Event | Price |
|---|---|---|
| 8/25/2026 | Pending sale | $280,000$142/sqft |
Source:  HAR #60255830 Report a problem HAR #60255830 Report a problem | ||
| 8/21/2026 | Price change | $280,000-3.1%$142/sqft |
Source: HAR #60255830 Report a problem | ||
| 7/24/2026 | Listed for sale | $289,000$147/sqft |
Source: HAR #60255830 Report a problem | ||
Public tax history
| Year | Property taxes | Tax assessment |
|---|---|---|
| 2018 | -- | $71,470 |
Find assessor info on the county website
Monthly payment
Est. payment
Payment breakdown
Explore the cost of this home by adjusting the details. Changes won't be saved.Climate risks
Neighborhood: 77354
Nearby schools
Schools provided by the listing agent
- Elementary: Tom R. Ellisor Elementary School
- Middle: Bear Branch Junior High School
- High: Magnolia High School
Source: HAR. This data may not be complete. We recommend contacting the local school district to confirm school assignments for this home.
- $306,200-- bd2 ba1.9k sqft130 Courageous Side Way, Magnolia, TX 77354Off Market
- $67,4103 bd2 ba1.7k sqft126 Courageous Side Way, Magnolia, TX 77354Off Market
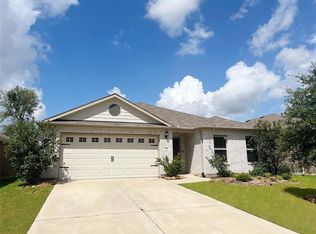
- $282,9003 bd2 ba1.7k sqft126 Courageous Side Way, Magnolia, TX 77354Off Market
- $70,780-- bd-- ba-- sqft134 Courageous Side Way, Magnolia, TX 77354Off Market
Similar homes
- $290,0003 bd3 ba2.2k sqft8027 Dauntless Dr, Magnolia, TX 77354For Sale
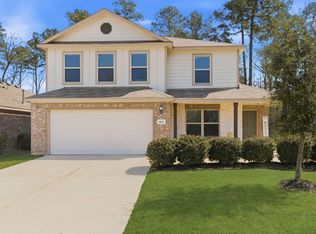 MLS ID #43168567, Tayoona Blake, Next Trend Realty LLC. HAR
 - $335,0004 bd3 ba2.1k sqft239 Intrepid Trl, Magnolia, TX 77354For Sale
 MLS ID #91860002, Erika Barrera, RE/MAX The Woodlands & Spring. HAR
 - $285,0004 bd3 ba2.5k sqft15038 Eastern Wood Rd, Magnolia, TX 77354For Sale
 MLS ID #41114750, Audrey Amirian, JLA Realty. HAR
 - $299,9904 bd3 ba2.4k sqft40326 Bay Warbler Way, Magnolia, TX 77354For Sale
 MLS ID #27547304, Blake Jessee, Keller Williams Realty Metropolitan. HAR
