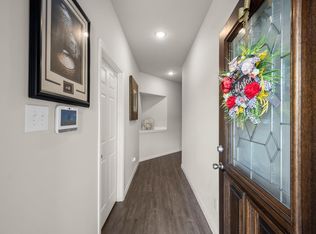
Welcome Home, this 4 Bedroom 2 Bath design has a luxury model home feel that’s sure to impress. Designed for both comfort and functionality, the inviting entry offers an open-concept layout featuring spacious living and dining areas, a private primary suite, and flexible living spaces ideal for today's lifestyle. The well-appointed kitchen serves as the heart of the home, seamlessly connecting to the dining and family room areas—perfect for entertaining guests or enjoying everyday living. The thoughtfully designed floor plan includes a generous primary retreat w/ an en-suite bath and walk-in closet, while secondary bedrooms provide comfortable accommodation for family members or a home office. Relax and enjoy the outdoor oasis, perfect for family gatherings.
Great location w/ convenient access to major thoroughfares, employment centers, shopping, dining, and highly regarded schools, making this home an exceptional opportunity for homeowners seeking both convenience and community.
Pending
Price cut: $10K (9/22)
$279,800
17711 Chartertree Ln, Tomball, TX 77377
4beds
1,869sqft
Single Family Residence
Built in 2022
4,800 Square Feet Lot
$273,500 Zestimate®
$150/sqft
$48/mo HOA
What's special
Luxury model home feelInviting entryFlexible living spacesPrivate primary suiteOpen-concept layoutWell-appointed kitchen
- 110 days
- 179
- 23
Zillow last checked:
Listing updated:
Listed by:
Dawn Brewer TREC #0531185 281-733-4077,
Strongtower Realty Group
Source: HAR,MLS#: 94307838
Facts & features
Interior
Bedrooms & bathrooms
- Bedrooms: 4
- Bathrooms: 2
- Full bathrooms: 2
Primary bedroom
- Level: First
- Area: 168
- Dimensions: 14 x 12
Bedroom
- Level: First
- Area: 110
- Dimensions: 11 x 10
Bedroom
- Level: First
- Area: 110
- Dimensions: 11 x 10
Bedroom
- Level: First
- Area: 110
- Dimensions: 11 x 10
Dining room
- Level: First
- Area: 140
- Dimensions: 14 x 10
Family room
- Level: First
- Area: 224
- Dimensions: 16 x 14
Heating
- Natural Gas
Cooling
- Electric
Appliances
- Included: ENERGY STAR Qualified Appliances, Disposal, Gas Oven, Microwave, Gas Range, Dishwasher
- Laundry: Electric Dryer Hookup, Gas Dryer Hookup, Washer Hookup
Features
- Formal Entry/Foyer, High Ceilings, All Bedrooms Down, En-Suite Bath, Primary Bed - 1st Floor, Walk-In Closet(s)
- Flooring: Carpet, Tile, Vinyl
- Doors: Insulated Doors
- Windows: Insulated/Low-E windows
- Number of fireplaces: 1
- Fireplace features: Gas, Wood Burning
Interior area
- Total structure area: 1,869
- Total interior livable area: 1,869 sqft
Property
Parking
- Total spaces: 2
- Parking features: Attached
- Attached garage spaces: 2
Features
- Stories: 1
- Patio & porch: Covered
- Fencing: Back Yard
Lot
- Size: 4,800 Square Feet
- Features: Back Yard, Subdivided, 0 Up To 1/4 Acre
Details
- Parcel number: 1446870050003
Construction
Type & style
- Home type: SingleFamily
- Architectural style: Traditional
- Property subtype: Single Family Residence
Materials
- Batts Insulation, Blown-In Insulation, Brick, Cement Siding
- Foundation: Slab
- Roof: Composition
Condition
- New construction: No
- Year built: 2022
Utilities & green energy
- Water: Water District
Green energy
- Green verification: ENERGY STAR Certified Homes, HERS Index Score
- Energy efficient items: Attic Vents, Thermostat, HVAC, HVAC>13 SEER
Community & HOA
Community
- Subdivision: Rosehill Meadow
HOA
- Has HOA: Yes
- HOA fee: $580 annually
Location
- Region: Tomball
Financial & listing details
- Price per square foot: $150/sqft
- Tax assessed value: $302,136
- Annual tax amount: $9,752
- Date on market: 6/26/2026
- Listing terms: Cash,Conventional,FHA,VA Loan
- Exclusions: Washer, Dryer, Refrigerator
- Ownership: Full Ownership
- Road surface type: Concrete, Curbs, Gutters
Estimated market value
$273,500
$260,000 - $287,000
$2,338/mo
Price history
| Date | Event | Price |
|---|---|---|
| 10/6/2026 | Pending sale | $279,800$150/sqft |
Source:  HAR #94307838 Report a problem HAR #94307838 Report a problem | ||
| 9/22/2026 | Price change | $279,800-3.5%$150/sqft |
Source: HAR #94307838 Report a problem | ||
| 6/26/2026 | Listed for sale | $289,800-0.1%$155/sqft |
Source: HAR #94307838 Report a problem | ||
| 4/3/2023 | Listing removed | -- |
Source: HAR #82479094 Report a problem | ||
| 3/2/2023 | Pending sale | $289,990$155/sqft |
Source: HAR #82479094 Report a problem | ||
| 11/15/2022 | Price change | $289,990-3.3%$155/sqft |
Source: HAR #82479094 Report a problem | ||
| 10/19/2022 | Listed for sale | $299,990$161/sqft |
Source: HAR #82479094 Report a problem | ||
Public tax history
| Year | Property taxes | Tax assessment |
|---|---|---|
| 2025 | $2,342 -15.6% | $302,136 -0.2% |
| 2024 | $2,774 +67.4% | $302,753 +53.8% |
| 2023 | $1,657 +325.4% | $196,807 +326% |
| 2022 | $390 | $46,200 |
Find assessor info on the county website
Monthly payment
Est. payment
Payment breakdown
Explore the cost of this home by adjusting the details. Changes won't be saved.Climate risks
Neighborhood: 77377
Nearby schools
Schools provided by the listing agent
- Elementary: Rosehill Elementary School
- Middle: Grand Lakes Junior High School
- High: Tomball West High School
Source: HAR. This data may not be complete. We recommend contacting the local school district to confirm school assignments for this home.
Similar homes
- $289,0003 bd3 ba1.8k sqft17715 Pamukkale Pl, Tomball, TX 77377For Sale
 MLS ID #70643005, Alicia Alford, Strongtower Realty Group. HAR
 - $255,9003 bd2 ba1.7k sqft18614 Porthaven Rose Ln, Tomball, TX 77377For Sale
 MLS ID #66720482, Christine Green, Better Homes and Gardens Real Estate Gary Greene - Champions. HAR
 - $270,0004 bd3 ba2.4k sqft22214 Florence Springs Dr, Hockley, TX 77447For Sale
 MLS ID #30800430, Hung Nguyen, The Nguyens & Associates. HAR
 - $375,0003 bd2 ba2k sqft19330 Palfrey Prairie Trl, Tomball, TX 77377For Sale
 MLS ID #67132733, Brooke Clark, eXp Realty LLC. HAR
