Step into comfort and style with this beautifully designed one-story home, tucked away in a peaceful cul-de-sac with no back neighbors for added privacy. Featuring 3 spacious bedrooms, 2 full baths, a flex room currently used as a playroom but easily convertible to a home office, an upgraded kitchen backsplash, an automatic lawn sprinkler system, and a covered patio perfect for relaxing or entertaining, this home offers both functionality and charm.
The thoughtfully crafted layout flows effortlessly, making everyday living and hosting a breeze. The community amenities park is also set to open this summer! Located in the sought-after Cypress Green community, you're just minutes from Highway 290 and Highway 249—giving you quick access to downtown Houston, major employers, and premier shopping destinations. Don’t miss your chance to make this inviting space your forever home.
Schedule your private tour today!
For sale
$308,999
19610 Chianti Point Dr, Hockley, TX 77447
3beds
2,010sqft
Single Family Residence
Built in 2023
6,333 Square Feet Lot
$291,300 Zestimate®
$154/sqft
$133/mo HOA
What's special
Covered patioFlex roomPeaceful cul-de-sacAutomatic lawn sprinkler systemUpgraded kitchen backsplash
- 484 days
- 28
- 0
Zillow last checked:
Listing updated:
Listed by:
Niki Bergen TREC #0703974 832-646-0615,
Winhill Advisors - Kirby
Source: HAR,MLS#: 55925497
Facts & features
Interior
Bedrooms & bathrooms
- Bedrooms: 3
- Bathrooms: 2
- Full bathrooms: 2
Primary bathroom
- Features: Primary Bath: Separate Shower, Vanity Area
Kitchen
- Features: Island w/ Cooktop, Kitchen open to Family Room
Heating
- Natural Gas
Cooling
- Electric
Appliances
- Included: Disposal, Gas Oven, Trash Compactor, Microwave, Gas Cooktop, Dishwasher
- Laundry: Electric Dryer Hookup, Washer Hookup
Features
- Formal Entry/Foyer, All Bedrooms Down
- Flooring: Carpet, Vinyl
- Doors: Insulated Doors
Interior area
- Total structure area: 2,010
- Total interior livable area: 2,010 sqft
Property
Parking
- Total spaces: 2
- Parking features: Attached, Additional Parking, Circular Driveway
- Attached garage spaces: 2
Features
- Stories: 1
- Patio & porch: Patio/Deck
- Fencing: Back Yard,Full
Lot
- Size: 6,333 Square Feet
- Features: Back Yard, Cleared, Cul-De-Sac, 0 Up To 1/4 Acre
Details
- Parcel number: 1458630010024
Construction
Type & style
- Home type: SingleFamily
- Architectural style: Traditional
- Property subtype: Single Family Residence
Materials
- Brick, Wood Siding
- Foundation: Slab
- Roof: Composition
Condition
- New construction: No
- Year built: 2023
Details
- Builder name: Gehan
Utilities & green energy
- Water: Water District
Green energy
- Energy efficient items: HVAC, HVAC>13 SEER, Insulation
Community & HOA
Community
- Subdivision: Cypress Green
HOA
- Has HOA: Yes
- HOA fee: $1,600 annually
Location
- Region: Hockley
Financial & listing details
- Price per square foot: $154/sqft
- Tax assessed value: $299,743
- Annual tax amount: $2,108
- Date on market: 6/16/2025
- Listing terms: Cash,Conventional,FHA
Estimated market value
$291,300
$277,000 - $306,000
$2,351/mo
Price history
| Date | Event | Price |
|---|---|---|
| 9/10/2026 | Listing removed | $2,100$1/sqft |
Source:  HAR #88168677 Report a problem HAR #88168677 Report a problem | ||
| 9/3/2026 | Price change | $2,100-4.5%$1/sqft |
Source: HAR #88168677 Report a problem | ||
| 8/19/2026 | Price change | $2,200-4.3%$1/sqft |
Source: HAR #88168677 Report a problem | ||
| 6/30/2026 | Listed for rent | $2,300-2.1%$1/sqft |
Source: HAR #88168677 Report a problem | ||
| 6/4/2026 | Listed for sale | $308,999-0.3%$154/sqft |
Source:  HAR #55925497 Report a problem HAR #55925497 Report a problem | ||
| 7/15/2025 | Listing removed | $2,350$1/sqft |
Source: HAR #74005922 Report a problem | ||
| 7/1/2025 | Price change | $309,999-1.6%$154/sqft |
Source: HAR #55925497 Report a problem | ||
| 5/28/2025 | Price change | $2,350+9.3%$1/sqft |
Source: HAR #74005922 Report a problem | ||
| 5/5/2025 | Listed for rent | $2,150$1/sqft |
Source: HAR #74005922 Report a problem | ||
| 4/22/2025 | Listed for sale | $314,999$157/sqft |
Source: HAR #55925497 Report a problem | ||
Public tax history
| Year | Property taxes | Tax assessment |
|---|---|---|
| 2025 | $2,108 +8.9% | $299,743 +6.3% |
| 2024 | $1,936 +391.1% | $281,851 +424.9% |
| 2023 | $394 | $53,696 |
Find assessor info on the county website
Monthly payment
Est. payment
Payment breakdown
Explore the cost of this home by adjusting the details. Changes won't be saved.Climate risks
Neighborhood: 77447
Nearby schools
Schools provided by the listing agent
- Elementary: Bryan Lowe Elementary
- Middle: Schultz Junior High School
- High: Waller High School
Source: HAR. This data may not be complete. We recommend contacting the local school district to confirm school assignments for this home.
- $284,2003 bd2 ba1.7k sqft19622 Chianti Point Dr, Hockley, TX 77447Off Market
- $265,4003 bd2 ba1.6k sqft19618 Chianti Point Dr, Hockley, TX 77447Off Market
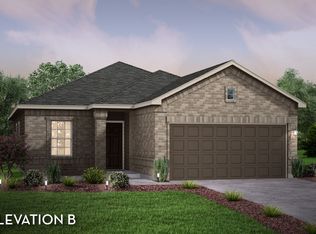
- $297,7003 bd2 ba1.9k sqft22203 Malta Bluff Dr, Hockley, TX 77447Off Market
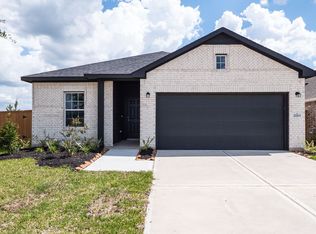
- $284,8004 bd2 ba1.8k sqft19626 Chianti Point Dr, Hockley, TX 77447Off Market
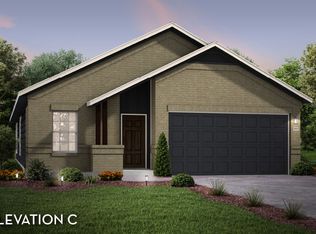
Similar homes
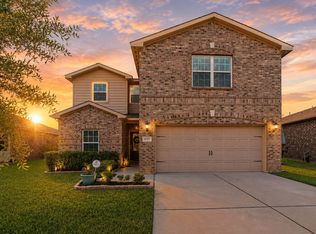
- $270,9903 bd2 ba1.6k sqft20010 Sienna Green Dr, Hockley, TX 77447For Sale
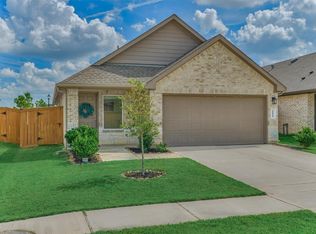 MLS ID #10939252, Michelle Layne, Better Homes and Gardens Real Estate Gary Greene - Cypress. HAR
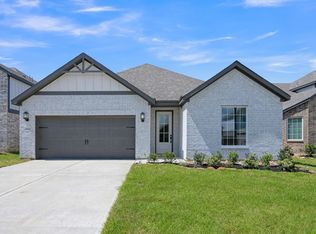
 - $300,0005 bd3 ba2.7k sqft20707 Solstice Point Dr, Hockley, TX 77447For Sale
 MLS ID #56523553, Penny Ngo, 5th Stream Realty. HAR
 - $359,9003 bd2 ba1.8k sqft23110 Dadi Orchid Dr, Hockley, TX 77447New Construction
 HAR
HAR - $279,0004 bd3 ba2k sqft23334 Simmental Rd, Hockley, TX 77447For Sale
 MLS ID #85331739, Ashley Esparza, CB&A, Realtors- Loop Central. HAR
