Better than new and truly move-in ready! Why wait to build when this beautifully maintained 4-bedroom home already has the upgrades you've been looking for? Situated on a desirable corner lot, this home features a spacious backyard with a 12x12 pool, UV shade, and an extended 16x16 patio - perfect for relaxing or entertaining. Enjoy peace of mind with a whole-home generator, storm doors, gutters, waterproof-painted fencing, and exterior security cameras with video doorbell. The garage is organized and ready for storage, and the refrigerator, Murphy bed, storage unit, upgraded window blinds all stay! With a great grassy yard and thoughtful upgrades throughout, this home offers exceptional value compared to new construction - without the added expense or wait. Just unpack and enjoy!
For sale
Price cut: $5K (8/20)
$275,000
26428 Red Clover Dr, Magnolia, TX 77355
4beds
1,751sqft
Single Family Residence
Built in 2023
8,934 Square Feet Lot
$270,300 Zestimate®
$157/sqft
$54/mo HOA
What's special
- 86 days
- 667
- 77
Zillow last checked:
Listing updated:
Listed by:
Stefanie Brown TREC #0645674 281-770-8295,
JLA Realty
Source: HAR,MLS#: 73969831
Facts & features
Interior
Bedrooms & bathrooms
- Bedrooms: 4
- Bathrooms: 3
- Full bathrooms: 2
- 1/2 bathrooms: 1
Primary bedroom
- Level: Second
- Area: 164.1
- Dimensions: 11'7x14'2
Bedroom
- Level: Second
- Area: 116.67
- Dimensions: 10x11'8
Bedroom
- Level: Second
- Area: 100
- Dimensions: 10x10
Bedroom
- Level: Second
- Area: 116.67
- Dimensions: 10x11'8
Breakfast
- Level: First
- Area: 96.67
- Dimensions: 10x9'8
Family room
- Level: First
- Area: 232.45
- Dimensions: 14'11x15'7
Heating
- Natural Gas
Cooling
- Electric
Appliances
- Included: Refrigerator, Gas Oven, Microwave, Dishwasher
Features
- All Bedrooms Up
- Flooring: Carpet, Laminate
Interior area
- Total structure area: 1,751
- Total interior livable area: 1,751 sqft
Property
Parking
- Total spaces: 2
- Parking features: Attached
- Attached garage spaces: 2
Features
- Stories: 2
- Patio & porch: Patio/Deck
- Exterior features: Sprinkler System
- Has private pool: Yes
- Pool features: Above Ground
- Fencing: Full
Lot
- Size: 8,934 Square Feet
- Features: Cleared, Corner Lot, Subdivided, 0 Up To 1/4 Acre
Details
- Parcel number: 531187
Construction
Type & style
- Home type: SingleFamily
- Architectural style: Traditional
- Property subtype: Single Family Residence
Materials
- Wood Siding
- Foundation: Slab
- Roof: Composition
Condition
- New construction: No
- Year built: 2023
Details
- Builder name: Pulte
Utilities & green energy
- Water: Water District
Community & HOA
Community
- Subdivision: Decker Farms
HOA
- Has HOA: Yes
- HOA fee: $650 annually
Location
- Region: Magnolia
Financial & listing details
- Price per square foot: $157/sqft
- Tax assessed value: $260,411
- Annual tax amount: $8,295
- Date on market: 7/21/2026
- Ownership: Full Ownership
- Road surface type: Concrete
Estimated market value
$270,300
$257,000 - $284,000
$2,019/mo
Price history
| Date | Event | Price |
|---|---|---|
| 8/20/2026 | Price change | $275,000-1.8%$157/sqft |
Source:  HAR #73969831 Report a problem HAR #73969831 Report a problem | ||
| 7/24/2026 | Listed for sale | $280,000+5%$160/sqft |
Source: HAR #73969831 Report a problem | ||
| 3/15/2023 | Sold | -- |
Source: Agent Provided Report a problem | ||
| 2/6/2023 | Pending sale | $266,760$152/sqft |
Source: HAR #20472238 Report a problem | ||
| 2/2/2023 | Price change | $266,760+0.8%$152/sqft |
Source: HAR #20472238 Report a problem | ||
| 1/20/2023 | Price change | $264,760-4%$151/sqft |
Source: HAR #20472238 Report a problem | ||
| 12/15/2022 | Listed for sale | $275,760$157/sqft |
Source:  Centex Report a problem Centex Report a problem | ||
| 10/19/2022 | Listing removed | -- |
Source: Centex Report a problem | ||
| 10/17/2022 | Price change | $275,760+0%$157/sqft |
Source: Centex Report a problem | ||
| 9/30/2022 | Listed for sale | $275,750$157/sqft |
Source: Centex Report a problem | ||
Public tax history
| Year | Property taxes | Tax assessment |
|---|---|---|
| 2025 | $1,621 +0% | $260,411 +0.2% |
| 2024 | $1,621 +67.7% | $259,863 +65.3% |
| 2023 | $966 | $157,160 |
Find assessor info on the county website
Monthly payment
Est. payment
Payment breakdown
Explore the cost of this home by adjusting the details. Changes won't be saved.Climate risks
Neighborhood: 77355
Nearby schools
Schools provided by the listing agent
- Elementary: Rosehill Elementary School
- Middle: Grand Lakes Junior High School
- High: Tomball West High School
Source: HAR. This data may not be complete. We recommend contacting the local school district to confirm school assignments for this home.

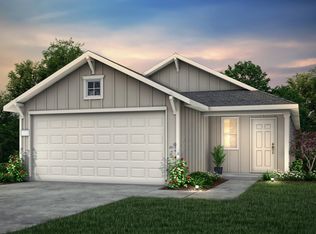
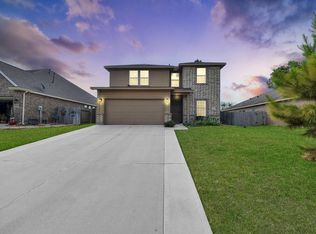
Similar homes
- $280,0004 bd3 ba2.4k sqft18661 Legend Oaks Dr, Magnolia, TX 77355For Sale
 MLS ID #94246467, Folorunso Akindoju, MODR Brokerage, LLC. HAR
 - $270,0004 bd3 ba2.4k sqft22214 Florence Springs Dr, Hockley, TX 77447For Sale
 MLS ID #30800430, Hung Nguyen, The Nguyens & Associates. HAR
 - $285,0004 bd3 ba2.5k sqft15038 Eastern Wood Rd, Magnolia, TX 77354For Sale
 MLS ID #41114750, Audrey Amirian, JLA Realty. HAR
 - $302,5004 bd3 ba1.8k sqft8015 Peppercorn St, Magnolia, TX 77354For Sale
 MLS ID #93209760, Brenda Quiroga, RE/MAX The Woodlands & Spring. HAR
