Welcome to this charming 3 bed, 2 bath home with a 2-car garage, situated on a corner lot. Enjoy high ceilings throughout, a spacious primary suite with a bay window, en-suite bathroom with a large glass shower and walk-in closet. This property boasts upgrades such as a full home generator, gutters, sprinkler system, covered patio with pavers, landscaping, and a water softener. Don't miss out on this fantastic opportunity!
Room dimensions are approximate. Buyers should independently verify all measurements and information including school zone boundaries.
For sale
$299,900
952 Gentle Moss Dr, Magnolia, TX 77354
3beds
1,538sqft
Single Family Residence
Built in 2023
7,331 Square Feet Lot
$289,800 Zestimate®
$195/sqft
$46/mo HOA
What's special
High ceilings throughoutCorner lotCovered patio with paversEn-suite bathroomWalk-in closetSprinkler systemSpacious primary suite
- 27 days
- 132
- 9
Likely to sell faster than
Zillow last checked:
Listing updated:
Listed by:
Jennifer Jasper TREC #0836284 817-733-3699,
Carswell Real Estate Co. Inc.
Source: HAR,MLS#: 96896420
Facts & features
Interior
Bedrooms & bathrooms
- Bedrooms: 3
- Bathrooms: 2
- Full bathrooms: 2
Rooms
- Room types: Family Room, Utility Room
Primary bedroom
- Level: First
- Area: 225
- Dimensions: 15x15
Bedroom
- Level: First
- Area: 100
- Dimensions: 10x10
Bedroom
- Level: First
- Area: 100
- Dimensions: 10x10
Dining room
- Level: First
- Area: 165
- Dimensions: 15x11
Family room
- Level: First
- Area: 252
- Dimensions: 18x14
Kitchen
- Level: First
Heating
- Natural Gas
Cooling
- Ceiling Fan(s), Electric
Appliances
- Included: Disposal, Electric Oven, Microwave, Gas Range, Dishwasher
- Laundry: Electric Dryer Hookup, Washer Hookup
Features
- All Bedrooms Down, Primary Bed - 1st Floor, Split Plan, Walk-In Closet(s)
- Flooring: Vinyl
- Windows: Insulated/Low-E windows
Interior area
- Total structure area: 1,538
- Total interior livable area: 1,538 sqft
Property
Parking
- Total spaces: 2
- Parking features: Attached
- Attached garage spaces: 2
Features
- Stories: 1
- Patio & porch: Covered, Patio/Deck
- Exterior features: Sprinkler System
- Fencing: Back Yard
Lot
- Size: 7,331 Square Feet
- Features: Corner Lot, Subdivided, 0 Up To 1/4 Acre
Details
- Parcel number: 518192
Construction
Type & style
- Home type: SingleFamily
- Architectural style: Traditional
- Property subtype: Single Family Residence
Materials
- Brick
- Foundation: Slab
- Roof: Composition
Condition
- New construction: No
- Year built: 2023
Details
- Builder name: M/I Homes
Utilities & green energy
- Sewer: Public Sewer
- Water: Water District
Green energy
- Green verification: HERS Index Score
- Energy efficient items: Attic Vents, Thermostat, HVAC, HVAC>13 SEER
Community & HOA
Community
- Subdivision: Magnolia Ridge Forest
HOA
- Has HOA: Yes
- Amenities included: Playground, Splash Pad, Trail(s)
- HOA fee: $550 annually
Location
- Region: Magnolia
Financial & listing details
- Price per square foot: $195/sqft
- Tax assessed value: $244,943
- Annual tax amount: $6,904
- Date on market: 8/6/2026
- Listing terms: Cash,Conventional,FHA,Investor,USDA Loan,VA Loan
- Road surface type: Concrete, Curbs, Gutters
Estimated market value
$289,800
$275,000 - $304,000
$1,829/mo
Price history
| Date | Event | Price |
|---|---|---|
| 8/6/2026 | Listed for sale | $299,900+3.8%$195/sqft |
Source:  HAR #96896420 Report a problem HAR #96896420 Report a problem | ||
| 4/28/2023 | Listing removed | -- |
Source: HAR #69322506 Report a problem | ||
| 3/31/2023 | Pending sale | $288,990$188/sqft |
Source: HAR #69322506 Report a problem | ||
| 3/20/2023 | Price change | $288,990-1%$188/sqft |
Source: HAR #69322506 Report a problem | ||
| 3/2/2023 | Price change | $291,990-1.4%$190/sqft |
Source: HAR #69322506 Report a problem | ||
| 2/2/2023 | Price change | $295,990+6.1%$192/sqft |
Source: HAR #69322506 Report a problem | ||
| 1/10/2023 | Listed for sale | $278,990$181/sqft |
Source: HAR #69322506 Report a problem | ||
Public tax history
| Year | Property taxes | Tax assessment |
|---|---|---|
| 2025 | $4,430 +2.6% | $244,943 +0.1% |
| 2024 | $4,317 -5.8% | $244,701 +0% |
| 2023 | $4,584 | $244,700 +630.4% |
| 2022 | -- | $33,500 |
Find assessor info on the county website
Monthly payment
Est. payment
Payment breakdown
Explore the cost of this home by adjusting the details. Changes won't be saved.Climate risks
Neighborhood: 77354
Nearby schools
Schools provided by the listing agent
- Elementary: Willie E. Williams Elementary School
- Middle: Magnolia Parkway Junior High
- High: Magnolia West High School
Source: HAR. This data may not be complete. We recommend contacting the local school district to confirm school assignments for this home.
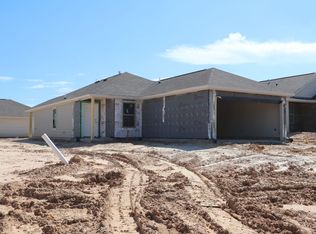
Similar homes
- $309,9903 bd2 ba1.7k sqft508 Bonnerville Ln, Magnolia, TX 77354For Sale
 MLS ID #55671883, Jared Turner, Turner Mangum,LLC. HAR
 - $279,9993 bd2 ba1.9k sqft41635 Sorrel Spring Ln, Magnolia, TX 77354For Sale
 MLS ID #4557242, Clinton Omiwade, Legacy Living Real Estate LLC. HAR
 - $313,0003 bd2 ba1.9k sqft30408 Crystal Stream Ln, Magnolia, TX 77355For Sale
 MLS ID #62881544, Herma Hayes, RE/MAX Universal. HAR
 - $312,5004 bd2 ba2k sqft201 Augustine Way, Magnolia, TX 77354For Sale
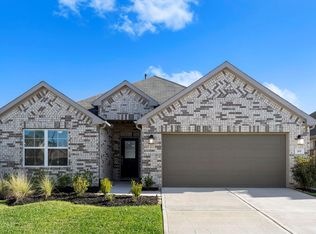 MLS ID #13942328, Jason Laird, Keller Williams Realty The Woodlands. HAR
