This bright and stylish 3-bedroom, 2-bath home delivers the perfect blend of comfort and convenience. Step into a freshly painted interior with granite countertops, stainless steel appliances, and an open layout designed for easy living.
Relax on the covered back porch, park with ease in the two-car garage, and enjoy worry-free landscaping with the front yard maintained by the HOA.
Located in the sought-after Magnolia School District, Audubon is a clean, welcoming community in an up-and-coming area with exciting new shops, dining, and development nearby.
Move-in ready—schedule your tour today!
For sale
Price increase: $20K (8/24)
$249,900
40339 Bay Warbler Way, Magnolia, TX 77354
3beds
1,474sqft
Single Family Residence
Built in 2022
4,599 Square Feet Lot
$241,500 Zestimate®
$170/sqft
$154/mo HOA
What's special
Freshly painted interiorTwo-car garageStainless steel appliancesGranite countertopsCovered back porch
- 14 days
- 255
- 17
Likely to sell faster than
Zillow last checked:
Listing updated:
Listed by:
Albert Churchill TREC #0518945 832-768-2669,
Churchill Real Estate
Source: HAR,MLS#: 82853439
Facts & features
Interior
Bedrooms & bathrooms
- Bedrooms: 3
- Bathrooms: 2
- Full bathrooms: 2
Rooms
- Room types: Utility Room
Primary bedroom
- Level: First
- Area: 224
- Dimensions: 14x16
Bedroom
- Level: First
- Area: 121
- Dimensions: 11x11
Bedroom
- Level: First
- Area: 121
- Dimensions: 11x11
Other
- Level: First
- Area: 84
- Dimensions: 7x12
Other
- Level: First
- Area: 60
- Dimensions: 6x10
Kitchen
- Level: First
- Area: 168
- Dimensions: 14x12
Living room
- Level: First
- Area: 360
- Dimensions: 18x20
Primary bath
- Level: First
- Area: 120
- Dimensions: 10x12
Utility room
- Level: First
- Area: 54
- Dimensions: 6x9
Heating
- Natural Gas
Cooling
- Ceiling Fan(s), Electric
Appliances
- Included: Water Heater, Disposal, Freestanding Oven, Gas Oven, Oven, Microwave, Free-Standing Range, Gas Range, Dishwasher
- Laundry: Electric Dryer Hookup, Gas Dryer Hookup, Washer Hookup
Features
- Formal Entry/Foyer, High Ceilings, Split Plan, Walk-In Closet(s)
- Flooring: Carpet, Tile
- Doors: Insulated Doors
- Windows: Insulated/Low-E windows, Window Coverings
Interior area
- Total structure area: 1,474
- Total interior livable area: 1,474 sqft
Property
Parking
- Total spaces: 2
- Parking features: Attached, Double-Wide Driveway
- Attached garage spaces: 2
Features
- Stories: 1
- Patio & porch: Patio/Deck
- Exterior features: Sprinkler System
- Fencing: Back Yard
Lot
- Size: 4,599 Square Feet
- Features: Cleared, Greenbelt, Subdivided, 0 Up To 1/4 Acre
Details
- Additional parcels included: 22120203700
- Parcel number: 507679
Construction
Type & style
- Home type: SingleFamily
- Architectural style: Traditional
- Property subtype: Single Family Residence
Materials
- Blown-In Insulation, Brick
- Foundation: Slab
- Roof: Composition
Condition
- New construction: No
- Year built: 2022
Utilities & green energy
- Water: Water District
Green energy
- Energy efficient items: Attic Vents, Thermostat, Lighting, HVAC>13 SEER
Community & HOA
Community
- Subdivision: Audubon Creekside North Sec 2a
HOA
- Has HOA: Yes
- Amenities included: Park, Picnic Area, Playground
- HOA fee: $1,850 annually
Location
- Region: Magnolia
Financial & listing details
- Price per square foot: $170/sqft
- Tax assessed value: $261,586
- Annual tax amount: $2,549
- Date on market: 8/24/2026
- Road surface type: Concrete, Curbs
Estimated market value
$241,500
$229,000 - $254,000
$2,054/mo
Price history
| Date | Event | Price |
|---|---|---|
| 8/24/2026 | Price change | $249,900+8.7%$170/sqft |
Source:  HAR #82853439 Report a problem HAR #82853439 Report a problem | ||
| 8/7/2026 | Price change | $229,900-2.2%$156/sqft |
Source: HAR #40949597 Report a problem | ||
| 6/8/2026 | Price change | $235,000-2%$159/sqft |
Source: HAR #40949597 Report a problem | ||
| 6/2/2026 | Price change | $239,900-2%$163/sqft |
Source: HAR #40949597 Report a problem | ||
| 4/17/2026 | Price change | $244,900-5.8%$166/sqft |
Source: HAR #40949597 Report a problem | ||
| 12/5/2025 | Listing removed | $1,995$1/sqft |
Source:  HAR #27575154 Report a problem HAR #27575154 Report a problem | ||
| 11/13/2025 | Price change | $259,900+4.4%$176/sqft |
Source: HAR #10442514 Report a problem | ||
| 9/16/2025 | Price change | $1,995-5%$1/sqft |
Source: HAR #27575154 Report a problem | ||
| 8/28/2025 | Listed for rent | $2,100$1/sqft |
Source: HAR #27575154 Report a problem | ||
| 3/26/2025 | Listed for sale | $249,000$169/sqft |
Source: HAR #25885046 Report a problem | ||
| 3/7/2025 | Pending sale | $249,000$169/sqft |
Source: HAR #25885046 Report a problem | ||
| 2/6/2025 | Price change | $249,000-3.5%$169/sqft |
Source: HAR #25885046 Report a problem | ||
| 1/29/2025 | Price change | $258,000-0.8%$175/sqft |
Source: HAR #25885046 Report a problem | ||
| 1/6/2025 | Price change | $260,000-5.5%$176/sqft |
Source: HAR #25885046 Report a problem | ||
| 12/31/2024 | Listed for sale | $275,000-5.2%$187/sqft |
Source: HAR #25885046 Report a problem | ||
| 10/31/2022 | Listing removed | -- |
Source:  RE/MAX International Report a problem RE/MAX International Report a problem | ||
| 9/23/2022 | Pending sale | $289,990$197/sqft |
Source: HAR #38354930 Report a problem | ||
| 9/12/2022 | Price change | $289,990-3.3%$197/sqft |
Source: HAR #38354930 Report a problem | ||
| 8/2/2022 | Price change | $299,990-2.6%$204/sqft |
Source: HAR #38354930 Report a problem | ||
| 7/1/2022 | Price change | $307,990+2.7%$209/sqft |
Source: HAR #79417102 Report a problem | ||
| 6/17/2022 | Price change | $299,990-5.4%$204/sqft |
Source: HAR #79417102 Report a problem | ||
| 4/29/2022 | Listed for sale | $317,026$215/sqft |
Source: HAR #79417102 Report a problem | ||
Public tax history
| Year | Property taxes | Tax assessment |
|---|---|---|
| 2025 | $2,549 -15% | $261,586 -0.4% |
| 2024 | $3,000 -29.3% | $262,694 -2.3% |
| 2023 | $4,245 | $268,870 +591.9% |
| 2022 | -- | $38,860 +34% |
| 2021 | $539 | $29,000 |
Find assessor info on the county website
Monthly payment
Est. payment
Payment breakdown
Explore the cost of this home by adjusting the details. Changes won't be saved.Climate risks
Neighborhood: 77354
Nearby schools
Schools provided by the listing agent
- Elementary: Audubon Elementary
- Middle: Magnolia Parkway Junior High
- High: Magnolia High School
Source: HAR. This data may not be complete. We recommend contacting the local school district to confirm school assignments for this home.
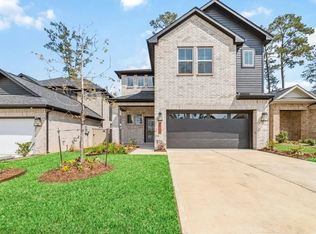
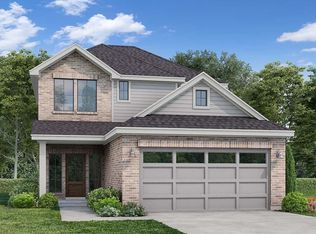
Similar homes
- $285,0003 bd2 ba1.6k sqft8605 Cimarron Mesa Ln, Magnolia, TX 77354For Sale
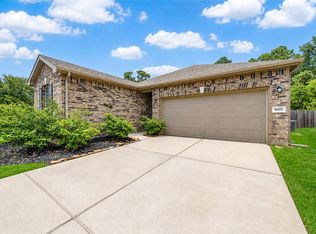 MLS ID #68346835, Mauricio Velez, eXp Realty LLC. HAR
 - from $293,4904 bd2 ba1.7k sqftTexas Cali Plan, Mill Creek, Magnolia, TX 77354New Construction
 DR Horton
 - $227,0003 bd2 ba1.4k sqft126 Spring Rose Dr, Magnolia, TX 77355For Sale
 MLS ID #74163933, Whitney Ade, Keller Williams Advantage Realty. HAR
 - $279,0004 bd2 ba2k sqft7219 Alava Dr, Magnolia, TX 77354For Sale
 MLS ID #58025384, Linda Lawless, Redfin Corporation. HAR
