Welcome to 8714 Ute Creek Lane in the sought-after Cimarron Creek community! This stunning 5-bedroom, 3.5-bath traditional home offers 3,225 sq ft of thoughtfully designed living space. The open-concept layout features soaring ceilings, rich hardwood floors, a cozy wood-burning fireplace, and a gourmet kitchen with granite counters, island, and stainless appliances. The first-floor primary suite boasts a jetted tub, separate shower, and dual vanities. Upstairs you'll find four spacious secondary bedrooms with plush carpet and natural light throughout. Energy-conscious buyers will love the rooftop solar panels, high-efficiency HVAC, and digital programmable thermostat. The 3-car garage, covered back porch, lush yard, and large side yard round out this incredible property.
For sale
Price cut: $14K (7/6)
$415,000
8714 Ute Creek Ln, Magnolia, TX 77354
5beds
3,225sqft
:
Get pre-qualified$3,024/mo
Single Family Residence
Built in 2016
8,472 Square Feet Lot
$404,300 Zestimate®
$129/sqft
$81/mo HOA
What's special
Cozy wood-burning fireplaceLarge side yardRich hardwood floorsPlush carpetLush yardNatural light throughoutRooftop solar panels
- 37 days |
- 491 |
- 38 |
Likely to sell faster than
Zillow last checked:
Listing updated:
Listed by:
Keith Robertson TREC #0210946 936-582-1700,
Top Guns Realty on Lake Conroe
Source: HAR,MLS#: 65247432
Facts & features
Interior
Bedrooms & bathrooms
- Bedrooms: 5
- Bathrooms: 4
- Full bathrooms: 3
- 1/2 bathrooms: 1
Primary bathroom
- Features: Primary Bath: Double Sinks, Primary Bath: Jetted Tub, Primary Bath: Separate Shower
Kitchen
- Features: Kitchen Island, Kitchen open to Family Room
Heating
- Electric
Cooling
- Attic Fan, Ceiling Fan(s), Gas
Appliances
- Included: Disposal, Dryer, Washer, Gas Oven, Microwave, Gas Range, Dishwasher
- Laundry: Electric Dryer Hookup, Gas Dryer Hookup, Washer Hookup
Features
- Formal Entry/Foyer, High Ceilings, Vaulted Ceiling, Primary Bed - 1st Floor
- Flooring: Carpet, Wood
- Number of fireplaces: 1
- Fireplace features: Wood Burning
Interior area
- Total structure area: 3,225
- Total interior livable area: 3,225 sqft
Video & virtual tour
Property
Parking
- Total spaces: 3
- Parking features: Attached
- Attached garage spaces: 3
Features
- Stories: 2
- Has spa: Yes
- Fencing: Back Yard
Lot
- Size: 8,472 Square Feet
- Features: Back Yard, Subdivided, 0 Up To 1/4 Acre
Details
- Parcel number: 448809
Construction
Type & style
- Home type: SingleFamily
- Architectural style: Traditional
- Property subtype: Single Family Residence
Materials
- Brick, Wood Siding
- Foundation: Slab
- Roof: Composition
Condition
- New construction: No
- Year built: 2016
Utilities & green energy
- Water: Water District
Green energy
- Energy efficient items: Attic Vents, Thermostat, HVAC, HVAC>13 SEER
Community & HOA
Community
- Subdivision: Cimarron Creek 02
HOA
- Has HOA: Yes
- HOA fee: $975 annually
Location
- Region: Magnolia
Financial & listing details
- Price per square foot: $129/sqft
- Tax assessed value: $450,349
- Annual tax amount: $11,461
- Date on market: 6/21/2026
- Listing terms: Cash,Conventional,FHA,VA Loan
Estimated market value
$404,300
$384,000 - $425,000
$3,157/mo
Price history
| Date | Event | Price |
|---|---|---|
| 7/6/2026 | Price change | $415,000-3.3%$129/sqft |
Source:  HAR #65247432 Report a problem HAR #65247432 Report a problem | ||
| 6/22/2026 | Listed for sale | $429,000+48%$133/sqft |
Source: HAR #65247432 Report a problem | ||
| 8/3/2020 | Sold | -- |
Source: Agent Provided Report a problem | ||
| 7/5/2020 | Pending sale | $289,900$90/sqft |
Source: Realty ONE Group, Experience #81024422 Report a problem | ||
| 5/8/2020 | Price change | $289,900-3.3%$90/sqft |
Source: Realty ONE Group, Experience #81024422 Report a problem | ||
| 11/27/2019 | Listed for sale | $299,900+25%$93/sqft |
Source: Realty ONE Group, Experience #81024422 Report a problem | ||
| 8/6/2019 | Listing removed | $240,000$74/sqft |
Source: Auction.com Report a problem | ||
| 7/28/2019 | Price change | $240,000-0.2%$74/sqft |
Source: Auction.com Report a problem | ||
| 7/25/2019 | Price change | $240,500-17.9%$75/sqft |
Source: Auction.com Report a problem | ||
| 7/24/2019 | Price change | $292,944-0.1%$91/sqft |
Source: Auction.com Report a problem | ||
| 7/22/2019 | Price change | $293,347-0.1%$91/sqft |
Source: Auction.com Report a problem | ||
| 7/20/2019 | Price change | $293,693+0%$91/sqft |
Source: Auction.com Report a problem | ||
| 7/17/2019 | Price change | $293,623-0.1%$91/sqft |
Source: Auction.com Report a problem | ||
| 7/15/2019 | Price change | $293,910+0%$91/sqft |
Source: Auction.com Report a problem | ||
| 7/13/2019 | Price change | $293,792+0.1%$91/sqft |
Source: Auction.com Report a problem | ||
| 7/11/2019 | Price change | $293,628+0.2%$91/sqft |
Source: Auction.com Report a problem | ||
| 7/6/2019 | Price change | $293,153+0.1%$91/sqft |
Source: Auction.com Report a problem | ||
| 7/5/2019 | Price change | $292,960+0%$91/sqft |
Source: Auction.com Report a problem | ||
| 7/3/2019 | Price change | $292,843-0.1%$91/sqft |
Source: Auction.com Report a problem | ||
| 6/29/2019 | Price change | $293,089+5.1%$91/sqft |
Source: Auction.com Report a problem | ||
| 6/26/2019 | Price change | $278,855+0.6%$86/sqft |
Source: Auction.com Report a problem | ||
| 6/19/2019 | Price change | $277,080-0.4%$86/sqft |
Source: Auction.com Report a problem | ||
| 6/15/2019 | Price change | $278,287+0.2%$86/sqft |
Source: Auction.com Report a problem | ||
| 6/10/2019 | Price change | $277,724-1.6%$86/sqft |
Source: Auction.com Report a problem | ||
| 6/8/2019 | Listed for sale | $282,162$87/sqft |
Source: Auction.com Report a problem | ||
Public tax history
| Year | Property taxes | Tax assessment |
|---|---|---|
| 2025 | $2,205 -26.9% | $409,222 +10% |
| 2024 | $3,016 +1% | $372,020 +10% |
| 2023 | $2,984 | $338,200 +0.8% |
| 2022 | -- | $335,400 +20% |
| 2021 | $4,227 -32.5% | $279,500 -12% |
| 2020 | $6,265 -8.7% | $317,670 -6.3% |
| 2019 | $6,864 -39.9% | $339,190 +2.8% |
| 2018 | $11,430 -0.2% | $329,970 |
| 2017 | $11,451 +670.6% | $329,970 +670.6% |
| 2016 | $1,486 | $42,820 +1327.3% |
| 2015 | -- | $3,000 |
Find assessor info on the county website
Monthly payment
Est. payment
Payment breakdown
Explore the cost of this home by adjusting the details. Changes won't be saved.Climate risks
Neighborhood: 77354
Nearby schools
GreatSchools rating
- 9/10Bear Branch Elementary SchoolGrades: PK-4Distance: 0.5 mi
- 7/10Bear Branch Junior High SchoolGrades: 7-8Distance: 1.1 mi
- 7/10Magnolia High SchoolGrades: 9-12Distance: 5.8 mi
Schools provided by the listing agent
- Elementary: Bear Branch Elementary School (Magnolia)
- Middle: Bear Branch Junior High School
- High: Magnolia High School
Source: HAR. This data may not be complete. We recommend contacting the local school district to confirm school assignments for this home.
- $484,800-- bd3 ba3.6k sqft8710 Ute Creek Ln, Magnolia, TX 77354Off Market
- $419,200-- bd3 ba3k sqft8718 Ute Creek Ln, Magnolia, TX 77354Off Market
- $388,9003 bd2 ba2.5k sqft8706 Ute Creek Ln, Magnolia, TX 77354Off Market
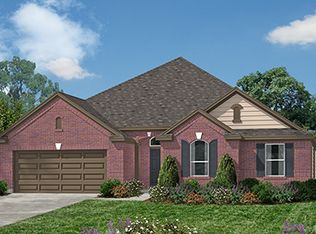
- $299,4003 bd2 ba1.8k sqft10055 Cimarron Canyon Ln, Magnolia, TX 77354Off Market
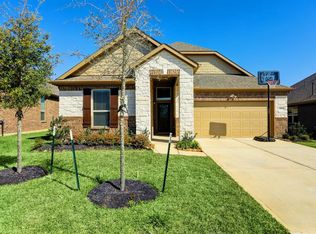
- $318,1003 bd2 ba2.1k sqft10059 Cimarron Canyon Ln, Magnolia, TX 77354Off Market
- $421,6004 bd3 ba3.1k sqft8722 Ute Creek Ln, Magnolia, TX 77354Off Market
- $--3 bd2 ba2.4k sqft10051 Cimarron Canyon Ln, Magnolia, TX 77354Auction
- $371,400-- bd3 ba2.9k sqft10063 Cimarron Canyon Ln, Magnolia, TX 77354Off Market
A local agent can set up tours, give advice and negotiate with sellers.
Similar homes
- $415,0004 bd3 ba3.3k sqft40227 S Hill Pass, Magnolia, TX 77354For Sale
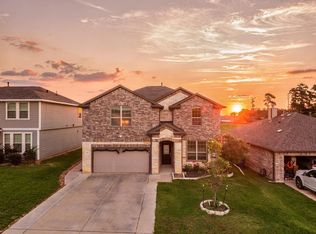 MLS ID #44686632, Leslie Sullivan, RE/MAX Partners. HAR
 - $395,0005 bd3 ba3.1k sqft333 Flower Reed Ct, Magnolia, TX 77354For Sale
 MLS ID #93182929, Ashley Reaves, Corcoran Genesis. HAR
 - $350,0004 bd3 ba2.5k sqft10022 Lavender Ln, Magnolia, TX 77354For Sale
 MLS ID #31839537, Kristina Newcomb, eXp Realty LLC. HAR
 - $335,0005 bd3 ba2.2k sqft8344 Bristlecone Pine Way, Magnolia, TX 77354For Sale
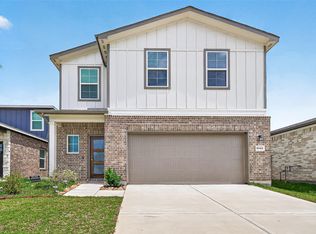 MLS ID #73871202, Shameer Baloch, Keller Williams Houston Central. HAR
 - $419,9005 bd3 ba2.5k sqft21588 Bluebonnet Bay Dr, Magnolia, TX 77354New ConstructionHAR
- $426,6004 bd4 ba2.6k sqft127 Fox Trail Rd, Montgomery, TX 77316For SaleMLS ID #95371532, Jeff Wallace, Wallace Realty. HAR
- $409,9005 bd3 ba2.5k sqft21707 Lavender Falls Dr, Magnolia, TX 77354New ConstructionHAR
- $319,0004 bd3 ba2.6k sqft417 Ridge Palm Rd, Magnolia, TX 77354For SaleMLS ID #10830932, Lisa Roth, RE/MAX The Woodlands & Spring. HAR
- $385,0004 bd3 ba2.6k sqft9245 Inland Leather Ln, Conroe, TX 77385For SaleMLS ID #3625955, Wendy Saik, Better Homes and Gardens Real Estate Gary Greene - Sugar Land. HAR
- $404,9004 bd3 ba2.7k sqft17153 Upland Bent Ct, Conroe, TX 77385For SaleMLS ID #55118000, Steven Franco, Real Broker, LLC. HAR
- $420,0004 bd3 ba2.6k sqft3001 Kathryn Oaks Ln, Spring, TX 77386For SaleMLS ID #12919616, Kristine Padua, Truss Real Estate | SERHANT.. HAR
- $415,0004 bd3 ba2.7k sqft28307 Lauren Cove Ln, Spring, TX 77386For SaleMLS ID #89643185, Manuel Becerra, Vive Realty LLC. HAR
- $409,5004 bd4 ba3k sqft15723 Huddleston Dr, Cypress, TX 77429For SaleMLS ID #8342463, John Gummadi, Intero River Oaks Office. HAR
- $439,0004 bd3 ba2.2k sqft21350 Oakley Claremont Ct, Magnolia, TX 77355For SaleMLS ID #54826002, Traci Sears, NextHome Realty Solutions BCS. HAR
- $420,0004 bd3 ba2.3k sqft9830 N Goshawk Trl, Conroe, TX 77385For SaleMLS ID #95470974, Lisa Vuong, REALM Real Estate Professionals - Sugar Land. HAR
- $463,0004 bd4 ba2.2k sqft125 Pilazzo St, Montgomery, TX 77316For SaleMLS ID #31716732, Suzan Marcinkovich, Layne Realty, LLC. HAR
- $449,9005 bd3 ba2.9k sqft216 Elianne Lace Ct, Willis, TX 77318For SaleMLS ID #80433794, Adam Olsen, eXp Realty, LLC. HAR
- $469,9994 bd4 ba3k sqft25314 Pineglen Terrace Dr, Spring, TX 77389For SaleMLS ID #36916146, Michael Dorman, Berkshire Hathaway HomeServices Premier Properties. HAR
- $429,9004 bd3 ba2.7k sqft18003 Tall Chestnut St, Cypress, TX 77429For SaleMLS ID #78823325, Lizz Sansone, The Agency Houston Sugar Land. HAR
- $452,5004 bd2 ba2.2k sqft6422 Rolling Hills Rd, Conroe, TX 77303For SaleMLS ID #69332944, Jennifer Richard, JLA Realty. HAR
