BACK ON THE MARKET WITH BRAND NEW FLOORING THROUGHOUT! Recent upgrades include HVAC, roof, interior paint, new carpet in all bedrooms, and brand-new LVP flooring throughout the living room, dining room, and hallway. This spacious 4-bed, 3-bath home offers approximately 2,749 sq ft of beautifully designed living space, on a generous 9,685 sq ft lot. The heart of the home is the chef-inspired kitchen, complete with 42" cabinets and a large center island ideal for everyday living & entertaining. Bar-height counters seamlessly connect the kitchen to the family room, creating an open, flowing layout. Car enthusiasts and hobbyists will love the oversized 3-car garage, offering ample room for vehicles, storage, and a workbench. Residents enjoy easy access to top-rated Conroe ISD schools, community amenities, and the unbeatable convenience of nearby shopping, dining, & entertainment in The Woodlands corridor. With quick access to I-45 & the Grand Parkway.
For sale
Price cut: $14K (7/7)
$415,000
28307 Lauren Cove Ln, Spring, TX 77386
4beds
2,749sqft
:
Get pre-qualified$2,992/mo
Single Family Residence
Built in 2005
9,687 Square Feet Lot
$411,000 Zestimate®
$151/sqft
$67/mo HOA
What's special
Brand new flooring throughoutChef-inspired kitchen
- 41 days |
- 244 |
- 14 |
Zillow last checked:
Listing updated:
Listed by:
Manuel Becerra TREC #0647284 281-546-5675,
Vive Realty LLC
Source: HAR,MLS#: 89643185
Facts & features
Interior
Bedrooms & bathrooms
- Bedrooms: 4
- Bathrooms: 3
- Full bathrooms: 3
Rooms
- Room types: Family Room
Primary bathroom
- Features: Primary Bath: Double Sinks, Primary Bath: Separate Shower
Kitchen
- Features: Breakfast Bar, Kitchen Island, Kitchen open to Family Room, Under Cabinet Lighting, Walk-in Pantry
Heating
- Natural Gas
Cooling
- Ceiling Fan(s), Electric
Appliances
- Included: ENERGY STAR Qualified Appliances, Water Heater, Electric Oven, Microwave, Dishwasher
- Laundry: Electric Dryer Hookup, Gas Dryer Hookup
Features
- High Ceilings, Prewired for Alarm System, All Bedrooms Down, En-Suite Bath, Walk-In Closet(s)
- Flooring: Carpet, Tile
- Windows: Insulated/Low-E windows, Solar Screens, Window Coverings
- Number of fireplaces: 1
- Fireplace features: Gas Log
Interior area
- Total structure area: 2,749
- Total interior livable area: 2,749 sqft
Property
Parking
- Total spaces: 3
- Parking features: Attached, Garage Door Opener, Double-Wide Driveway
- Attached garage spaces: 3
Features
- Stories: 1
- Exterior features: Sprinkler System
- Fencing: Back Yard
Lot
- Size: 9,687 Square Feet
- Features: Subdivided, 0 Up To 1/4 Acre
Details
- Parcel number: 307759
Construction
Type & style
- Home type: SingleFamily
- Architectural style: Traditional
- Property subtype: Single Family Residence
Materials
- Brick, Cement Siding
- Foundation: Slab
- Roof: Composition
Condition
- New construction: No
- Year built: 2005
Details
- Builder name: Wilshire Homes
Utilities & green energy
- Water: Water District
Green energy
- Energy efficient items: Attic Vents, Thermostat, HVAC
Community & HOA
Community
- Features: Subdivision Tennis Court
- Security: Prewired for Alarm System
- Subdivision: Spring Trails 03
HOA
- Has HOA: Yes
- Amenities included: Clubhouse, Fitness Center, Party Room, Pool, Splash Pad, Tennis Court(s)
- HOA fee: $805 annually
Location
- Region: Spring
Financial & listing details
- Price per square foot: $151/sqft
- Tax assessed value: $423,053
- Annual tax amount: $9,449
- Date on market: 6/12/2026
- Listing terms: Cash,Conventional,FHA,VA Loan
- Road surface type: Concrete
Estimated market value
$411,000
$390,000 - $432,000
$2,716/mo
Price history
| Date | Event | Price |
|---|---|---|
| 7/7/2026 | Price change | $415,000-3.3%$151/sqft |
Source:  HAR #89643185 Report a problem HAR #89643185 Report a problem | ||
| 7/3/2026 | Price change | $429,000-1.2%$156/sqft |
Source: HAR #89643185 Report a problem | ||
| 6/12/2026 | Listed for sale | $434,000$158/sqft |
Source: HAR #89643185 Report a problem | ||
| 6/2/2026 | Listing removed | $434,000$158/sqft |
Source: HAR #89643185 Report a problem | ||
| 5/27/2026 | Price change | $434,000-1.1%$158/sqft |
Source: HAR #89643185 Report a problem | ||
| 5/13/2026 | Price change | $439,000-2.2%$160/sqft |
Source: HAR #89643185 Report a problem | ||
| 4/21/2026 | Price change | $449,000-2.4%$163/sqft |
Source: HAR #89643185 Report a problem | ||
| 4/15/2026 | Listed for sale | $459,900+70.4%$167/sqft |
Source: HAR #89643185 Report a problem | ||
| 6/26/2017 | Listing removed | $269,900$98/sqft |
Source: Berkshire Hathaway HomeService Anderson Properties #95108075 Report a problem | ||
| 5/25/2017 | Pending sale | $269,900$98/sqft |
Source: Berkshire Hathaway HomeService Anderson Properties #95108075 Report a problem | ||
| 5/16/2017 | Price change | $269,900-1.8%$98/sqft |
Source: Berkshire Hathaway HomeService Anderson Properties #95108075 Report a problem | ||
| 4/4/2017 | Price change | $274,900-1.5%$100/sqft |
Source: Berkshire Hathaway HomeService Anderson Properties #95108075 Report a problem | ||
| 3/23/2017 | Price change | $279,000-3.8%$101/sqft |
Source: Berkshire Hathaway HomeService Anderson Properties #95108075 Report a problem | ||
| 3/4/2017 | Listed for sale | $290,000+13.7%$105/sqft |
Source: Berkshire Hathaway HomeService Anderson Properties #95108075 Report a problem | ||
| 5/17/2013 | Sold | -- |
Source: Agent Provided Report a problem | ||
| 3/15/2013 | Listed for sale | $255,000-1.9%$93/sqft |
Source: Heritage Texas Properties #93739672 Report a problem | ||
| 4/24/2010 | Listing removed | $259,900$95/sqft |
Source: Prudential Real Estate #28928647 Report a problem | ||
| 3/16/2010 | Price change | $259,900-1.9%$95/sqft |
Source: Prudential Gary Greene, Realtors #28928647 Report a problem | ||
| 2/14/2010 | Price change | $264,900-1.9%$96/sqft |
Source: Prudential Gary Greene, Realtors #28928647 Report a problem | ||
| 12/6/2009 | Listed for sale | $269,900$98/sqft |
Source: Prudential Gary Greene, Realtors #28928647 Report a problem | ||
Public tax history
| Year | Property taxes | Tax assessment |
|---|---|---|
| 2025 | $4,893 -1.2% | $423,053 +5.8% |
| 2024 | $4,954 +6.3% | $400,000 +4.9% |
| 2023 | $4,661 | $381,320 +0.8% |
| 2022 | -- | $378,170 +20% |
| 2021 | $5,202 -1.2% | $315,140 +1.9% |
| 2020 | $5,267 +7.3% | $309,360 +8.6% |
| 2019 | $4,909 -28.5% | $284,880 +6.9% |
| 2018 | $6,868 -2.1% | $266,520 -1.8% |
| 2017 | $7,013 -6.3% | $271,380 -3.7% |
| 2016 | $7,488 +2.1% | $281,800 +4.6% |
| 2015 | $7,332 | $269,290 +5.7% |
| 2014 | $7,332 | $254,710 +1.8% |
| 2013 | -- | $250,240 |
| 2012 | -- | $250,240 |
| 2011 | -- | $250,240 -3.3% |
| 2010 | -- | $258,730 +10% |
| 2009 | -- | $235,210 |
| 2008 | -- | $235,210 +2.7% |
| 2007 | -- | $229,000 +23.7% |
| 2006 | -- | $185,170 +387.3% |
| 2005 | -- | $38,000 |
| 2004 | -- | $38,000 |
| 2003 | -- | $38,000 |
Find assessor info on the county website
Monthly payment
Est. payment
Payment breakdown
Explore the cost of this home by adjusting the details. Changes won't be saved.Climate risks
Neighborhood: Spring Trails
Nearby schools
GreatSchools rating
- 10/10Broadway Elementary SchoolGrades: PK-4Distance: 0.5 mi
- 8/10York Junior High SchoolGrades: 7-8Distance: 1 mi
- 7/10Grand Oaks High SchoolGrades: 9-12Distance: 2.3 mi
Schools provided by the listing agent
- Elementary: Broadway Elementary School
- Middle: York Junior High School
- High: Grand Oaks High School
Source: HAR. This data may not be complete. We recommend contacting the local school district to confirm school assignments for this home.
- $496,7004 bd3 ba3.1k sqft28311 Lauren Cove Ln, Spring, TX 77386Off Market
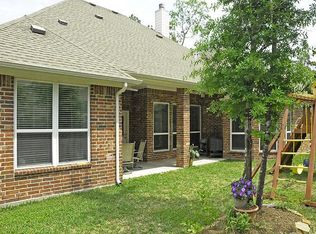
- $483,1004 bd3 ba3.3k sqft28303 Lauren Cove Ln, Spring, TX 77386Off Market
- $617,6004 bd3 ba4k sqft2126 Cias Trail Ln, Spring, TX 77386Off Market
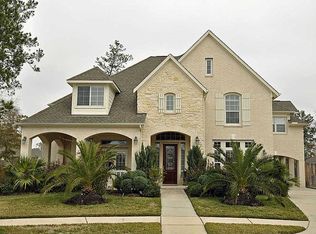
- $588,2004 bd4 ba4.2k sqft28319 Lauren Cove Ln, Spring, TX 77386Off Market
- $626,9004 bd3 ba4k sqft2122 Cias Trail Ln, Spring, TX 77386Off Market
- $552,1004 bd4 ba3.4k sqft2202 Dawn Wind Ln, Spring, TX 77386Off Market
- $452,9004 bd4 ba3k sqft28306 Lauren Cove Ln, Spring, TX 77386Off Market
- $679,6005 bd4 ba4.3k sqft28302 Parkerton Ln, Spring, TX 77386Off Market
A local agent can set up tours, give advice and negotiate with sellers.
Similar homes
- $414,0004 bd2 ba2.1k sqft1514 Melissa Dr, Spring, TX 77386For Sale
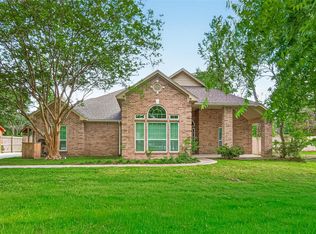 MLS ID #13037865, Estevan Mendez, Ameristate Realty. HAR
 - $440,0004 bd4 ba3.4k sqft3219 Legends Mist Dr, Spring, TX 77386For Sale
 MLS ID #93253616, Matthew Allen, Bre Realty, LLC. HAR
 - $279,0004 bd3 ba2.3k sqft29426 Winton Wood Way, Spring, TX 77386For Sale
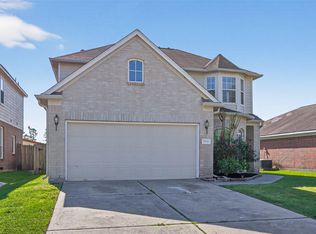 MLS ID #37454766, Tuc Ho, eXp Realty LLC. HAR
 - $499,0004 bd3 ba3.1k sqft28010 Drifters Bend Dr, Spring, TX 77386For Sale
 MLS ID #91368538, Jake Johnston, eXp Realty LLC. HAR
 - $490,0004 bd4 ba2.8k sqft3795 Lake Bend Shore Dr, Spring, TX 77386For SaleMLS ID #24384373, Mehmet Yasar, TEXAS REAL ESTATE SERVICES. HAR
- $349,0003 bd3 ba2.6k sqft2910 Crescent Oaks Park Ln, Spring, TX 77386For SaleMLS ID #54621827, Michelle Hedrick, Executive Texas Realty. HAR
- $395,0004 bd3 ba2.6k sqft4326 Countryoaks Ct, Spring, TX 77388For SaleMLS ID #77619144, Sherry Lemons, Sherry Lemons, Broker. HAR
- $375,0003 bd3 ba2.5k sqft7611 Willow School Dr, Spring, TX 77389For SaleMLS ID #56570489, Gary Weaver, OakHouse Real Estate. HAR
- $335,0004 bd3 ba3k sqft22919 Kimberwicke Ct, Spring, TX 77373For SaleMLS ID #79154891, Teresa Schroit, Orchard Brokerage. HAR
- $319,0004 bd2 ba1.9k sqft31747 Summit Springs Ln, Spring, TX 77386For SaleMLS ID #59294206, Stephanie Phillips, Coldwell Banker Realty - The Woodlands. HAR
- $310,0004 bd3 ba2.2k sqft21419 Fossil Trails Dr, Spring, TX 77388For SaleMLS ID #81382627, Christopher Morel, Morel Realty. HAR
- $469,9006 bd4 ba3.9k sqft2802 Knotty Forest Dr, Spring, TX 77373For SaleMLS ID #67537078, Kyle Jefferson, Realty Of America, LLC. HAR
- $375,0004 bd4 ba2.7k sqft7226 Vorgen Ct, Spring, TX 77379For SaleMLS ID #34284623, Shamsha Ali, Walzel Properties - Corporate Office. HAR
- $469,9994 bd4 ba3k sqft25314 Pineglen Terrace Dr, Spring, TX 77389For SaleMLS ID #36916146, Michael Dorman, Berkshire Hathaway HomeServices Premier Properties. HAR
- $539,0004 bd4 ba2.7k sqft46 Tallgrass Way, Spring, TX 77389For SaleMLS ID #72620019, Gulay Yasar, TEXAS REAL ESTATE SERVICES. HAR
- $459,9004 bd3 ba2.3k sqft75 N Spinning Wheel Cir, The Woodlands, TX 77382For SaleMLS ID #66440758, Enrique Rosales, AQUI Realty. HAR
- $449,0004 bd3 ba2.7k sqft22710 Wixford Ln, Tomball, TX 77375For SaleMLS ID #26142195, Dwight Johnson, Keller Williams Memorial. HAR
- $439,9004 bd4 ba3.2k sqft22306 Wenbury Dr, Tomball, TX 77375For SaleMLS ID #17788651, Terri Lyons, Lyons Key Realty. HAR
- $399,0004 bd4 ba3.8k sqft5714 Brookway Willow Dr, Spring, TX 77379For SaleMLS ID #12309909, Lucila Reyes, Better Homes and Gardens Real Estate Gary Greene - Lake Conroe South. HAR
- $249,9003 bd2 ba1.4k sqft4734 Comal River Loop, Spring, TX 77386For SaleMLS ID #42444697, Aida Holguin-Duran, PAK Home Realty. HAR
