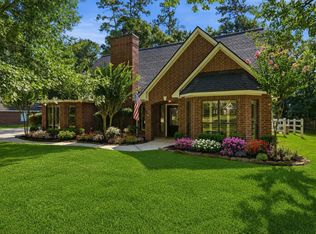
Zoned to the highly sought-after Woodlands schools, this property is perfectly situated on a premium homesite within the desirable and tranquil community of Lake Creek Forest. Multi-generational 3600 SF dream home with a charming 2600 SF primary home with a wrap around porch. This 4 BR, 3.5 baths, 3 car garage home boasts 2 primary suites on separate floors with ensuite baths & walk-in closets. Stunning Kitchen & beautiful granite island with ample seating, wine fridge, SS appliances with a smart fridge & ornate lighting. Outside, you'll find a heated pool/hot tub cascading over natural rocks, a sand volleyball court, and an outdoor kitchen. The highlight is the oversized 3-car detached garage that has a near 1000 SF well appointed, extended Living space/MIL suite above it! It features a spacious open living room, a full bath & a media room all adjacent to the outdoor kitchen, an outdoor half bath & shower. All of this on a .76 acre with the option to buy the .95 lot next to it.
For sale
Price cut: $24K (7/10)
$775,000
36 Wind River Dr, Conroe, TX 77384
4beds
3,600sqft
Single Family Residence
Built in 1989
0.76 Acres Lot
$756,500 Zestimate®
$215/sqft
$24/mo HOA
What's special
Wrap around porchOutdoor kitchenSand volleyball courtWine fridgeStunning kitchenOrnate lightingPremium homesite
- 184 days
- 1,125
- 152
Zillow last checked:
Listing updated:
Listed by:
Tamatha Latta TREC #0430396 832-329-7268,
Red Door Realty & Associates
Source: HAR,MLS#: 50335293
Facts & features
Interior
Bedrooms & bathrooms
- Bedrooms: 4
- Bathrooms: 6
- Full bathrooms: 4
- 1/2 bathrooms: 2
Primary bedroom
- Level: First
- Area: 286
- Dimensions: 13x22
Primary bedroom
- Level: Second
- Area: 247
- Dimensions: 13x19
Primary bedroom
- Level: First
Bedroom
- Level: Second
- Area: 154
- Dimensions: 14x11
Bedroom
- Level: Second
- Area: 143
- Dimensions: 13x11
Dining room
- Level: First
- Area: 221
- Dimensions: 13x17
Kitchen
- Level: First
- Area: 208
- Dimensions: 16x13
Kitchen
- Level: First
- Area: 208
- Dimensions: 16x13
Living room
- Level: First
- Area: 264
- Dimensions: 12x22
Heating
- Natural Gas
Cooling
- Ceiling Fan(s), Electric
Appliances
- Included: Water Heater, Disposal, Dryer, Refrigerator, Washer, Convection Oven, Electric Oven, Microwave, Free-Standing Range, Gas Cooktop, Dishwasher
Features
- Crown Molding, High Ceilings, 3 Bedrooms Up, 2 Primary Bedrooms, Primary Bed - 1st Floor, Primary Bed - 2nd Floor, Walk-In Closet(s)
- Flooring: Laminate, Tile, Wood
- Windows: Insulated/Low-E windows
- Number of fireplaces: 2
Interior area
- Total structure area: 3,600
- Total interior livable area: 3,600 sqft
Video & virtual tour
Property
Parking
- Total spaces: 3
- Parking features: Driveway Gate, Detached, Oversized, Electric Gate, Garage Door Opener
- Garage spaces: 3
Features
- Stories: 2
- Patio & porch: Patio/Deck, Porch
- Exterior features: Outdoor Kitchen, Sprinkler System
- Has private pool: Yes
- Pool features: Gunite
- Has spa: Yes
- Spa features: Spa/Hot Tub, Private
- Fencing: Partial
Lot
- Size: 0.76 Acres
- Features: Back Yard, Cleared, Subdivided, 1/2 Up to 1 Acre
Details
- Additional structures: Detached Gar Apt /Quarters
- Parcel number: 115061
Construction
Type & style
- Home type: SingleFamily
- Architectural style: Traditional
- Property subtype: Single Family Residence
Materials
- Brick, Wood Siding
- Foundation: Slab
- Roof: Composition
Condition
- New construction: No
- Year built: 1989
Utilities & green energy
- Sewer: Aerobic Septic, Septic Tank
- Water: Public
Green energy
- Energy efficient items: Attic Vents, Thermostat
Community & HOA
Community
- Features: Subdivision Tennis Court
- Subdivision: Lake Creek Forest 01
HOA
- Has HOA: Yes
- Amenities included: Clubhouse, Picnic Area
- HOA fee: $288 annually
Location
- Region: Conroe
Financial & listing details
- Price per square foot: $215/sqft
- Tax assessed value: $530,190
- Annual tax amount: $8,364
- Date on market: 4/6/2026
- Listing terms: Cash,Conventional,FHA,VA Loan
- Road surface type: Asphalt
Estimated market value
$756,500
$719,000 - $794,000
$4,590/mo
Price history
| Date | Event | Price |
|---|---|---|
| 9/9/2026 | Listed for sale | $775,000$215/sqft |
Source:  HAR #50335293 Report a problem HAR #50335293 Report a problem | ||
| 8/4/2026 | Pending sale | $775,000$215/sqft |
Source: HAR #50335293 Report a problem | ||
| 7/10/2026 | Price change | $775,000-3%$215/sqft |
Source: HAR #50335293 Report a problem | ||
| 5/18/2026 | Listed for sale | $799,000$222/sqft |
Source: HAR #50335293 Report a problem | ||
| 4/24/2026 | Pending sale | $799,000$222/sqft |
Source: HAR #50335293 Report a problem | ||
| 4/6/2026 | Listed for sale | $799,000+460.7%$222/sqft |
Source: HAR #50335293 Report a problem | ||
| 5/21/2013 | Sold | -- |
Source: Agent Provided Report a problem | ||
| 11/7/2012 | Price change | $142,500-3.4%$40/sqft |
Source: Coldwell Banker United, Realtors #24684307 Report a problem | ||
| 10/17/2012 | Price change | $147,500-11.1%$41/sqft |
Source: Coldwell Banker United, Realtors #24684307 Report a problem | ||
| 6/4/2012 | Listed for sale | $166,000$46/sqft |
Source: Coldwell Banker United, REALTORS #24684307 Report a problem | ||
Public tax history
| Year | Property taxes | Tax assessment |
|---|---|---|
| 2025 | $6,540 -5.1% | $530,190 +0.7% |
| 2024 | $6,894 +6% | $526,371 +5.3% |
| 2023 | $6,505 | $500,040 +3% |
| 2022 | -- | $485,260 +17.4% |
| 2021 | $6,956 +7.6% | $413,250 +10% |
| 2020 | $6,467 -4.9% | $375,680 -3% |
| 2019 | $6,802 -3.9% | $387,350 -0.1% |
| 2018 | $7,077 -0.4% | $387,740 -0.1% |
| 2017 | $7,107 -7.6% | $388,250 -2.1% |
| 2016 | $7,690 +146.5% | $396,590 +114.5% |
| 2015 | $3,119 | $184,920 +20.3% |
| 2014 | $3,119 | $153,720 +24.8% |
| 2013 | -- | $123,220 |
| 2012 | -- | $123,220 |
| 2011 | -- | $123,220 |
| 2010 | -- | $123,220 |
| 2009 | -- | $123,220 |
| 2008 | -- | $123,220 |
| 2007 | -- | $123,220 +14.9% |
| 2006 | -- | $107,240 -0.5% |
| 2005 | -- | $107,750 |
| 2004 | -- | $107,750 |
| 2003 | -- | $107,750 |
| 2002 | -- | $107,750 +60.1% |
| 2001 | -- | $67,290 |
Find assessor info on the county website
Monthly payment
Est. payment
Payment breakdown
Explore the cost of this home by adjusting the details. Changes won't be saved.Climate risks
Neighborhood: Lake Creek Forest
Nearby schools
Schools provided by the listing agent
- Elementary: Bush Elementary School (Conroe)
- Middle: Mccullough Junior High School
- High: The Woodlands High School
Source: HAR. This data may not be complete. We recommend contacting the local school district to confirm school assignments for this home.
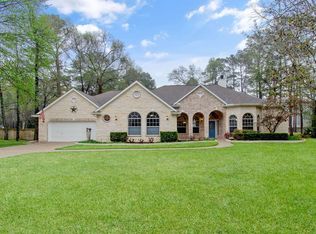
Similar homes
- $815,0004 bd4 ba3.7k sqft14109 N Evergreen Ridge Ct, Conroe, TX 77384For Sale
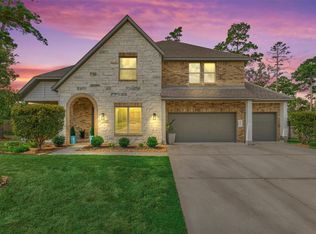 MLS ID #4297351, Greg Fridell, Keller Williams Realty The Woodlands. HAR
 - $699,0004 bd4 ba3.7k sqft14011 S Evergreen Ridge Ct, Conroe, TX 77384For Sale
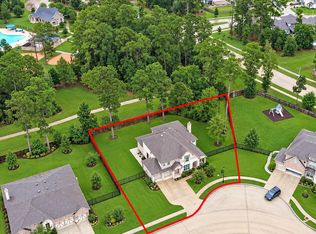 MLS ID #75230188, Roseann Hildenbrandt, Better Homes and Gardens Real Estate Gary Greene - Lake Conroe North. HAR
 - $585,0003 bd3 ba2.4k sqft14 Creek Forest Ln, Conroe, TX 77384For Sale
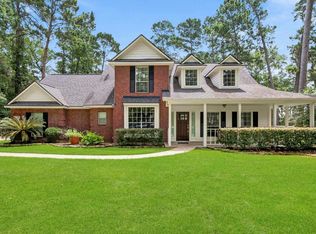 MLS ID #27954059, Sondra Petermann-Williams, eXp Realty LLC. HAR
 - $559,0004 bd4 ba3k sqft2312 Hollowbrook Ln, Conroe, TX 77384For Sale
 MLS ID #60426439, Shannon Cox, Belle Maison International Realty. HAR
