LIKE NEW! Beautiful Woodforest home with soaring ceilings and a private backyard with no rear neighbors! A dramatic 20-foot entry opens to a home office with French doors and formal dining room leading to a curved staircase. The two-story family room features an 18-foot ceiling, fireplace and wall of windows, and flows into the spacious kitchen with generous island with seating space, plus breakfast area. The first-floor primary suite offers a curved wall of windows, dual vanities, garden tub, separate shower and two large walk-in closets, including access to the utility room. A private guest suite is also downstairs. Upstairs you'll find a game room and three additional bedrooms. Don't miss the two hidden bookshelf doors leading to walk-in attic storage! Enjoy the extended covered patio overlooking peaceful green space. Three-car garage plus mud room. Woodforest amenities include pools, parks, trails, golf, shopping, dining and more!
For sale
Price cut: $30K (9/12)
$609,000
116 Stephens Ridge Ln, Montgomery, TX 77316
5beds
3,665sqft
Single Family Residence
Built in 2023
7,435 Square Feet Lot
$599,000 Zestimate®
$166/sqft
$116/mo HOA
What's special
Wall of windowsFormal dining roomCurved wall of windowsTwo-story family roomThree-car garageTwo large walk-in closetsSoaring ceilings
- 18 days
- 414
- 38
Likely to sell faster than
Zillow last checked:
Listing updated:
Listed by:
Kelly Perkins TREC #0724889 936-900-4100,
Compass RE Texas, LLC - Lake Conroe
Source: HAR,MLS#: 49855399
Facts & features
Interior
Bedrooms & bathrooms
- Bedrooms: 5
- Bathrooms: 5
- Full bathrooms: 4
- 1/2 bathrooms: 1
Rooms
- Room types: Utility Room
Primary bedroom
- Level: First
- Area: 266
- Dimensions: 19x14
Bedroom
- Level: Second
- Area: 150
- Dimensions: 15x10
Bedroom
- Level: First
- Area: 150
- Dimensions: 15x10
Bedroom
- Level: Second
- Area: 143
- Dimensions: 13x11
Bedroom
- Level: Second
- Area: 169
- Dimensions: 13x13
Other
- Level: First
- Area: 150
- Dimensions: 15x10
Breakfast
- Level: First
- Area: 140
- Dimensions: 14x10
Dining room
- Level: First
- Area: 165
- Dimensions: 15x11
Game room
- Level: Second
- Area: 238
- Dimensions: 17x14
Living room
- Level: First
- Area: 304
- Dimensions: 19x16
Heating
- Natural Gas
Cooling
- Ceiling Fan(s), Electric
Appliances
- Included: Disposal, Oven, Microwave, Gas Cooktop, Dishwasher
- Laundry: Electric Dryer Hookup, Gas Dryer Hookup, Washer Hookup
Features
- Formal Entry/Foyer, High Ceilings, Prewired for Alarm System, Vaulted Ceiling, 1 Bedroom Down - Not Primary BR, 3 Bedrooms Up, En-Suite Bath, Primary Bed - 1st Floor, Sitting Area, Walk-In Closet(s)
- Flooring: Carpet, Tile
- Windows: Insulated/Low-E windows, Window Coverings
- Number of fireplaces: 1
- Fireplace features: Gas Log
Interior area
- Total structure area: 3,665
- Total interior livable area: 3,665 sqft
Video & virtual tour
Property
Parking
- Total spaces: 3
- Parking features: Attached, Oversized, Garage Door Opener, Double-Wide Driveway
- Attached garage spaces: 3
Features
- Stories: 2
- Patio & porch: Covered, Patio/Deck, Porch
- Exterior features: Back Green Space, Sprinkler System
- Fencing: Back Yard,Full
Lot
- Size: 7,435 Square Feet
- Features: Back Yard, Near Golf Course, Subdivided, 0 Up To 1/4 Acre
Details
- Additional structures: Shed(s)
- Parcel number: 542092
Construction
Type & style
- Home type: SingleFamily
- Architectural style: Traditional
- Property subtype: Single Family Residence
Materials
- Batts Insulation, Blown-In Insulation, Brick, Stone
- Foundation: Slab
- Roof: Composition
Condition
- New construction: No
- Year built: 2023
Details
- Builder name: Perry Homes
Utilities & green energy
- Sewer: Public Sewer
- Water: Public, Water District
Green energy
- Energy efficient items: Thermostat, HVAC>13 SEER
Community & HOA
Community
- Features: Subdivision Tennis Court
- Security: Prewired for Alarm System
- Subdivision: Woodforest
HOA
- Has HOA: Yes
- Amenities included: Basketball Court, Clubhouse, Dog Park, Fitness Center, Golf Course, Jogging Path, Park, Picnic Area, Playground, Pond, Pool, Splash Pad, Tennis Court(s), Trail(s)
- HOA fee: $1,392 annually
Location
- Region: Montgomery
Financial & listing details
- Price per square foot: $166/sqft
- Tax assessed value: $642,270
- Annual tax amount: $15,061
- Date on market: 9/3/2026
- Road surface type: Concrete, Curbs, Gutters
Estimated market value
$599,000
$569,000 - $629,000
$3,863/mo
Price history
| Date | Event | Price |
|---|---|---|
| 9/12/2026 | Price change | $609,000-4.7%$166/sqft |
Source:  HAR #49855399 Report a problem HAR #49855399 Report a problem | ||
| 9/3/2026 | Listed for sale | $639,000-4.6%$174/sqft |
Source: HAR #49855399 Report a problem | ||
| 10/18/2023 | Listing removed | -- |
Source: HAR #24721785 Report a problem | ||
| 9/25/2023 | Pending sale | $669,900$183/sqft |
Source: HAR #24721785 Report a problem | ||
| 9/19/2023 | Price change | $669,900-0.7%$183/sqft |
Source: HAR #24721785 Report a problem | ||
| 9/7/2023 | Price change | $674,900-0.7%$184/sqft |
Source: HAR #24721785 Report a problem | ||
| 8/31/2023 | Price change | $679,900-0.7%$186/sqft |
Source: HAR #24721785 Report a problem | ||
| 8/29/2023 | Price change | $684,900-0.7%$187/sqft |
Source: HAR #24721785 Report a problem | ||
| 8/15/2023 | Price change | $689,900-0.7%$188/sqft |
Source: HAR #24721785 Report a problem | ||
| 8/8/2023 | Price change | $694,900-0.7%$190/sqft |
Source: HAR #24721785 Report a problem | ||
| 8/4/2023 | Price change | $699,900-0.1%$191/sqft |
Source: HAR #24721785 Report a problem | ||
| 7/13/2023 | Price change | $700,900-0.1%$191/sqft |
Source: HAR #24721785 Report a problem | ||
| 7/5/2023 | Price change | $701,900+1.2%$192/sqft |
Source: HAR #24721785 Report a problem | ||
| 7/3/2023 | Price change | $693,900+1.5%$189/sqft |
Source: HAR #24721785 Report a problem | ||
| 6/7/2023 | Price change | $683,900+0.6%$187/sqft |
Source: HAR #24721785 Report a problem | ||
| 5/19/2023 | Price change | $679,900-0.1%$186/sqft |
Source: HAR #24721785 Report a problem | ||
| 4/11/2023 | Listed for sale | $680,900$186/sqft |
Source: HAR #24721785 Report a problem | ||
Public tax history
| Year | Property taxes | Tax assessment |
|---|---|---|
| 2025 | -- | $642,270 -17.2% |
| 2024 | -- | $775,907 +1237.8% |
| 2023 | $922 | $58,000 |
Find assessor info on the county website
Monthly payment
Est. payment
Payment breakdown
Explore the cost of this home by adjusting the details. Changes won't be saved.Climate risks
Neighborhood: 77316
Nearby schools
Schools provided by the listing agent
- Elementary: Stewart Elementary School (Conroe)
- Middle: Peet Junior High School
- High: Conroe High School
Source: HAR. This data may not be complete. We recommend contacting the local school district to confirm school assignments for this home.
- $520,289-- sqft120 Stephens Ridge Ln, Montgomery, TX 77316Off Market
- $664,7004 bd4 ba3.3k sqft108 Stephens Ridge Ln, Montgomery, TX 77316Off Market
- $668,7005 bd5 ba3.7k sqft539 Stella Beth Way, Montgomery, TX 77316Off Market
- $610,400-- bd3 ba3.2k sqft104 Stephens Ridge Ln, Montgomery, TX 77316Off Market
Similar homes
- $722,9005 bd5 ba3.6k sqft261 Monte Carlo Ln, Montgomery, TX 77316For Sale
 MLS ID #55506190, J. Claudia Seybold, Connect Realty.com. HAR
 - $659,0004 bd4 ba3.3k sqft130 Sugar Pine Ct, Montgomery, TX 77316For Sale
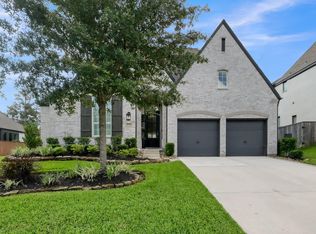 MLS ID #94620425, Rick Lamar, Rick Lamar Real Estate, LLC. HAR
 - $699,0004 bd4 ba2.9k sqft413 Brackendale Ct, Montgomery, TX 77316For Sale
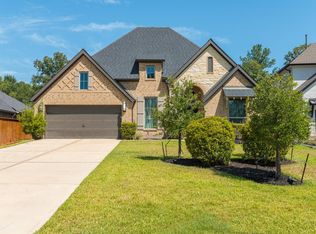 MLS ID #72823243, Jesus Diaz, Houston Homes Legacy Group LLC. HAR
 - $679,0004 bd3 ba2.9k sqft205 Patina Sorrel Dr, Montgomery, TX 77316For Sale
 MLS ID #35755825, Krysten Polvado, RE/MAX The Woodlands & Spring. HAR
