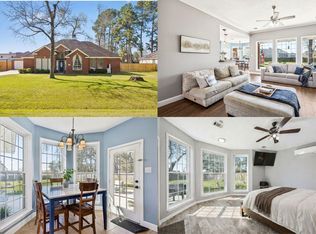
Set on nearly half an acre in Westwood, this charming single-story home offers a rare combination of space, charm, and convenience just minutes from The Woodlands. A welcoming brick exterior, mature trees, and a long driveway create a warm first impression with a detached 2-car garage and generous outdoor space. Inside, the entry opens to a light-filled living area with vaulted ceilings, fresh paint, plank flooring, and an easy flow into the breakfast area and kitchen. The kitchen features white cabinetry, stainless appliances, a tile backsplash, and a window overlooking the front landscape. The primary suite offers incredible natural light, and an en-suite bath. Two secondary bedrooms share a full bath. Outside, enjoy a spacious backyard with mature trees, wood decking, and room to relax or entertain. Zoned to Magnolia ISD with convenient access to The Woodlands, Market Street, Hughes Landing, and more
Pending
$299,000
7506 Ramblewood Dr, Magnolia, TX 77354
3beds
1,425sqft
:
Get pre-qualified$2,131/mo
Single Family Residence
Built in 1993
0.46 Acres Lot
$292,900 Zestimate®
$210/sqft
$23/mo HOA
What's special
Spacious backyardFresh paintWelcoming brick exteriorGenerous outdoor spacePlank flooringStainless appliancesNearly half an acre
- 48 days |
- 907 |
- 74 |
Likely to sell faster than
Zillow last checked:
Listing updated:
Listed by:
Somer Padilla TREC #0619280 281-257-8029,
Compass RE Texas, LLC - The Woodlands
Source: HAR,MLS#: 66875603
Facts & features
Interior
Bedrooms & bathrooms
- Bedrooms: 3
- Bathrooms: 2
- Full bathrooms: 2
Rooms
- Room types: Den, Utility Room
Primary bedroom
- Level: First
- Area: 192
- Dimensions: 16 X 12
Bedroom
- Level: First
- Area: 110
- Dimensions: 11 X 10
Bedroom
- Level: First
- Area: 110
- Dimensions: 11 X 10
Breakfast
- Level: First
- Area: 130
- Dimensions: 13 X 10
Den
- Level: First
- Area: 357
- Dimensions: 21 X 17
Kitchen
- Level: First
- Area: 130
- Dimensions: 10 X 13
Primary bath
- Level: First
Utility room
- Level: First
- Area: 48
- Dimensions: 8 X 6
Heating
- Electric
Cooling
- Ceiling Fan(s), Electric
Appliances
- Included: Disposal, Dryer, Refrigerator, Washer, Electric Oven, Freestanding Oven, Microwave, Electric Range, Free-Standing Range, Dishwasher
- Laundry: Electric Dryer Hookup, Washer Hookup
Features
- Formal Entry/Foyer, High Ceilings, Vaulted Ceiling, All Bedrooms Down, Walk-In Closet(s)
- Flooring: Carpet, Laminate, Tile
- Windows: Window Coverings
Interior area
- Total structure area: 1,425
- Total interior livable area: 1,425 sqft
Property
Parking
- Total spaces: 2
- Parking features: Detached, Additional Parking, Garage Door Opener, Boat, Double-Wide Driveway
- Garage spaces: 2
Features
- Stories: 1
- Patio & porch: Patio/Deck
- Exterior features: Back Green Space, Side Yard
- Fencing: Back Yard,Full
Lot
- Size: 0.46 Acres
- Features: Subdivided, Wooded, 1/2 Up to 1 Acre
Details
- Parcel number: 180795
Construction
Type & style
- Home type: SingleFamily
- Architectural style: Ranch
- Property subtype: Single Family Residence
Materials
- Batts Insulation, Blown-In Insulation, Brick
- Foundation: Slab
- Roof: Composition
Condition
- New construction: No
- Year built: 1993
Utilities & green energy
- Sewer: Septic Tank
- Water: Public
Green energy
- Energy efficient items: HVAC>13 SEER, Exposure/Shade
Community & HOA
Community
- Features: Subdivision Tennis Court
- Subdivision: Westwood
HOA
- Has HOA: Yes
- Amenities included: Playground, Pool
- HOA fee: $275 annually
Location
- Region: Magnolia
Financial & listing details
- Price per square foot: $210/sqft
- Tax assessed value: $279,236
- Annual tax amount: $4,414
- Date on market: 6/25/2026
- Listing terms: Cash,Conventional,VA Loan
- Road surface type: Asphalt
Estimated market value
$292,900
$278,000 - $308,000
$2,133/mo
Price history
| Date | Event | Price |
|---|---|---|
| 7/26/2026 | Pending sale | $299,000$210/sqft |
Source:  HAR #66875603 Report a problem HAR #66875603 Report a problem | ||
| 6/25/2026 | Listed for sale | $299,000+3.5%$210/sqft |
Source: HAR #66875603 Report a problem | ||
| 7/13/2022 | Sold | -- |
Source: Agent Provided Report a problem | ||
| 6/28/2022 | Pending sale | $289,000$203/sqft |
Source: HAR #86679301 Report a problem | ||
| 6/24/2022 | Listed for sale | $289,000+80.6%$203/sqft |
Source: HAR #86679301 Report a problem | ||
| 7/9/2014 | Sold | -- |
Source: Agent Provided Report a problem | ||
| 6/14/2014 | Listed for sale | $159,990$112/sqft |
Source: Keller Williams Realty - The Woodlands & Magnolia #81998660 Report a problem | ||
| 6/1/2014 | Pending sale | $159,990$112/sqft |
Source: Keller Williams Realty - The Woodlands & Magnolia #81998660 Report a problem | ||
| 5/30/2014 | Listed for sale | $159,990+19.8%$112/sqft |
Source: Keller Williams Realty The Woodlands #81998660 Report a problem | ||
| 5/1/2013 | Listing removed | $1,500$1/sqft |
Source: Keller Williams Realty - The Woodlands & Magnolia #53905864 Report a problem | ||
| 4/25/2013 | Listed for rent | $1,500$1/sqft |
Source: Keller Williams Realty - The Woodlands & Magnolia #53905864 Report a problem | ||
| 6/28/2011 | Listing removed | $133,500$94/sqft |
Source: The Housesmith Group, LLC #37475402 Report a problem | ||
| 6/8/2011 | Price change | $133,500-3.6%$94/sqft |
Source: The Housesmith Group, LLC #37475402 Report a problem | ||
| 5/21/2011 | Listed for sale | $138,500+0.2%$97/sqft |
Source: The Housesmith Group, LLC #37475402 Report a problem | ||
| 9/22/2010 | Listing removed | $138,225$97/sqft |
Source: Keller Williams - Conroe/Lake Conroe / Magnolia/Huntsville #75937143 Report a problem | ||
| 8/15/2010 | Price change | $138,225-1.3%$97/sqft |
Source: Keller Williams Realty #75937143 Report a problem | ||
| 7/4/2010 | Listed for sale | $140,000$98/sqft |
Source: Keller Williams Realty Conroe #75937143 Report a problem | ||
Public tax history
| Year | Property taxes | Tax assessment |
|---|---|---|
| 2025 | $4,414 +5.2% | $279,236 +7.4% |
| 2024 | $4,194 -7.5% | $260,000 -9.4% |
| 2023 | $4,532 | $287,090 +10.5% |
| 2022 | -- | $259,910 +28.5% |
| 2021 | $3,761 +55.9% | $202,330 +4.8% |
| 2020 | $2,413 -0.1% | $193,060 +1.9% |
| 2019 | $2,415 -9.3% | $189,510 +10% |
| 2018 | $2,663 +13% | $172,280 0% |
| 2017 | $2,356 -3% | $172,360 -0.3% |
| 2016 | $2,429 -4.8% | $172,840 +8.2% |
| 2015 | $2,552 | $159,760 +9.5% |
| 2014 | $2,552 | $145,930 -0.3% |
| 2013 | -- | $146,330 +3.4% |
| 2012 | -- | $141,510 +1.9% |
| 2011 | -- | $138,880 |
| 2010 | -- | $138,880 |
| 2009 | -- | $138,880 |
| 2008 | -- | $138,880 +10% |
| 2007 | -- | $126,280 +2.6% |
| 2006 | -- | $123,130 +10.2% |
| 2005 | -- | $111,730 +9.5% |
| 2004 | -- | $101,990 |
| 2003 | -- | $101,990 |
| 2002 | -- | $101,990 +3% |
| 2001 | -- | $98,990 |
Find assessor info on the county website
Monthly payment
Est. payment
Payment breakdown
Explore the cost of this home by adjusting the details. Changes won't be saved.Climate risks
Neighborhood: 77354
Nearby schools
GreatSchools rating
- 9/10Bear Branch Elementary SchoolGrades: PK-4Distance: 0.9 mi
- 7/10Bear Branch Junior High SchoolGrades: 7-8Distance: 1 mi
- 7/10Magnolia High SchoolGrades: 9-12Distance: 6.3 mi
Schools provided by the listing agent
- Elementary: Bear Branch Elementary School (Magnolia)
- Middle: Bear Branch Junior High School
- High: Magnolia High School
Source: HAR. This data may not be complete. We recommend contacting the local school district to confirm school assignments for this home.
- $339,800-- bd2 ba1.7k sqft7510 Ramblewood Dr, Magnolia, TX 77354Off Market
- $396,600-- bd2 ba1.6k sqft7502 Ramblewood Dr, Magnolia, TX 77354Off Market
- $373,700-- bd2 ba2.1k sqft7514 Ramblewood Dr, Magnolia, TX 77354Off Market
- $365,0004 bd3 ba2k sqft7507 Charred Pine Dr, Magnolia, TX 77354Pending

- $323,500-- bd2 ba1.8k sqft7503 Charred Pine Dr, Magnolia, TX 77354Off Market
- $415,4003 bd2 ba2.1k sqft7507 Ramblewood Dr, Magnolia, TX 77354Off Market
- $373,3004 bd2 ba2k sqft7511 Ramblewood Dr, Magnolia, TX 77354Off Market
- $439,9003 bd2 ba1.6k sqft7515 Charred Pine Dr, Magnolia, TX 77354Off Market
A local agent can set up tours, give advice and negotiate with sellers.
Similar homes
- $350,0003 bd2 ba1.7k sqft5503 Teakwood Ln, Magnolia, TX 77354For Sale
 MLS ID #8855597, Marta Peralta, Keller Williams Realty Metropolitan. HAR
 - $350,0003 bd2 ba1.9k sqft33026 Kinley Ann Ct, Magnolia, TX 77354For Sale
 MLS ID #60211098, Stephanie Cribbs, Cribbs Real Estate Group LLC. HAR
 - $305,0003 bd2 ba1.3k sqft281 Greenbriar Dr, Magnolia, TX 77355For Sale
 MLS ID #90332395, Noreen Arleth, CB&A, Realtors. HAR
 - $322,4003 bd2 ba1.8k sqft40638 Goldeneye Pl, Magnolia, TX 77354For Sale
 MLS ID #63898748, Bridgette Crawford, RE/MAX Integrity. HAR
 - $299,0003 bd2 ba1.7k sqft7203 Panther Ridge Dr, Spring, TX 77389For SaleMLS ID #61336153, Cherin Cox, CB&A, Realtors- Loop Central. HAR
- $314,0003 bd2 ba1.9k sqft15190 N Heron Heights Way, Magnolia, TX 77354For SaleMLS ID #83066877, Randilyn Seidel, Origin Realty Group. HAR
- $418,0003 bd2 ba2k sqft33039 Lois Ln, Magnolia, TX 77354For SaleMLS ID #66358101, Lindsey Sharp, RE/MAX Excellence. HAR
- $285,0003 bd2 ba1.7k sqft25803 Timber Lakes Dr, Spring, TX 77380For SaleMLS ID #77783795, Tram Bui, Precious Realty & Mortgage. HAR
- $304,9003 bd2 ba1.6k sqft103 Cove Pl, Montgomery, TX 77356For SaleMLS ID #91100290, Johnathan Canizalez, Gold Quest Realty - Galleria. HAR
- $364,5003 bd2 ba1.7k sqft2615 Rosewood Pl, Spring, TX 77380For SaleMLS ID #18011521, Kassandra Bissett, RE/MAX The Woodlands & Spring. HAR
- $274,0003 bd2 ba1.3k sqft11366 Glen Forest Dr, Montgomery, TX 77356For SaleMLS ID #26626472, Marcy Moorhead, Real Broker, LLC. HAR
- $285,0003 bd3 ba1.6k sqft11619 Alcott Dr, Montgomery, TX 77356For SaleMLS ID #50360490, Teresa Sartin, Keller Williams Realty The Woodlands. HAR
- $299,9993 bd3 ba1.7k sqft13384 Teel Rd, Montgomery, TX 77356For SaleMLS ID #31270587, Luke Volz, eXp Realty, LLC. HAR
- $318,0003 bd3 ba1.5k sqft717 Clayton St, Tomball, TX 77375For SaleMLS ID #77468121, Kristin Stevens, Real Properties. HAR
- $335,0003 bd2 ba1.7k sqft31106 Alice Ln, Tomball, TX 77375For SaleMLS ID #11825713, Melissa Hickey, CB&A, Realtors. HAR
- $299,9953 bd2 ba1.8k sqft3737 Whisper Walk, Montgomery, TX 77356For SaleMLS ID #83900986, Coby Lewis, Texas Signature Realty. HAR
- $299,0003 bd2 ba1.7k sqft16207 Indian Cypress Dr, Cypress, TX 77429For SaleMLS ID #98741826, Jamie Barton, eXp Realty LLC. HAR
- $302,0004 bd2 ba1.8k sqft24226 Pine Canyon Fls, Tomball, TX 77375Off Market
- $335,0003 bd2 ba1.6k sqft2 Gleneden Ct, Conroe, TX 77384For SaleMLS ID #36108807, Jeanie Connors, Keller Williams Realty The Woodlands. HAR
- $308,0003 bd2 ba1.8k sqft9726 John Bank Dr, Spring, TX 77379For SaleMLS ID #30620028, Karen Burr, CB&A, Realtors. HAR
