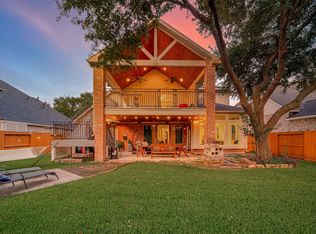
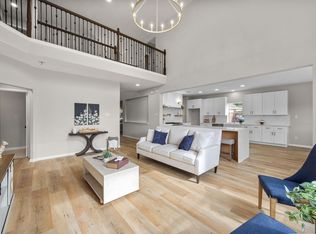
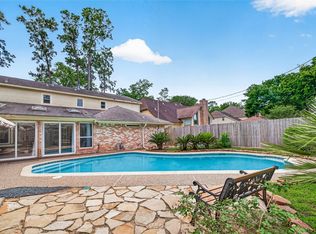
Welcome to this beautifully updated home, ideally situated on a quiet street in the sought-after golf course community of Longwood Village. A grand entry with soaring ceilings introduces bright, inviting living spaces enhanced by fresh interior paint, recessed lighting, double-pane windows, plantation shutters, luxury vinyl plank flooring throughout the first floor and stairs, and plush new carpet upstairs. The remodeled kitchen features quartz counters, freshly painted cabinetry, and functional layout that flows seamlessly into the living areas. The 1st-floor primary offers peaceful backyard views and spa-inspired bath with frameless shower, soaking tub, designer tile, and brushed gold fixtures. Upstairs, a spacious game room provides flexible space for recreation or gatherings. Outside, enjoy a covered patio and a generously sized backyard with room for a future pool. Residents enjoy parks, walking trails, pools, tennis courts, public golf, and highly acclaimed Cy-Fair ISD schools.
For sale
$435,000
13607 Clareton Ln, Cypress, TX 77429
5beds
3,089sqft
:
Get pre-qualified$3,621/mo
Single Family Residence
Built in 1997
8,054 Square Feet Lot
$424,000 Zestimate®
$141/sqft
$97/mo HOA
What's special
Fresh interior paintPlush new carpet upstairsRecessed lightingFreshly painted cabinetryBright inviting living spacesQuartz countersDouble-pane windows
- 18 hours |
- 69 |
- 5 |
Zillow last checked:
Listing updated:
Listed by:
Rene Sorola TREC #0525976 832-588-5842,
Keller Williams Realty Metropolitan,
Hanna Barboza TREC #0773510 346-554-4681,
Keller Williams Realty Metropolitan
Source: HAR,MLS#: 48688474
Facts & features
Interior
Bedrooms & bathrooms
- Bedrooms: 5
- Bathrooms: 4
- Full bathrooms: 3
- 1/2 bathrooms: 1
Rooms
- Room types: Family Room, Utility Room
Primary bedroom
- Level: First
- Area: 208
- Dimensions: 16X13
Bedroom
- Level: Second
- Area: 170
- Dimensions: 17X10
Bedroom
- Level: Second
- Area: 140
- Dimensions: 14X10
Bedroom
- Level: Second
- Area: 120
- Dimensions: 12X10
Bedroom
- Level: Second
- Area: 121
- Dimensions: 11X11
Breakfast
- Level: First
- Area: 121
- Dimensions: 11X11
Dining room
- Level: First
- Area: 120
- Dimensions: 12X10
Family room
- Level: First
- Area: 256
- Dimensions: 16X16
Game room
- Level: Second
- Area: 256
- Dimensions: 16X16
Kitchen
- Level: First
- Area: 160
- Dimensions: 16X10
Living room
- Level: First
- Area: 121
- Dimensions: 11X11
Heating
- Natural Gas
Cooling
- Ceiling Fan(s), Electric
Appliances
- Included: Disposal, Gas Oven, Microwave, Gas Range, Dishwasher
- Laundry: Electric Dryer Hookup, Washer Hookup
Features
- Crown Molding, High Ceilings, En-Suite Bath, Primary Bed - 1st Floor, Walk-In Closet(s)
- Flooring: Vinyl
- Number of fireplaces: 1
- Fireplace features: Gas Log
Interior area
- Total structure area: 3,089
- Total interior livable area: 3,089 sqft
Property
Parking
- Total spaces: 2
- Parking features: Attached, Double-Wide Driveway
- Attached garage spaces: 2
Features
- Stories: 2
- Patio & porch: Covered
- Fencing: Back Yard
Lot
- Size: 8,054 Square Feet
- Features: Near Golf Course, Subdivided, 0 Up To 1/4 Acre
Details
- Parcel number: 1183740040045
Construction
Type & style
- Home type: SingleFamily
- Architectural style: Traditional
- Property subtype: Single Family Residence
Materials
- Brick
- Foundation: Slab
- Roof: Composition
Condition
- New construction: No
- Year built: 1997
Utilities & green energy
- Water: Water District
Green energy
- Energy efficient items: Attic Vents, Lighting
Community & HOA
Community
- Features: Subdivision Tennis Court
- Subdivision: Longwood Village
HOA
- Has HOA: Yes
- HOA fee: $1,168 annually
Location
- Region: Cypress
Financial & listing details
- Price per square foot: $141/sqft
- Tax assessed value: $412,882
- Annual tax amount: $9,228
- Date on market: 7/31/2026
Estimated market value
$424,000
$403,000 - $445,000
$3,054/mo
Price history
| Date | Event | Price |
|---|---|---|
| 7/31/2026 | Listed for sale | $435,000-3.3%$141/sqft |
Source:  HAR #48688474 Report a problem HAR #48688474 Report a problem | ||
| 7/29/2026 | Listing removed | $449,900$146/sqft |
Source: HAR #31915810 Report a problem | ||
| 6/3/2026 | Price change | $449,900-3.2%$146/sqft |
Source: HAR #31915810 Report a problem | ||
| 4/29/2026 | Listed for sale | $465,000+16.5%$151/sqft |
Source: HAR #31915810 Report a problem | ||
| 10/7/2025 | Listing removed | $399,000$129/sqft |
Source: HAR #83329677 Report a problem | ||
| 9/15/2025 | Price change | $399,000-3.9%$129/sqft |
Source: HAR #61873465 Report a problem | ||
| 9/4/2025 | Price change | $415,000-2.3%$134/sqft |
Source: HAR #61873465 Report a problem | ||
| 8/15/2025 | Price change | $424,900-5.4%$138/sqft |
Source: HAR #61873465 Report a problem | ||
| 8/1/2025 | Listed for sale | $449,000+54.9%$145/sqft |
Source: HAR #61873465 Report a problem | ||
| 1/12/2018 | Listing removed | $289,900$94/sqft |
Source: CRI Real Estate Services #12020814 Report a problem | ||
| 12/17/2017 | Pending sale | $289,900$94/sqft |
Source: CRI Real Estate Services #12020814 Report a problem | ||
| 7/17/2017 | Price change | $289,900-3.3%$94/sqft |
Source: CRI Real Estate Services #12020814 Report a problem | ||
| 6/17/2017 | Listed for sale | $299,900+1.3%$97/sqft |
Source: CRI Real Estate Services #12020814 Report a problem | ||
| 9/2/2016 | Listing removed | $296,000$96/sqft |
Source: CRI Real Estate Services #47163984 Report a problem | ||
| 7/12/2016 | Price change | $296,000-0.7%$96/sqft |
Source: CRI Real Estate Services #47163984 Report a problem | ||
| 6/13/2016 | Price change | $298,000-0.7%$96/sqft |
Source: CRI Real Estate Services #47163984 Report a problem | ||
| 5/9/2016 | Price change | $299,999-2.6%$97/sqft |
Source: CRI Real Estate Services #81722143 Report a problem | ||
| 4/19/2016 | Price change | $307,900-2.2%$100/sqft |
Source: CRI Real Estate Services #81722143 Report a problem | ||
| 4/2/2016 | Listed for sale | $314,900+70.3%$102/sqft |
Source: CRI Real Estate Services #81722143 Report a problem | ||
| 8/20/2009 | Sold | -- |
Source: Agent Provided Report a problem | ||
| 5/23/2009 | Price change | $184,900-7.5%$60/sqft |
Source: RE/MAX Professional Group #7804080 Report a problem | ||
| 1/20/2009 | Listed for sale | $199,999$65/sqft |
Source: RE/MAX Professional Group #7804080 Report a problem | ||
Public tax history
| Year | Property taxes | Tax assessment |
|---|---|---|
| 2025 | $3,050 +1.2% | $412,882 -1.7% |
| 2024 | $3,013 +19.1% | $419,820 |
| 2023 | $2,528 +8.9% | $419,820 +9.7% |
| 2022 | $2,323 | $382,787 +18.9% |
| 2021 | -- | $321,928 +7.5% |
| 2020 | $2,163 +4.2% | $299,344 +5.9% |
| 2019 | $2,075 -66.1% | $282,730 -2% |
| 2018 | $6,119 | $288,573 |
| 2017 | $6,119 +1.5% | $288,573 |
| 2016 | $6,031 +18% | $288,573 +6.8% |
| 2015 | $5,110 | $270,126 +9.7% |
| 2014 | $5,110 | $246,272 +16.3% |
| 2013 | -- | $211,737 +9.1% |
| 2012 | -- | $194,059 |
| 2011 | -- | $194,059 |
| 2010 | -- | $194,059 |
| 2009 | -- | $194,059 -1.2% |
| 2007 | -- | $196,500 |
| 2005 | -- | $196,500 |
| 2004 | -- | $196,500 |
| 2003 | -- | $196,500 +5.1% |
| 2002 | -- | $187,000 |
| 2001 | -- | $187,000 +5% |
| 2000 | -- | $178,100 |
Find assessor info on the county website
Monthly payment
Est. payment
Payment breakdown
Explore the cost of this home by adjusting the details. Changes won't be saved.Climate risks
Neighborhood: Longwood Village
Nearby schools
GreatSchools rating
- 10/10Hamilton Elementary SchoolGrades: PK-5Distance: 1.8 mi
- 9/10Hamilton Middle SchoolGrades: 6-8Distance: 1.7 mi
- 7/10Cy-Fair High SchoolGrades: 9-12Distance: 2.9 mi
Schools provided by the listing agent
- Elementary: Hamilton Elementary School
- Middle: Hamilton Middle School (Cypress-Fairbanks)
- High: Cy-Fair High School
Source: HAR. This data may not be complete. We recommend contacting the local school district to confirm school assignments for this home.
- $359,1004 bd2 ba2.4k sqft13611 Clareton Ln, Cypress, TX 77429Off Market
- $317,1003 bd2 ba2k sqft13603 Clareton Ln, Cypress, TX 77429Off Market
- $381,3005 bd3 ba2.7k sqft14723 Townsend Ct, Cypress, TX 77429Off Market
- $430,1004 bd2 ba2.9k sqft13615 Clareton Ln, Cypress, TX 77429Off Market
- $408,1004 bd3 ba2.7k sqft14703 Clareton Ct, Cypress, TX 77429Off Market
- $367,8004 bd2 ba2.1k sqft13535 Clareton Ln, Cypress, TX 77429Off Market
- $362,9004 bd2 ba2.6k sqft14719 Townsend Ct, Cypress, TX 77429Off Market
- $368,2004 bd2 ba2.5k sqft14727 Townsend Ct, Cypress, TX 77429Off Market
A local agent can set up tours, give advice and negotiate with sellers.
A local lender can help you make sure your offer is ready when you are.
Similar homes
- $450,0003 bd3 ba2.5k sqft13807 Layton Hills Dr, Cypress, TX 77429For Sale
 MLS ID #56216231, Kimberly Phillips, Martha Turner Sotheby's International Realty. HAR
 - $499,8885 bd4 ba3.4k sqft15203 Thistlebridge Ct, Cypress, TX 77429For Sale
 MLS ID #79749552, April Sanders, Allsource Properties. HAR
 - $649,9995 bd4 ba3.5k sqft13607 Sandford Meadow Ln, Cypress, TX 77429For Sale
 MLS ID #87063161, Natasha Tessier, eXp Realty LLC. HAR
 - $469,0004 bd5 ba3.6k sqft12302 Moorcreek Dr, Houston, TX 77070For Sale
 MLS ID #39576777, Monica Jovel, REALM Real Estate Professionals - West Houston. HAR
 - $465,0004 bd4 ba2.9k sqft12514 Leytonstone St, Tomball, TX 77377For SaleMLS ID #93007723, Khai Tran, eXp Realty LLC. HAR
- $470,0004 bd4 ba3.2k sqft17306 Eagle Ledge Dr, Tomball, TX 77377For SaleMLS ID #42403152, Jimmy Franklin, eXp Realty LLC. HAR
- $399,9904 bd3 ba2.7k sqft12935 Northpointe Bend Ln, Tomball, TX 77377For SaleMLS ID #22620397, Scott Laird, Keller Williams Realty The Woodlands. HAR
- $435,0004 bd3 ba2.4k sqft27208 Dripping Ledge Ct, Magnolia, TX 77354For SaleMLS ID #74800231, Brandi Adam, eXp Realty LLC. HAR
- $444,9003 bd3 ba3k sqft11807 High Noon Ct, Cypress, TX 77433For SaleMLS ID #52934015, Ken Jones, Walzel Properties - Corporate Office. HAR
- $390,0004 bd3 ba2.9k sqft11322 Hillside Glen Trl, Houston, TX 77065For SaleMLS ID #13505647, Guillermo Corona, B & W Realty Group LLC. HAR
- $445,0005 bd3 ba2.9k sqft9027 Pheasant Trace Ct, Houston, TX 77064For SaleMLS ID #71418786, Silvia Armendariz, Better Homes and Gardens Real Estate Gary Greene - Katy. HAR
- $405,0004 bd3 ba2.5k sqft18307 Pin Oak Bend Dr, Cypress, TX 77433For SaleMLS ID #40390730, Moselle Chapman, Greenwood King Properties - Kirby Office. HAR
- $519,0006 bd4 ba3.7k sqft16415 Canyon Chase Dr, Houston, TX 77095For SaleMLS ID #86633542, Shane Light, eXp Realty LLC. HAR
- $510,0005 bd4 ba4k sqft11906 Mariposa Canyon Dr, Tomball, TX 77377For SaleMLS ID #68922625, Adrian Frank, Real Broker, LLC. HAR
- $430,0004 bd3 ba2.2k sqft13118 Wood Leaf Park, Tomball, TX 77375For SaleMLS ID #37286935, Hai Huynh, Keller Williams Signature. HAR
- $489,0004 bd4 ba3.5k sqft13011 Mossy Ridge Cv, Houston, TX 77041For SaleMLS ID #61945215, Marina Borja, Keller Williams Memorial. HAR
- $399,0005 bd4 ba3.5k sqft31306 Kailua Dr, Hockley, TX 77447For SaleMLS ID #72759234, Angel Armadillo-Macias, Orchard Brokerage. HAR
- $459,9004 bd3 ba3k sqft29719 N Legends Village Ln, Spring, TX 77386For SaleMLS ID #55843630, Lyndsie Gourley, RE/MAX Integrity. HAR
- $475,0004 bd4 ba2.2k sqft14922 Mossycup Spur Way, Cypress, TX 77433For SaleMLS ID #20014014, Jill Smith, eXp Realty LLC. HAR
- $479,9005 bd4 ba2.9k sqft7411 Stonesfield Pl, Spring, TX 77389For SaleMLS ID #18128413, Maria Gonzales, Keller Williams Realty The Woodlands. HAR
