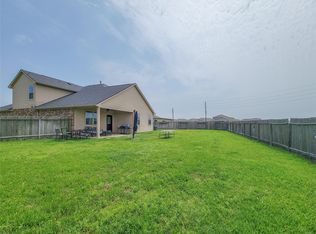
Spacious two-story home featuring two primary bedrooms, including one conveniently located on the first floor, spacious open concept, generous secondary bedrooms, an upstairs loft, and ample storage. Interior features include tile and carpet flooring, dark cabinetry, granite countertops, and flexible living spaces. The property is in need of some love and light improvements, offering an opportunity for a buyer to add personal touches and updates. Priced accordingly and being sold AS IS.
For sale
Price cut: $13.1K (9/3)
$319,900
3031 Bugatti Dr, Katy, TX 77493
5beds
2,787sqft
Single Family Residence
Built in 2020
5,174 Square Feet Lot
$329,200 Zestimate®
$115/sqft
$50/mo HOA
What's special
Upstairs loftTile and carpet flooringFlexible living spacesGranite countertopsAmple storageSpacious open conceptTwo primary bedrooms
- 24 days
- 2,943
- 288
Likely to sell faster than
Zillow last checked:
Listing updated:
Listed by:
Marie White TREC #0758640 713-829-3317,
AEA Realty, LLC
Source: HAR,MLS#: 46687618
Facts & features
Interior
Bedrooms & bathrooms
- Bedrooms: 5
- Bathrooms: 4
- Full bathrooms: 3
- 1/2 bathrooms: 1
Primary bedroom
- Level: First
- Area: 168
- Dimensions: 14x12
Primary bedroom
- Level: Second
- Area: 140
- Dimensions: 14x10
Bedroom
- Level: Second
- Area: 140
- Dimensions: 14x10
Bedroom
- Level: Second
- Area: 120
- Dimensions: 12x10
Bedroom
- Level: Second
- Area: 120
- Dimensions: 10x12
Other
- Level: First
- Area: 156
- Dimensions: 12x13
Den
- Level: Second
- Area: 288
- Dimensions: 16x18
Heating
- Electric
Cooling
- Attic Fan, Ceiling Fan(s), Gas
Appliances
- Included: Disposal, Microwave, Dishwasher
Interior area
- Total structure area: 2,787
- Total interior livable area: 2,787 sqft
Property
Parking
- Total spaces: 2
- Parking features: Attached
- Attached garage spaces: 2
Features
- Stories: 2
Lot
- Size: 5,174 Square Feet
- Features: Subdivided, 0 Up To 1/4 Acre
Details
- Parcel number: 1403940010025
Construction
Type & style
- Home type: SingleFamily
- Architectural style: Traditional
- Property subtype: Single Family Residence
Materials
- Brick, Stone
- Foundation: Slab
- Roof: Composition
Condition
- New construction: No
- Year built: 2020
Utilities & green energy
- Sewer: Public Sewer
- Water: Public
Community & HOA
Community
- Subdivision: Morton Crk Ranch Sec 14
HOA
- Has HOA: Yes
- HOA fee: $595 annually
Location
- Region: Katy
Financial & listing details
- Price per square foot: $115/sqft
- Tax assessed value: $375,282
- Date on market: 8/14/2026
- Road surface type: Concrete
Estimated market value
$329,200
$313,000 - $346,000
$2,714/mo
Price history
| Date | Event | Price |
|---|---|---|
| 9/3/2026 | Price change | $319,900-3.9%$115/sqft |
Source:  HAR #46687618 Report a problem HAR #46687618 Report a problem | ||
| 9/1/2026 | Price change | $333,000-1.5%$119/sqft |
Source: HAR #46687618 Report a problem | ||
| 8/14/2026 | Price change | $338,000-8.6%$121/sqft |
Source: HAR #46687618 Report a problem | ||
| 2/19/2025 | Pending sale | $370,000$133/sqft |
Source: HAR #93428037 Report a problem | ||
| 1/29/2025 | Listed for sale | $370,000+34.9%$133/sqft |
Source: HAR #93428037 Report a problem | ||
| 10/1/2020 | Listing removed | $274,190$98/sqft |
Source: Long Lake LTD #48462480 Report a problem | ||
| 6/23/2020 | Pending sale | $274,190$98/sqft |
Source: Keller Williams Platinum #48462480 Report a problem | ||
| 6/23/2020 | Listed for sale | $274,190$98/sqft |
Source: Keller Williams Platinum #48462480 Report a problem | ||
Public tax history
| Year | Property taxes | Tax assessment |
|---|---|---|
| 2025 | $3,662 | -- |
| 2024 | -- | $375,282 -5.9% |
| 2023 | -- | $398,730 +14.6% |
| 2022 | -- | $347,794 +29.3% |
| 2021 | -- | $269,039 +1338.7% |
| 2020 | $391 +170% | $18,700 +178.6% |
| 2019 | $145 | $6,711 |
Find assessor info on the county website
Monthly payment
Est. payment
Payment breakdown
Explore the cost of this home by adjusting the details. Changes won't be saved.Climate risks
Neighborhood: 77493
Nearby schools
Schools provided by the listing agent
- Elementary: Leonard Elementary School (Katy)
- Middle: Stockdick Junior High School
- High: Paetow High School
Source: HAR. This data may not be complete. We recommend contacting the local school district to confirm school assignments for this home.
Similar homes
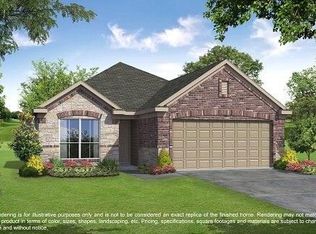
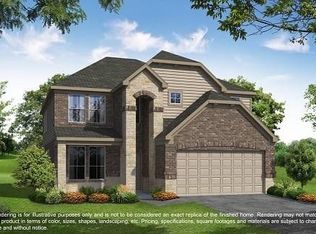
- $349,9004 bd3 ba2.8k sqft3027 Cheverny Dr, Katy, TX 77493For Sale
 MLS ID #12041814, Susan Kinder, MV Realty Of Texas LLC. HAR
 - $334,0004 bd3 ba2.6k sqft4223 Fenetre Forest St, Katy, TX 77493For Sale
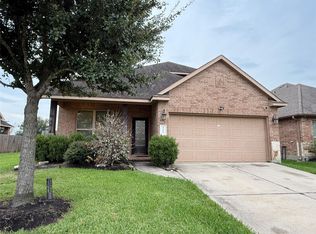 MLS ID #89781962, Tina Nguyen, 5th Stream Realty. HAR
 - $329,9604 bd3 ba2.2k sqft23231 Spring Genesis Ln, Katy, TX 77493For Sale
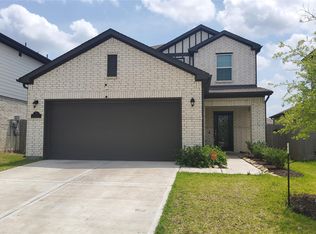 MLS ID #67133134, Lisett Labarca, HomeSmart. HAR
 - $328,9904 bd3 ba2.5k sqft5543 Redwood Summit Ln, Katy, TX 77449For Sale
 MLS ID #54799597, Shatoya Malveaux, Shatoya Malveaux, Broker. HAR
