Welcome to this beautifully designed 4-bed, 2-bath home in the desirable Lakeview Retreat community, where modern style meets everyday comfort. The open-concept layout seamlessly connects the living, dining, and kitchen areas, creating an inviting space for gathering and daily living. Attractive tile flooring extends throughout the main living areas, while the kitchen impresses with a striking waterfall island, granite counters, and the added convenience of all appliances conveying with the sale. The spacious primary offers a relaxing escape with dual vanities, oversized tiled shower, and generous walk-in closet. Step outside to an extended covered patio overlooking the tranquil lake, providing the perfect setting to enjoy peaceful mornings or unwind at sunset. Residents also enjoy outstanding community amenities, including a recreation center with water slides and lap pool, pavilion, multiple playgrounds, and miles of scenic walking trails surrounding picturesque lakes and fountains.
For sale
Price cut: $20K (8/7)
$379,000
7454 Rivercane Shore Ln, Richmond, TX 77407
4beds
1,837sqft
:
Get pre-qualifiedN/A
Single Family Residence
Built in 2020
6,128 Square Feet Lot
$366,600 Zestimate®
$206/sqft
$79/mo HOA
What's special
Extended covered patioGranite countersStriking waterfall islandOversized tiled showerGenerous walk-in closetOverlooking the tranquil lakeDual vanities
- 10 days |
- 147 |
- 14 |
Likely to sell faster than
Zillow last checked:
Listing updated:
Listed by:
Rene Sorola TREC #0525976 832-588-5842,
Keller Williams Realty Metropolitan,
Hanna Barboza TREC #0773510 346-554-4681,
Keller Williams Realty Metropolitan
Source: HAR,MLS#: 42826140
Facts & features
Interior
Bedrooms & bathrooms
- Bedrooms: 4
- Bathrooms: 2
- Full bathrooms: 2
Rooms
- Room types: Utility Room
Primary bedroom
- Level: First
- Area: 182
- Dimensions: 14X13
Bedroom
- Level: First
- Area: 110
- Dimensions: 11X10
Bedroom
- Level: First
- Area: 100
- Dimensions: 10X10
Bedroom
- Level: First
- Area: 110
- Dimensions: 11X10
Heating
- Natural Gas
Cooling
- Ceiling Fan(s), Electric
Appliances
- Included: Water Heater, Disposal, Dryer, Refrigerator, Washer, Gas Oven, Gas Range, Dishwasher
- Laundry: Electric Dryer Hookup, Washer Hookup
Features
- All Bedrooms Down, En-Suite Bath, Walk-In Closet(s)
- Flooring: Marble, Tile
- Windows: Insulated/Low-E windows, Window Coverings
Interior area
- Total structure area: 1,837
- Total interior livable area: 1,837 sqft
Property
Parking
- Total spaces: 2
- Parking features: Attached, Garage Door Opener, Double-Wide Driveway
- Attached garage spaces: 2
Features
- Stories: 1
- Patio & porch: Covered
- Fencing: Back Yard
Lot
- Size: 6,128 Square Feet
- Features: Subdivided, 0 Up To 1/4 Acre
Details
- Parcel number: 4757050040330907
Construction
Type & style
- Home type: SingleFamily
- Architectural style: Traditional
- Property subtype: Single Family Residence
Materials
- Brick
- Foundation: Slab
- Roof: Composition
Condition
- New construction: No
- Year built: 2020
Utilities & green energy
- Water: Water District
Green energy
- Energy efficient items: Thermostat, Lighting
Community & HOA
Community
- Subdivision: Lakeview Retreat
HOA
- Has HOA: Yes
- HOA fee: $950 annually
Location
- Region: Richmond
Financial & listing details
- Price per square foot: $206/sqft
- Tax assessed value: $344,562
- Annual tax amount: $9,127
- Date on market: 7/28/2026
Estimated market value
$366,600
$348,000 - $385,000
$2,387/mo
Price history
| Date | Event | Price |
|---|---|---|
| 8/7/2026 | Price change | $379,000-5%$206/sqft |
Source:  HAR #42826140 Report a problem HAR #42826140 Report a problem | ||
| 7/28/2026 | Listed for sale | $399,000$217/sqft |
Source: HAR #42826140 Report a problem | ||
Public tax history
| Year | Property taxes | Tax assessment |
|---|---|---|
| 2025 | $1,800 +1.3% | $344,562 +1.2% |
| 2024 | $1,778 +11.6% | $340,481 +5.2% |
| 2023 | $1,593 -15.1% | $323,764 +10.8% |
| 2022 | $1,875 -56.2% | $292,090 +19.3% |
| 2021 | $4,285 +1104.8% | $244,930 +1124.6% |
| 2020 | $356 | $20,000 |
Find assessor info on the county website
Monthly payment
Est. payment
Payment breakdown
Explore the cost of this home by adjusting the details. Changes won't be saved.Climate risks
Neighborhood: Grand Vista
Nearby schools
GreatSchools rating
- 6/10Juan Seguin Elementary SchoolGrades: PK-5Distance: 0.5 mi
- 8/10David Crockett Middle SchoolGrades: 6-8Distance: 1.5 mi
- 3/10George Bush High SchoolGrades: 9-12Distance: 1.6 mi
Schools provided by the listing agent
- Elementary: Seguin Elementary (Fort Bend)
- Middle: Crockett Middle School (Fort Bend)
- High: Bush High School
Source: HAR. This data may not be complete. We recommend contacting the local school district to confirm school assignments for this home.
- $312,8004 bd2 ba1.8k sqft7450 Rivercane Shore Ln, Richmond, TX 77407Off Market
- $278,6003 bd2 ba1.3k sqft7458 Rivercane Shore Ln, Richmond, TX 77407Off Market
- $314,7004 bd2 ba1.6k sqft7446 Rivercane Shore Ln, Richmond, TX 77407Off Market

- $331,9004 bd2 ba1.8k sqft7442 Rivercane Shore Ln, Richmond, TX 77407Off Market
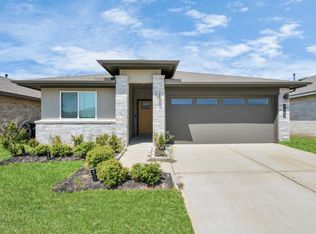
- $363,5004 bd3 ba2.2k sqft7451 Rivercane Shore Ln, Richmond, TX 77407Off Market
- $314,2004 bd2 ba1.8k sqft7438 Rivercane Shore Ln, Richmond, TX 77407Off Market
- $301,6003 bd2 ba1.5k sqft7447 Rivercane Shore Ln, Richmond, TX 77407Off Market
- $343,5004 bd2 ba1.8k sqft7506 Rivercane Shore Ln, Richmond, TX 77407Off Market
A local agent can set up tours, give advice and negotiate with sellers.
Similar homes
- $329,5003 bd2 ba1.6k sqft18819 Allendale Forest Dr, Richmond, TX 77407For Sale
 MLS ID #20572283, Erick Harbert, Realty Right. HAR
 - $319,9903 bd2 ba1.6k sqft7523 Keystone Blossom Trl, Richmond, TX 77407For Sale
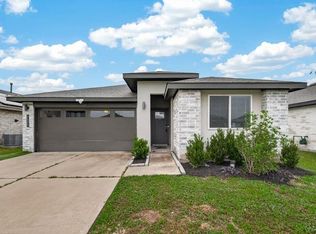 MLS ID #10052240, Brinda Dalwadi, Realm Real Estate Professionals - Katy. HAR
 - $384,9993 bd3 ba2.3k sqft6022 Mapleton Meadow Ln, Richmond, TX 77407For Sale
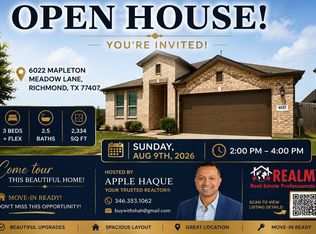 MLS ID #35541078, Shahid Haque, REALM Real Estate Professionals - Sugar Land. HAR
 - $419,5004 bd3 ba2.7k sqft21214 Lilac Meadows Ln, Richmond, TX 77407For Sale
 MLS ID #5673318, Letuyet Bui, Walzel Properties - Katy. HAR
 - $470,0003 bd3 ba2.6k sqft10403 Anchorage Psge, Richmond, TX 77407For SaleMLS ID #3914374, Rene Valdez, Keller Williams Signature. HAR
- $425,0004 bd3 ba1.7k sqft26819 Stardust Mdw, Richmond, TX 77406New ConstructionMLS ID #43798070, Thomas Elmore, eXp Realty LLC. HAR
- $380,0003 bd3 ba2k sqft10426 Carina Cloud Ln, Richmond, TX 77406For SaleMLS ID #43269945, Brandon Scott, Keller Williams Premier Realty. HAR
- $380,0004 bd3 ba2.3k sqft8026 Veneto Green Dr, Richmond, TX 77406For SaleMLS ID #31159365, Adebayo Adebowale, Integrity Edge Realty, LLC. HAR
- $329,0004 bd2 ba2.1k sqft29518 Paytons Park Ct, Katy, TX 77494For SaleMLS ID #70665497, Heman Wang, Keller Williams Premier Realty. HAR
- $395,0004 bd3 ba2.7k sqft14847 Armitage Ln, Sugar Land, TX 77498For SaleMLS ID #37254552, Andrew Day, Fathom Realty. HAR
- $375,0004 bd4 ba2.6k sqft5107 Twin Summit Dr, Rosenberg, TX 77469For SaleMLS ID #14025296, Tai Dinh, Keller Williams Signature. HAR
- $422,0004 bd3 ba2.5k sqft25811 Chapman Falls Dr, Richmond, TX 77406For SaleMLS ID #12480189, Wenjie Wang, Sunet Group. HAR
- $425,0004 bd3 ba2.5k sqft24211 Ayers Smith Trl, Richmond, TX 77469For SaleMLS ID #94790737, Alisha Maknojia, Rove Real Estate. HAR
- $390,0005 bd4 ba2.5k sqft2114 Briargreen Dr, Houston, TX 77077For SaleMLS ID #4664294, Michael Sias, Redfin Corporation. HAR
- $376,9993 bd2 ba2.4k sqft6514 Canyon Estates Ln, Richmond, TX 77469For SaleMLS ID #43656302, Lalitha Koduru, CB&A, Realtors. HAR
- $399,5004 bd3 ba2.4k sqft2111 Pinecreek Pass Ln, Katy, TX 77449For SaleMLS ID #98046973, Nicole Cartee, Blair Realty Group. HAR
- $379,9003 bd4 ba2.6k sqft624 N Eldridge Pkwy #12, Houston, TX 77079For SaleMLS ID #10137232, Lois De Armas, eXp Realty LLC. HAR
- $310,0004 bd2 ba1.8k sqft3039 Veeder Pass Ln, Katy, TX 77494For SaleMLS ID #10888778, Astrid Vera, RA Brokers. HAR
- $385,0005 bd3 ba2.6k sqft4126 Windstone Glen Way, Richmond, TX 77469For SaleMLS ID #33101385, Rohinton Aga, Texas Signature Realty. HAR
- $360,0004 bd2 ba1.8k sqft6042 Willowbend Blvd, Houston, TX 77096For SaleMLS ID #37711075, Orian Caldwell, Coldwell Banker Realty - Bellaire-Metropolitan. HAR
