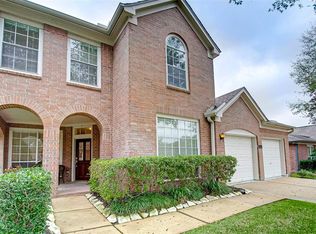
Welcome to 14143 Faulkey Gully — a beautifully upgraded home offering quality craftsmanship and timeless style. Enjoy tile flooring throughout, a practical study, and a versatile formal living or dining room just off the entry. The chef’s kitchen features quartz countertops, premium appliances, a Thermador 6-burner gas range with matching vent hood, custom solid wood interior doors & soft-close cabinetry. The luxurious primary suite boasts a large bay window overlooking the backyard, a spacious walk-in closet, and a stunning spa-inspired wet-room bath with dual temperature-controlled shower heads. Quartz countertops continue throughout the bathrooms, complemented by custom soft-close cabinets and drawers. Step outside to a generous covered patio with a natural wood ceiling, recessed lighting, and ceiling fan—ideal for year-round entertaining. Meticulously maintained and thoughtfully upgraded, this exceptional home offers comfort, elegance, and lasting quality in every detail.
For sale
Price cut: $16K (10/12)
$399,000
14143 Faulkey Gully, Houston, TX 77070
4beds
2,455sqft
Single Family Residence
Built in 1998
7,679 Square Feet Lot
$392,300 Zestimate®
$163/sqft
$43/mo HOA
What's special
- 1 day
- 42
- 2
Likely to sell faster than
Zillow last checked:
Listing updated:
Listed by:
Matthew Guzman TREC #0641134 281-650-0533,
RE/MAX Universal,
Jullian Lopez TREC #0696197 832-881-2349,
RE/MAX Universal
Source: HAR,MLS#: 90391496
Facts & features
Interior
Bedrooms & bathrooms
- Bedrooms: 4
- Bathrooms: 2
- Full bathrooms: 2
Primary bedroom
- Level: First
- Area: 308
- Dimensions: 14 X 22
Bedroom
- Level: First
- Area: 192
- Dimensions: 12 X 16
Bedroom
- Level: First
- Area: 140
- Dimensions: 10 X 14
Bedroom
- Level: First
- Area: 120
- Dimensions: 12 X 10
Breakfast
- Level: First
- Area: 224
- Dimensions: 16 x 14
Den
- Level: First
- Area: 364
- Dimensions: 26 X 14
Dining room
- Level: First
- Area: 110
- Dimensions: 11 X 10
Living room
- Level: First
- Area: 156
- Dimensions: 12 x 13
Utility room
- Level: First
- Area: 42
- Dimensions: 6 X 7
Heating
- Natural Gas
Cooling
- Electric
Appliances
- Included: Disposal, Refrigerator, Gas Oven, Microwave, Gas Range, Dishwasher
- Laundry: Electric Dryer Hookup, Gas Dryer Hookup, Washer Hookup
Features
- High Ceilings, All Bedrooms Down, En-Suite Bath, Walk-In Closet(s)
- Flooring: Tile
- Has fireplace: No
Interior area
- Total structure area: 2,455
- Total interior livable area: 2,455 sqft
Property
Parking
- Total spaces: 2
- Parking features: Attached, Double-Wide Driveway
- Attached garage spaces: 2
Features
- Stories: 1
- Patio & porch: Covered
- Exterior features: Sprinkler System
- Fencing: Back Yard
Lot
- Size: 7,679 Square Feet
- Features: Back Yard, Subdivided, 0 Up To 1/4 Acre
Details
- Parcel number: 1190260040015
Construction
Type & style
- Home type: SingleFamily
- Architectural style: Traditional
- Property subtype: Single Family Residence
Materials
- Brick, Cement Siding
- Foundation: Slab
- Roof: Composition
Condition
- New construction: No
- Year built: 1998
Utilities & green energy
- Water: Water District
Community & HOA
Community
- Subdivision: Lakewood Crossing
HOA
- Has HOA: Yes
- Amenities included: Picnic Area, Trail(s)
- HOA fee: $520 annually
Location
- Region: Houston
Financial & listing details
- Price per square foot: $163/sqft
- Tax assessed value: $352,576
- Annual tax amount: $7,192
- Date on market: 10/12/2026
- Listing terms: Cash,Conventional,FHA,VA Loan
- Ownership: Full Ownership
- Road surface type: Concrete
Estimated market value
$392,300
$373,000 - $412,000
$2,485/mo
Price history
| Date | Event | Price |
|---|---|---|
| 10/12/2026 | Price change | $399,000-3.9%$163/sqft |
Source:  HAR #90391496 Report a problem HAR #90391496 Report a problem | ||
| 8/23/2026 | Listed for sale | $415,000+118.5%$169/sqft |
Source: HAR #50399747 Report a problem | ||
| 8/21/2010 | Listing removed | $189,900$77/sqft |
Source: Heritage Texas Properties #88379177 Report a problem | ||
| 3/30/2010 | Listed for sale | $189,900$77/sqft |
Source: Heritage Texas Properties #88379177 Report a problem | ||
Public tax history
| Year | Property taxes | Tax assessment |
|---|---|---|
| 2025 | $2,605 +2.1% | $352,576 -0.9% |
| 2024 | $2,552 +14.6% | $355,618 -9.6% |
| 2023 | $2,226 +8.9% | $393,455 +12.2% |
| 2022 | $2,044 | $350,517 +20.9% |
| 2021 | -- | $289,945 +12.5% |
| 2020 | $1,861 -1.7% | $257,643 -0.2% |
| 2019 | $1,894 -62.3% | $258,132 +55.8% |
| 2018 | $5,019 | $165,632 -38.1% |
| 2017 | $5,019 +5.1% | $267,766 |
| 2016 | $4,776 +17.1% | $267,766 +10.6% |
| 2015 | $4,077 | $242,212 +9.7% |
| 2014 | $4,077 | $220,756 +14.5% |
| 2013 | -- | $192,785 +8.3% |
| 2012 | -- | $178,000 |
| 2011 | -- | $178,000 |
| 2010 | -- | $178,000 |
| 2009 | -- | $178,000 -9.7% |
| 2007 | -- | $197,088 +10.7% |
| 2006 | -- | $178,000 -6.8% |
| 2005 | -- | $190,976 +4.9% |
| 2004 | -- | $182,000 +3.1% |
| 2003 | -- | $176,600 |
| 2002 | -- | $176,600 |
| 2001 | -- | $176,600 |
| 2000 | -- | $176,600 |
Find assessor info on the county website
Monthly payment
Est. payment
Payment breakdown
Explore the cost of this home by adjusting the details. Changes won't be saved.Climate risks
Neighborhood: 77070
Nearby schools
Schools provided by the listing agent
- Elementary: Moore Elementary School (Cypress-Fairbanks)
- Middle: Hamilton Middle School (Cypress-Fairbanks)
- High: Cypress Creek High School
Source: HAR. This data may not be complete. We recommend contacting the local school district to confirm school assignments for this home.


Similar homes
- $395,0004 bd3 ba2.6k sqft12411 Exbury Ct, Tomball, TX 77377For Sale
 MLS ID #69826606, Kelly Lark, Larks Nest Real Estate LLC. HAR
 - $399,9004 bd3 ba2.6k sqft13718 Kellerton Ln, Cypress, TX 77429For Sale
 MLS ID #32430039, Pamela Post, Origin Realty Group. HAR
 - $389,5004 bd4 ba3k sqft9211 Godstone Ln, Spring, TX 77379For Sale
 MLS ID #54585210, Danniel Gil Gomez, eXp Realty LLC. HAR
 - $399,0005 bd4 ba2.7k sqft5210 Three Oaks Cir, Houston, TX 77069For Sale
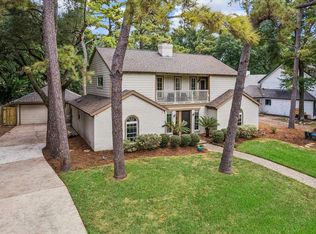 MLS ID #22182334, Billie Garza, Texas United Realty. HAR
