LONG LAKE NEW CONSTRUCTION - Welcome home to 23423 Persimmon Creek Lane, located in the community of Morton Creek Ranch and zoned to Katy ISD. This floor plan features 4 bedrooms, 3 full baths 1 half bath, large game room, media room, and an attached 2-car garage. You don't want to miss all this gorgeous home has to offer! Call to schedule your showing today!
New construction
Price increase: $2K (7/6)
$548,990
23423 Persimmon Creek Ln, Katy, TX 77493
4beds
3,540sqft
Single Family Residence
Built in 2025
-- sqft lot
$527,600 Zestimate®
$155/sqft
$50/mo HOA
What's special
Media roomLarge game room
- 27 days |
- 74 |
- 3 |
Zillow last checked:
Listing updated:
Listed by:
Jared Turner 888-498-6815,
Long Lake Ltd
Source: HAR,MLS#: 98773438
Facts & features
Interior
Bedrooms & bathrooms
- Bedrooms: 4
- Bathrooms: 4
- Full bathrooms: 3
- 1/2 bathrooms: 1
Rooms
- Room types: Family Room, Media Room, Utility Room
Primary bedroom
- Level: First
- Area: 240
- Dimensions: 16x15
Bedroom
- Level: Second
- Area: 156
- Dimensions: 13x12
Bedroom
- Level: Second
- Area: 154
- Dimensions: 14x11
Bedroom
- Level: Second
- Area: 182
- Dimensions: 14x13
Other
- Level: First
- Area: 156
- Dimensions: 13x12
Dining room
- Level: First
- Area: 143
- Dimensions: 13x11
Family room
- Level: First
- Area: 304
- Dimensions: 19x16
Game room
- Level: Second
- Area: 304
- Dimensions: 19x16
Kitchen
- Level: First
- Area: 180
- Dimensions: 15x12
Media room
- Level: Second
- Area: 315
- Dimensions: 21x15
Heating
- Natural Gas
Cooling
- Electric
Appliances
- Included: ENERGY STAR Qualified Appliances, Disposal, Gas Oven, Oven, Microwave, Free-Standing Range, Gas Range, Dishwasher
- Laundry: Electric Dryer Hookup, Gas Dryer Hookup, Washer Hookup
Features
- 3 Bedrooms Up, Primary Bed - 1st Floor, Walk-In Closet(s)
- Flooring: Carpet, Tile
- Windows: Window Coverings
Interior area
- Total structure area: 3,540
- Total interior livable area: 3,540 sqft
Property
Parking
- Total spaces: 2
- Parking features: Attached
- Attached garage spaces: 2
Features
- Stories: 2
- Patio & porch: Covered
- Exterior features: Sprinkler System
- Fencing: Back Yard
Lot
- Features: Back Yard, Subdivided, 0 Up To 1/4 Acre
Details
- Parcel number: 1478820020013
Construction
Type & style
- Home type: SingleFamily
- Architectural style: Traditional
- Property subtype: Single Family Residence
Materials
- Brick
- Foundation: Slab
- Roof: Composition
Condition
- New construction: Yes
- Year built: 2025
Details
- Builder name: Long Lake
Utilities & green energy
- Water: Water District
Green energy
- Green verification: ENERGY STAR Certified Homes, HERS Index Score
- Energy efficient items: Lighting, HVAC, HVAC>13 SEER, Other Energy Features
Community & HOA
Community
- Subdivision: Morton Creek Ranch
HOA
- Has HOA: Yes
- HOA fee: $595 annually
Location
- Region: Katy
Financial & listing details
- Price per square foot: $155/sqft
- Date on market: 7/24/2026
- Listing terms: Cash,Conventional,FHA,VA Loan
- Road surface type: Concrete, Curbs
Estimated market value
$527,600
$501,000 - $554,000
$3,235/mo
Price history
| Date | Event | Price |
|---|---|---|
| 7/6/2026 | Price change | $548,990+0.4%$155/sqft |
Source:  HAR #21523541 Report a problem HAR #21523541 Report a problem | ||
| 6/22/2026 | Pending sale | $546,990$155/sqft |
Source: HAR #21523541 Report a problem | ||
| 5/4/2026 | Price change | $546,990+0.4%$155/sqft |
Source: HAR #21523541 Report a problem | ||
| 2/10/2026 | Price change | $544,990+1.9%$154/sqft |
Source: HAR #21523541 Report a problem | ||
| 1/7/2026 | Price change | $534,990+0.4%$151/sqft |
Source: HAR #21523541 Report a problem | ||
| 12/8/2025 | Price change | $532,990+0.4%$151/sqft |
Source: HAR #21523541 Report a problem | ||
| 11/10/2025 | Price change | $530,990+0.2%$150/sqft |
Source: HAR #21523541 Report a problem | ||
| 11/3/2025 | Price change | $529,990+0.4%$150/sqft |
Source: HAR #21523541 Report a problem | ||
| 10/7/2025 | Price change | $527,990-6%$149/sqft |
Source: HAR #21523541 Report a problem | ||
| 9/11/2025 | Price change | $561,990+2.6%$159/sqft |
Source: HAR #21523541 Report a problem | ||
| 8/27/2025 | Price change | $547,990-2.5%$155/sqft |
Source: HAR #10444733 Report a problem | ||
| 4/22/2025 | Price change | $561,990+0.5%$159/sqft |
Source: HAR #25121234 Report a problem | ||
| 3/4/2025 | Price change | $558,990+4.5%$158/sqft |
Source: HAR #25121234 Report a problem | ||
| 2/8/2025 | Price change | $534,990+0.4%$151/sqft |
Source: HAR #25121234 Report a problem | ||
| 1/14/2025 | Price change | $532,990-1.8%$151/sqft |
Source: HAR #25121234 Report a problem | ||
| 12/3/2024 | Price change | $542,990-0.7%$153/sqft |
Source: HAR #25121234 Report a problem | ||
| 11/6/2024 | Price change | $546,750+0.4%$154/sqft |
Source: HAR #25121234 Report a problem | ||
| 9/5/2024 | Listed for sale | $544,550$154/sqft |
Source: HAR #25121234 Report a problem | ||
Public tax history
Tax history is unavailable.
Monthly payment
Est. payment
Payment breakdown
Explore the cost of this home by adjusting the details. Changes won't be saved.Climate risks
Neighborhood: 77493
Nearby schools
GreatSchools rating
- 4/10Leonard Elementary SchoolGrades: PK-5Distance: 0.3 mi
- 6/10Haskett Junior High SchoolGrades: 6-8Distance: 2.7 mi
- 5/10Paetow High SchoolGrades: 9-12Distance: 2.4 mi
Schools provided by the listing agent
- Elementary: Leonard Elementary School (Katy)
- Middle: Haskett Junior High School
- High: Paetow High School
Source: HAR. This data may not be complete. We recommend contacting the local school district to confirm school assignments for this home.
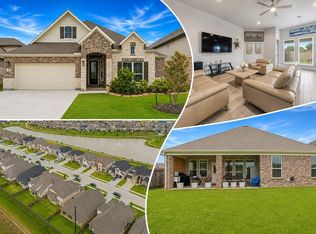
- $425,0004 bd3 ba2.5k sqft23419 Persimmon Creek Ln, Katy, TX 77493For Sale
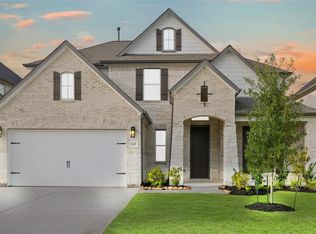
- $542,9904 bd4 ba3.5k sqft23427 Persimmon Creek Ln, Katy, TX 77493Pending
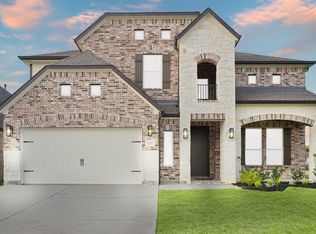
- $539,9905 bd4 ba3.5k sqft23327 Persimmon Creek Ln, Katy, TX 77493Pending
- $394,3004 bd3 ba2.5k sqft23323 Persimmon Creek Ln, Katy, TX 77493Off Market

- $453,8004 bd2 ba2.6k sqft23503 Persimmon Creek Ln, Katy, TX 77493Off Market
- $527,7004 bd3 ba3.9k sqft23507 Persimmon Creek Ln, Katy, TX 77493Off Market
- $501,4004 bd4 ba3.4k sqft23502 Persimmon Creek Ln, Katy, TX 77493Off Market
- $520,8674 bd3 ba3.4k sqft23515 Persimmon Creek Ln, Katy, TX 77493Off Market
A local agent can set up tours, give advice and negotiate with sellers.
A local lender can help you make sure your offer is ready when you are.
Similar homes
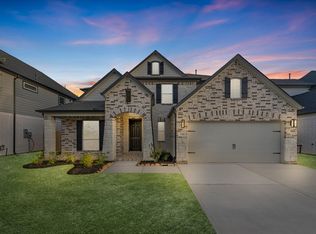
- $551,9904 bd4 ba3.6k sqft23311 Persimmon Creek Ln, Katy, TX 77493New Construction
 MLS ID #94424125, Jared Turner, Long Lake Ltd. HAR
 - $558,9904 bd4 ba3.5k sqft2510 Red Hickory Dr, Katy, TX 77493New Construction
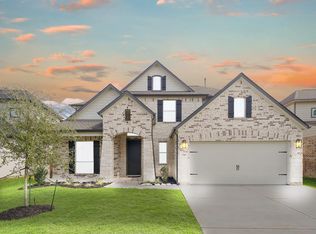 MLS ID #3878701, Jared Turner, Long Lake Ltd. HAR
 - $546,9904 bd4 ba3.5k sqft2618 Red Hickory Dr, Katy, TX 77493New Construction
 MLS ID #55931425, Jared Turner, Long Lake Ltd. HAR
 - $543,9904 bd3 ba3.5k sqft2934 Belle Tree Ln, Katy, TX 77493New Construction
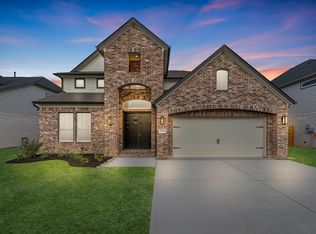 MLS ID #93254957, Jared Turner, Long Lake Ltd. HAR
 - $561,9905 bd5 ba3.6k sqft2930 Belle Tree Ln, Katy, TX 77493New ConstructionMLS ID #85780309, Jared Turner, Long Lake Ltd. HAR
- $531,9905 bd4 ba3k sqft23326 Hemlock Tree Ln, Katy, TX 77493New ConstructionMLS ID #55166227, Jared Turner, Long Lake Ltd. HAR
- $569,9905 bd5 ba3.6k sqft23330 Hemlock Tree Ln, Katy, TX 77493New ConstructionMLS ID #55563531, Jared Turner, Long Lake Ltd. HAR
- $568,9155 bd4 ba3.5k sqft2919 Belle Tree Ln, Katy, TX 77493New ConstructionMLS ID #52778665, Jared Turner, Long Lake Ltd. HAR
- $451,9904 bd4 ba2.7k sqft2522 Ivory Basewood Ln, Katy, TX 77493New ConstructionMLS ID #61042005, Jared Turner, Long Lake Ltd. HAR
- $443,9905 bd4 ba2.8k sqft23222 Satin Ash Ln, Katy, TX 77493New ConstructionMLS ID #28124881, Jared Turner, Long Lake Ltd. HAR
- $559,0004 bd4 ba3.4k sqft22503 Modica Rift Ln, Katy, TX 77449For SaleMLS ID #65144914, Michael Brombacher, Compass RE Texas, LLC - Houston. HAR
- $395,0004 bd4 ba2.9k sqft3211 Overcup Oak Ct, Katy, TX 77493AuctionMLS ID #43204934, Melissa Perme, Compass RE Texas, LLC - Houston. HAR
- $451,9905 bd3 ba2.5k sqft23230 Ivory Sedge Trl, Katy, TX 77493For SaleMLS ID #84087037, Mike Elgoher, eXp Realty LLC. HAR
- $369,0004 bd4 ba2.4k sqft6006 Dovetail Cliff Ct, Katy, TX 77493For SaleMLS ID #40622317, Aaron White, eXp Realty LLC. HAR
- $499,9904 bd3 ba2.6k sqft25015 Bison Creek Loop, Katy, TX 77493New ConstructionMLS ID #50409200, Milly Kammerdiener, HOMEROCK REALTY. HAR
- $455,0004 bd3 ba2.7k sqft7319 Perching Hawk Trl, Katy, TX 77493For SaleMLS ID #96814591, Aaron White, eXp Realty LLC. HAR
- $349,9004 bd3 ba2.3k sqft24607 Puccini Pl, Katy, TX 77493For SaleMLS ID #6030057, Deshonna Igwenagha, United Real Estate - Insight. HAR
- $499,2355 bd4 ba2.7k sqft7439 Fraser Peak Dr, Katy, TX 77493New ConstructionMLS ID #98236854, Jimmy Franklin, Newmark Homes. HAR
- $389,9004 bd3 ba2.3k sqft3042 Schultz Manor Ln, Katy, TX 77494For SaleMLS ID #76601307, Mike Haman, Brookside Realty, LLC. HAR
- $449,9904 bd3 ba2.6k sqft25115 Midnight Willow Dr, Katy, TX 77493New ConstructionHAR
