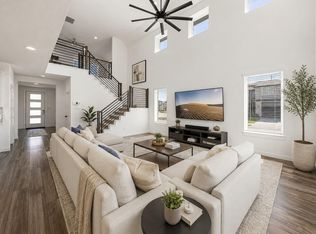
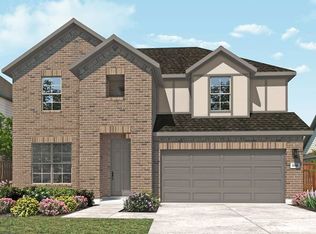
READY IN APRIL! Step into LUXURY with the Maverick Plan by Newmark Homes. This modern open-concept home features 4 bedrooms (2 down, 2 up), 3 full bathrooms, a dedicated home office, upstairs game room and media room, plus a spacious utility room and mudroom. Designed for entertaining, the stunning open-to-below layout fills the family room with natural light while offering beautiful backyard views and a relaxing covered patio—perfect for serene outdoor living. Located in the highly sought-after Elyson community, residents enjoy access to top-rated Katy ISD schools, miles of scenic trails, resort-style amenities, and a vibrant neighborhood lifestyle. Don’t miss your opportunity to make this dream home yours—schedule your private tour today!
New construction
$551,894
7435 Birch Thistle Ln, Katy, TX 77493
4beds
2,459sqft
:
Get pre-qualified$4,030/mo
Single Family Residence
Built in 2026
5,793 Square Feet Lot
$-- Zestimate®
$224/sqft
$122/mo HOA
What's special
Dedicated home officeRelaxing covered patioModern open-concept homeStunning open-to-below layoutBeautiful backyard views
- 2 days |
- 21 |
- 0 |
Zillow last checked:
Listing updated:
Listed by:
Jimmy Franklin 346-852-4508,
Newmark Homes
Source: HAR,MLS#: 63871374
Facts & features
Interior
Bedrooms & bathrooms
- Bedrooms: 4
- Bathrooms: 3
- Full bathrooms: 3
Rooms
- Room types: Family Room, Media Room, Utility Room
Primary bedroom
- Level: First
- Area: 210
- Dimensions: 15 X 14
Bedroom
- Level: First
- Area: 110
- Dimensions: 11x10
Bedroom
- Level: Second
- Area: 120
- Dimensions: 10 x 12
Bedroom
- Level: Second
- Area: 132
- Dimensions: 11x12
Breakfast
- Level: First
Family room
- Level: First
- Area: 252
- Dimensions: 18x14
Game room
- Level: Second
- Area: 195
- Dimensions: 13x15
Kitchen
- Level: First
Media room
- Level: Second
- Area: 132
- Dimensions: 11x12
Utility room
- Level: First
Heating
- Natural Gas, Zoned
Cooling
- Ceiling Fan(s), Electric, Zoned
Appliances
- Included: ENERGY STAR Qualified Appliances, Water Heater, Disposal, Electric Oven, Trash Compactor, Microwave, Gas Cooktop, Dishwasher, Instant Hot Water
- Laundry: Electric Dryer Hookup, Washer Hookup
Features
- High Ceilings, Prewired for Alarm System, 2 Bedrooms Down, Primary Bed - 1st Floor, Walk-In Closet(s)
- Flooring: Carpet, Engineered Hardwood, Tile
- Windows: Insulated/Low-E windows
Interior area
- Total structure area: 2,459
- Total interior livable area: 2,459 sqft
Property
Parking
- Total spaces: 2
- Parking features: Attached
- Attached garage spaces: 2
Features
- Stories: 2
- Patio & porch: Covered
- Exterior features: Sprinkler System
- Fencing: Back Yard
Lot
- Size: 5,793 Square Feet
- Dimensions: 46 x 126
- Features: Subdivided, 0 Up To 1/4 Acre
Construction
Type & style
- Home type: SingleFamily
- Architectural style: Contemporary
- Property subtype: Single Family Residence
Materials
- Spray Foam Insulation, Brick, Stucco, Wood Siding
- Foundation: Slab
- Roof: Composition
Condition
- New construction: Yes
- Year built: 2026
Details
- Builder name: Newmark Homes
Utilities & green energy
- Water: Water District
Green energy
- Green verification: ENERGY STAR Certified Homes, Environments for Living, HERS Index Score
- Energy efficient items: Thermostat, HVAC, HVAC>13 SEER, Other Energy Features
Community & HOA
Community
- Security: Prewired for Alarm System
- Subdivision: Elyson
HOA
- Has HOA: Yes
- Amenities included: Basketball Court, Clubhouse, Fitness Center, Park, Party Room, Picnic Area, Playground, Pond, Pool, Splash Pad, Sport Court, Tennis Court(s), Trail(s)
- HOA fee: $1,464 annually
Location
- Region: Katy
Financial & listing details
- Price per square foot: $224/sqft
- Date on market: 8/10/2026
- Listing terms: Cash,Conventional,FHA,VA Loan
- Ownership: Full Ownership
- Road surface type: Concrete, Curbs, Gutters
Estimated market value
Not available
Estimated sales range
Not available
Not available
Price history
| Date | Event | Price |
|---|---|---|
| 8/10/2026 | Listed for sale | $551,894$224/sqft |
Source:  HAR #63871374 Report a problem HAR #63871374 Report a problem | ||
Public tax history
Tax history is unavailable.
Monthly payment
Est. payment
Payment breakdown
Explore the cost of this home by adjusting the details. Changes won't be saved.Climate risks
Neighborhood: Elyson
Nearby schools
GreatSchools rating
- 5/10David & Terri Youngblood Elementary SchoolGrades: PK-5Distance: 0.8 mi
- 8/10Nelson J HGrades: 6-8Distance: 0.6 mi
- 7/10Freeman High SchoolGrades: 9-10Distance: 0.4 mi
Schools provided by the listing agent
- Elementary: Boudny Elementary
- Middle: Nelson Junior High (Katy)
- High: Freeman High School
Source: HAR. This data may not be complete. We recommend contacting the local school district to confirm school assignments for this home.
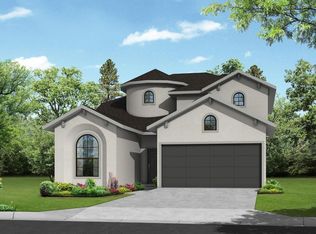
- $532,7204 bd3 ba2.3k sqft7418 Birch Thistle Ln, Katy, TX 77493New Construction
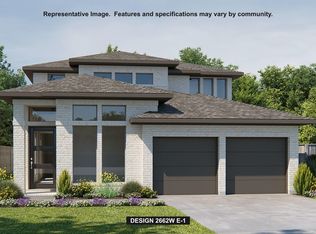
- $565,0155 bd4 ba2.6k sqft7414 Birch Thistle Ln, Katy, TX 77493New Construction

- $524,9004 bd4 ba2.6k sqft25402 Prairie Hills Ln, Katy, TX 77493New Construction
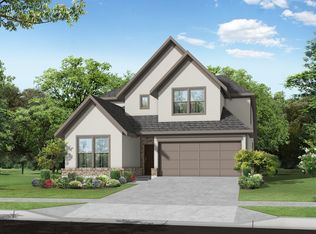
- $455,7004 bd3 ba2.2k sqft7410 Birch Thistle Ln, Katy, TX 77493Off Market
- $548,9004 bd3 ba2.1k sqft7426 Birch Thistle Ln, Katy, TX 77493New Construction
- $491,8005 bd4 ba2.6k sqft7454 Fraser Peak Dr, Katy, TX 77493Off Market
- $447,8004 bd3 ba2.3k sqft7450 Fraser Peak Dr, Katy, TX 77493Off Market
- $465,2004 bd3 ba2.6k sqft7446 Fraser Peak Dr, Katy, TX 77493Off Market
A local agent can set up tours, give advice and negotiate with sellers.
Similar homes
- $495,0004 bd4 ba3.3k sqft22615 Tuscany Ridge Ln, Katy, TX 77449For Sale
 MLS ID #98642052, Thao Nguyen, eXp Realty LLC. HAR
 - $495,9904 bd4 ba2.4k sqft24931 Vervain Meadow Trl, Katy, TX 77493New Construction
 Brookfield Residential
 - $535,0004 bd3 ba2.7k sqft7422 Netherfield Ln, Katy, TX 77493For Sale
 MLS ID #26744710, Justina Bell, Natalie Tye, Broker. HAR
 - from $376,9904 bd2 ba3k sqftRosewood Plan, Sunterra, Katy, TX 77493New Construction
 DRB Homes
 - from $430,0004 bd4 ba2.4k sqftHarverford Plan, 40' Traditional Homes at Elyson, Katy, TX 77493New ConstructionBrookfield Residential
- $478,3294 bd3 ba2.5k sqft5311 Paradise Cove Ln, Katy, TX 77493New ConstructionCastlerock Communities
- $729,9905 bd5 ba3.3k sqft2730 Thunder Creek Dr, Katy, TX 77493For SaleMLS ID #83536777, Amanda Franco, Natalie Tye, Broker. HAR
- $415,0004 bd3 ba2.5k sqft27407 Cinnamon Shores Dr, Katy, TX 77493New ConstructionHAR
- $424,9154 bd3 ba2.5k sqft5603 Teal Marlene Dr, Katy, TX 77493New ConstructionHAR
- from $429,9903 bd3 ba2k sqftBrooks Plan, Elyson 50's, Katy, TX 77493New ConstructionChesmar Homes
- $399,9003 bd3 ba2.4k sqft27315 Clear Breeze Dr, Katy, TX 77493New ConstructionHAR
- from $460,9904 bd3 ba2.3k sqftHampton Plan, Grange, Katy, TX 77493New ConstructionChesmar Homes
- from $552,9904 bd3 ba2.9k sqftSedona Plan, Bridgeland - 50' Homesites, Cypress, TX 77433New ConstructionBeazer Homes
- from $438,9904 bd3 ba2.6k sqftLaramie Plan, Jubilee 50's, Hockley, TX 77447New ConstructionChesmar Homes
- from $354,9904 bd3 ba2.7k sqftMimosa Plan, Sunterra, Katy, TX 77493New ConstructionDRB Homes
- $485,9904 bd3 ba2.5k sqft11214 White Crownbeard Dr, Cypress, TX 77433New ConstructionChesmar Homes
- from $515,9904 bd3 ba2.8k sqftIngleside Plan, Jubilee, Hockley, TX 77447New ConstructionCoventry Homes
- from $342,9004 bd2 ba1.8k sqftHazelnut Plan, Sunterra, Katy, TX 77493New ConstructionTerrata Homes
- from $438,9903 bd3 ba2.3k sqftMariah Plan, Grange, Katy, TX 77493New ConstructionChesmar Homes
- from $357,9903 bd2 ba2.6k sqftMagnolia Plan, Sunterra, Katy, TX 77493New ConstructionDRB Homes
