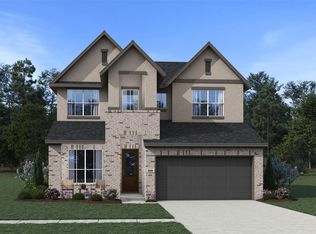
New Construction - est. completion September. Step inside the Dublin plan, where you’ll find a dedicated study with convenient under stairs storage, while the stunning family room opens ahead with soaring 21 foot ceilings and abundant natural light. The kitchen is designed for gathering, featuring a center island, L-shaped countertops, walk-in pantry, and an adjacent dining area with easy access to the covered outdoor patio for seamless indoor-outdoor living. Tucked away at the back of the 1st floor, the private primary bedroom offers a relaxing retreat with an en-suite bath featuring separate vanities, soaking tub, large walk-in shower, and a spacious closet with built-ins. Upstairs, a versatile game room serves as the heart of the 2nd floor. Beds 3 and 4 each include walk-in closets and share a full bath, while Bed 2 enjoys its own private bath and walk-in closet. Complete with a 2-car garage, the Dublin is a thoughtfully designed home built for the way modern families live.
New construction
$412,265
25219 Cordelia Rose Ln, Katy, TX 77493
4beds
2,463sqft
Single Family Residence
Built in 2026
5,000 Square Feet Lot
$-- Zestimate®
$167/sqft
$122/mo HOA
What's special
Stunning family roomCovered outdoor patioAbundant natural lightDedicated studyLarge walk-in showerSoaking tubSpacious closet with built-ins
- 3 days |
- 95 |
- 6 |
Zillow last checked:
Listing updated:
Listed by:
Clay Woodard 346-465-1144,
Chesmar Homes
Source: HAR,MLS#: 81706168
Facts & features
Interior
Bedrooms & bathrooms
- Bedrooms: 4
- Bathrooms: 4
- Full bathrooms: 3
- 1/2 bathrooms: 1
Rooms
- Room types: Family Room, Utility Room
Primary bedroom
- Level: First
- Area: 191.76
- Dimensions: 14.1x13.6
Bedroom
- Level: Second
- Area: 131.44
- Dimensions: 12.4x10.6
Bedroom
- Level: Second
- Area: 117
- Dimensions: 11.7x10
Bedroom
- Level: Second
- Area: 112
- Dimensions: 11.2x10
Other
- Level: First
- Area: 101.21
- Dimensions: 11.11x9.11
Family room
- Level: First
- Area: 275.07
- Dimensions: 17.3x15.9
Game room
- Level: Second
- Area: 156.24
- Dimensions: 12.6x12.4
Heating
- Natural Gas
Cooling
- Ceiling Fan(s), Electric
Appliances
- Included: ENERGY STAR Qualified Appliances, Disposal, Gas Oven, Microwave, Gas Cooktop, Dishwasher
- Laundry: Electric Dryer Hookup, Washer Hookup
Features
- Formal Entry/Foyer, High Ceilings, 3 Bedrooms Up, En-Suite Bath, Primary Bed - 1st Floor, Split Plan, Walk-In Closet(s)
- Flooring: Carpet, Tile
- Windows: Insulated/Low-E windows, Window Coverings
- Has fireplace: No
Interior area
- Total structure area: 2,463
- Total interior livable area: 2,463 sqft
Property
Parking
- Total spaces: 2
- Parking features: Attached, Garage Door Opener
- Attached garage spaces: 2
Features
- Stories: 2
- Patio & porch: Covered, Patio/Deck, Porch
- Exterior features: Sprinkler System
- Fencing: Back Yard
Lot
- Size: 5,000 Square Feet
- Features: Back Yard, Subdivided, 0 Up To 1/4 Acre
Construction
Type & style
- Home type: SingleFamily
- Architectural style: Traditional
- Property subtype: Single Family Residence
Materials
- Brick, Cement Siding
- Foundation: Slab
- Roof: Composition
Condition
- New construction: Yes
- Year built: 2026
Details
- Builder name: Chesmar Homes
Utilities & green energy
- Sewer: Public Sewer
- Water: Public, Water District
Green energy
- Green verification: ENERGY STAR Certified Homes, HERS Index Score, Other Energy Report, Other Green Certification
- Energy efficient items: Thermostat, Lighting, HVAC>13 SEER, Other Energy Features
Community & HOA
Community
- Subdivision: Elyson
HOA
- Has HOA: Yes
- Amenities included: Basketball Court, Clubhouse, Dog Park, Fitness Center, Jogging Path, Park, Picnic Area, Playground, Pond, Pool, Splash Pad, Sport Court, Stocked Pond, Tennis Court(s), Trail(s)
- HOA fee: $1,464 annually
Location
- Region: Katy
Financial & listing details
- Price per square foot: $167/sqft
- Date on market: 8/13/2026
- Listing terms: Cash,Conventional,FHA,VA Loan
- Ownership: Full Ownership
Estimated market value
Not available
Estimated sales range
Not available
Not available
Price history
| Date | Event | Price |
|---|---|---|
| 8/13/2026 | Listed for sale | $412,265$167/sqft |
Source:  HAR #81706168 Report a problem HAR #81706168 Report a problem | ||
Public tax history
Tax history is unavailable.
Monthly payment
Est. payment
Payment breakdown
Explore the cost of this home by adjusting the details. Changes won't be saved.Climate risks
Neighborhood: Elyson
Nearby schools
GreatSchools rating
- 5/10David & Terri Youngblood Elementary SchoolGrades: PK-5Distance: 0.8 mi
- 8/10Nelson J HGrades: 6-8Distance: 0.6 mi
- 7/10Freeman High SchoolGrades: 9-10Distance: 0.5 mi
Schools provided by the listing agent
- Elementary: Boudny Elementary
- Middle: Nelson Junior High (Katy)
- High: Freeman High School
Source: HAR. This data may not be complete. We recommend contacting the local school district to confirm school assignments for this home.
- $362,8153 bd2 ba1.7k sqft25223 Cordelia Rose Ln, Katy, TX 77493New Construction
- $413,8004 bd3 ba2.1k sqft7435 Hemlock Crest Dr, Katy, TX 77493Off Market
- $469,3004 bd3 ba2.4k sqft7431 Hemlock Crest Dr, Katy, TX 77493Off Market

- $502,9004 bd3 ba2.1k sqft25203 Forage Mist Ct, Katy, TX 77493New Construction
- $494,9004 bd3 ba2.4k sqft7419 Hemlock Crest Dr, Katy, TX 77493Pending
- $531,8254 bd3 ba2.3k sqft7411 Hemlock Crest Dr, Katy, TX 77493New Construction
- $569,9904 bd3 ba2.8k sqft7427 Rustic Harvest Dr, Katy, TX 77493New Construction
- $438,9905 bd3 ba2.8k sqft7423 Rustic Harvest Dr, Katy, TX 77493Pending
A local agent can set up tours, give advice and negotiate with sellers.
A local lender can help you make sure your offer is ready when you are.
Similar homes
- $465,0004 bd3 ba2.7k sqft23310 Markstone Glen Ct, Katy, TX 77493For Sale
 MLS ID #21182478, Rose Gibson, Better Homes and Gardens Real Estate Gary Greene - Cypress. HAR
 - $399,0004 bd3 ba2.4k sqft2223 Tonkawa Trl, Katy, TX 77493For Sale
 MLS ID #26872407, Anisa Hoxha, Keller Williams Memorial. HAR
 - $415,0004 bd3 ba2.5k sqft27407 Cinnamon Shores Dr, Katy, TX 77493New Construction
 HAR
HAR - $464,9004 bd4 ba2.6k sqft23935 Bearberry Thicket Trl, Katy, TX 77493For Sale
 MLS ID #54949200, Jared Turner, Turner Mangum,LLC. HAR
 - $375,0004 bd3 ba2.2k sqft24823 Signorelli Way, Katy, TX 77493For SaleMLS ID #17351418, Alexis Chaudron, Arete Real Estate Advisors. HAR
- $416,9904 bd5 ba2.9k sqft2212 Inglenook Grove Dr, Katy, TX 77493New ConstructionHAR
- $385,0005 bd3 ba2.4k sqft7822 Coco Verde Dr, Cypress, TX 77433For SaleMLS ID #10727857, Esneider Pesca, Realm Real Estate Professionals - Katy. HAR
- from $429,9903 bd3 ba2k sqftBrooks Plan, Elyson 50's, Katy, TX 77493New ConstructionChesmar Homes
- $549,0003 bd4 ba2.7k sqft7603 Aster Hollow Ct, Katy, TX 77493For SaleMLS ID #43394158, Chanel Chapman, JLA Realty. HAR
- $339,0004 bd3 ba2.2k sqft24630 Puccini Pl, Katy, TX 77493For SaleMLS ID #39568030, Rose Gibson, Better Homes and Gardens Real Estate Gary Greene - Cypress. HAR
- $420,0004 bd3 ba2.2k sqft481 Harvest Moon Dr, Katy, TX 77493For SaleMLS ID #10003882, Matthew Eastes, Martha Turner Sotheby's International Realty. HAR
- $379,9004 bd3 ba2.1k sqft3216 Bello Green Ln, Katy, TX 77493For SaleMLS ID #52579235, Melissa Moody, Compass RE Texas, LLC - West Houston. HAR
- $459,9904 bd3 ba2.1k sqft11311 Flower Petal Ct, Cypress, TX 77433New ConstructionHAR
- $499,7464 bd3 ba2.8k sqft27007 Costa Creek Dr, Katy, TX 77493New ConstructionMLS ID #10069515, Tammy Fruge, Westin Homes. HAR
- $609,0004 bd4 ba3.3k sqft24019 Wheatgrass Grove Ln, Katy, TX 77493For SaleMLS ID #10783618, Andre Quibodeaux, Weichert, Realtors - The Murray Group. HAR
- from $354,9904 bd3 ba2.7k sqftMimosa Plan, Sunterra, Katy, TX 77493New ConstructionDRB Homes
- $440,0004 bd3 ba2.6k sqft14226 Basalt Spring Ln, Cypress, TX 77429For SaleMLS ID #77285326, Courtney Itz, Compass RE Texas, LLC - West Houston. HAR
- $499,9004 bd4 ba3.1k sqft5056 Steady Breeze Dr, Katy, TX 77493For SaleMLS ID #30117836, Wenjie Wang, Sunet Group. HAR
- $529,9994 bd3 ba2.7k sqft31814 Dunham Lake Dr, Hockley, TX 77447For SaleMLS ID #75591044, Lindi Braddock, Coldwell Banker Properties Unlimited. HAR
- $365,0003 bd3 ba2.1k sqft4821 Sun Falls Dr, Katy, TX 77493For SaleMLS ID #23937810, Marianne Cowan, Realty Of America, LLC. HAR
