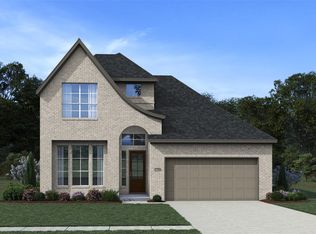
New Construction Chesmar Home in Grange! The Cayman Plan is the home hub for entertaining! Offering 4 beds (2 down & 2 up), 3.5 bathrooms, study with storage, game room, drop zone, covered rear patio + 2 car garage! Two-story entry leads to great space featuring the large island kitchen that is wide open to the family room and adjacent dining - perfect for gatherings! Upper stacked cabinetry, GE Stainless Steel built-in appliances with double ovens, and upgraded accent lighting finish the kitchen with perfection! Vaulted ceiling primary suite is tucked away for a more private feel. Primary bath includes split vanities, spacious shower, and luxurious rree-standing tub! Central study makes for convenient home office + upstairs game room makes for a fun bonus space for kids! Cleaning closet, security system, 2" blinds, 8' doors (1st floor), automatic garage door opener, fully sodded yard, sprinkler system + landscaping pkg all included! Estimated Completion August / Sept. 2026.
New construction
$539,990
436 Darling Creek Ln, Katy, TX 77493
4beds
2,700sqft
:
Get pre-qualified$3,933/mo
Single Family Residence
Built in 2026
6,481 Square Feet Lot
$-- Zestimate®
$200/sqft
$110/mo HOA
What's special
Two-story entryCovered rear patioSpacious showerGame roomLarge island kitchenUpstairs game roomUpgraded accent lighting
- 4 days |
- 45 |
- 1 |
Zillow last checked:
Listing updated:
Listed by:
Clay Woodard 512-733-7469,
Chesmar Homes
Source: HAR,MLS#: 2123759
Facts & features
Interior
Bedrooms & bathrooms
- Bedrooms: 4
- Bathrooms: 4
- Full bathrooms: 3
- 1/2 bathrooms: 1
Rooms
- Room types: Family Room, Utility Room
Primary bathroom
- Features: Full Secondary Bathroom Down, Half Bath, Primary Bath: Double Sinks, Primary Bath: Separate Shower, Primary Bath: Soaking Tub, Secondary Bath(s): Shower Only, Secondary Bath(s): Tub/Shower Combo, Vanity Area
Kitchen
- Features: Breakfast Bar, Kitchen Island, Kitchen open to Family Room, Pots/Pans Drawers, Under Cabinet Lighting, Walk-in Pantry
Heating
- Natural Gas, Zoned
Cooling
- Ceiling Fan(s), Electric
Appliances
- Included: ENERGY STAR Qualified Appliances, Disposal, Double Oven, Electric Oven, Microwave, Gas Cooktop, Dishwasher
- Laundry: Electric Dryer Hookup, Washer Hookup
Features
- Formal Entry/Foyer, High Ceilings, Vaulted Ceiling, 2 Bedrooms Down, En-Suite Bath, Primary Bed - 1st Floor, Split Plan, Walk-In Closet(s)
- Flooring: Carpet, Tile
- Windows: Insulated/Low-E windows, Window Coverings
- Has fireplace: No
Interior area
- Total structure area: 2,700
- Total interior livable area: 2,700 sqft
Video & virtual tour
Property
Parking
- Total spaces: 2
- Parking features: Attached, Garage Door Opener
- Attached garage spaces: 2
Features
- Stories: 2
- Patio & porch: Covered, Porch
- Exterior features: Sprinkler System
- Fencing: Back Yard
Lot
- Size: 6,481 Square Feet
- Dimensions: 50 x 125
- Features: Back Yard, Subdivided, 0 Up To 1/4 Acre
Details
- Parcel number: 513102001019000
Construction
Type & style
- Home type: SingleFamily
- Architectural style: Traditional
- Property subtype: Single Family Residence
Materials
- Brick, Cement Siding
- Foundation: Slab
- Roof: Composition
Condition
- New construction: Yes
- Year built: 2026
Details
- Builder name: Chesmar Homes
Utilities & green energy
- Sewer: Public Sewer
- Water: Public, Water District
Green energy
- Green verification: ENERGY STAR Certified Homes, HERS Index Score, Other Energy Report, Other Green Certification
- Energy efficient items: Attic Vents, Thermostat, Lighting, HVAC, HVAC>13 SEER
Community & HOA
Community
- Subdivision: Grange
HOA
- Has HOA: Yes
- Amenities included: Park
- HOA fee: $1,320 annually
Location
- Region: Katy
Financial & listing details
- Price per square foot: $200/sqft
- Date on market: 7/23/2026
- Listing terms: Cash,Conventional,FHA,VA Loan
- Ownership: Full Ownership
Estimated market value
Not available
Estimated sales range
Not available
Not available
Price history
| Date | Event | Price |
|---|---|---|
| 7/23/2026 | Listed for sale | $539,990$200/sqft |
Source:  HAR #2123759 Report a problem HAR #2123759 Report a problem | ||
Public tax history
Tax history is unavailable.
Monthly payment
Est. payment
Payment breakdown
Explore the cost of this home by adjusting the details. Changes won't be saved.Climate risks
Neighborhood: 77493
Nearby schools
GreatSchools rating
- 8/10ROBERTSON ELGrades: PK-5Distance: 0.7 mi
- 8/10Katy Junior High SchoolGrades: 6-8Distance: 2.9 mi
- 7/10Katy High SchoolGrades: 9-12Distance: 2.1 mi
Schools provided by the listing agent
- Elementary: Robertson Elementary School (Katy)
- Middle: Katy Junior High School
- High: Katy High School
Source: HAR. This data may not be complete. We recommend contacting the local school district to confirm school assignments for this home.
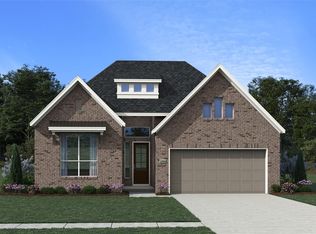
- $489,9904 bd3 ba2.3k sqft440 Darling Creek Ln, Katy, TX 77493New Construction
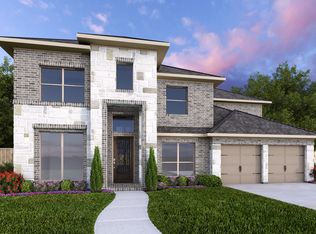
- $594,6005 bd5 ba3.5k sqft456 Soaring Sparrow Trl, Katy, TX 77493Off Market
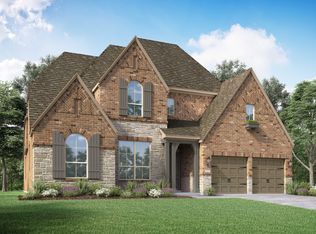
- $723,8005 bd6 ba3.9k sqft452 Soaring Sparrow Trl, Katy, TX 77493Off Market
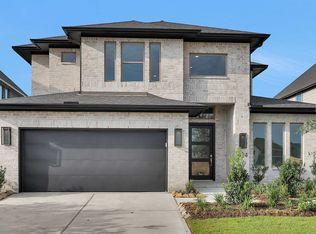
- $497,8004 bd4 ba2.7k sqft424 Darling Creek Ln, Katy, TX 77493Off Market
- $544,9004 bd3 ba2.5k sqft448 Darling Creek Ln, Katy, TX 77493New Construction
- $449,9004 bd3 ba2.5k sqft473 Darling Creek Ln, Katy, TX 77493Pending
- $705,4005 bd6 ba4.1k sqft448 Soaring Sparrow Trl, Katy, TX 77493Off Market
- $491,2654 bd3 ba2.5k sqft449 Darling Creek Ln, Katy, TX 77493Pending
A local agent can set up tours, give advice and negotiate with sellers.
A local lender can help you make sure your offer is ready when you are.
Similar homes
- from $514,9004 bd3 ba2.5k sqft2513W Plan, Grange 50', Katy, TX 77493New Construction
 Perry Homes
 - $529,9904 bd4 ba2.7k sqft429 Darling Creek Ln, Katy, TX 77493New Construction
 HAR
HAR - $535,0004 bd3 ba2.7k sqft7422 Netherfield Ln, Katy, TX 77493For Sale
 MLS ID #26744710, Justina Bell, Natalie Tye, Broker. HAR
 - $489,9904 bd3 ba2.3k sqft440 Darling Creek Ln, Katy, TX 77493New ConstructionMLS ID #40971374, Clay Woodard, Chesmar Homes. HAR
- from $492,9904 bd4 ba2.7k sqftCayman Plan, Grange, Katy, TX 77493New ConstructionChesmar Homes
- $564,1654 bd4 ba2.7k sqft2025 Persimmon Cove Ct, Katy, TX 77493New ConstructionMLS ID #75121245, Clay Woodard, Chesmar Homes. HAR
- from $502,9905 bd4 ba3k sqftAcadia Plan, Grange, Katy, TX 77493New ConstructionChesmar Homes
- $469,9904 bd3 ba2.3k sqft452 Dove Meadow Ln, Katy, TX 77493New ConstructionHAR
- from $460,9904 bd3 ba2.3k sqftHampton Plan, Grange, Katy, TX 77493New ConstructionChesmar Homes
- from $456,9904 bd3 ba2.5k sqftLauren Plan, Grange, Katy, TX 77493New ConstructionChesmar Homes
- $476,4904 bd3 ba2.3k sqft25102 Midnight Willow Dr, Katy, TX 77493New ConstructionHAR
- $665,0004 bd4 ba3.3k sqft7238 Monarch Dr, Katy, TX 77493For SaleMLS ID #66979350, Lauren Manuel, Realm Real Estate Professionals - Katy. HAR
- $729,9905 bd5 ba3.3k sqft2730 Thunder Creek Dr, Katy, TX 77493For SaleMLS ID #73778552, Amanda Franco, Natalie Tye, Broker. HAR
- from $420,9903 bd2 ba1.8k sqftBonneville Plan, Grange, Katy, TX 77493New ConstructionChesmar Homes
- $478,3294 bd3 ba2.5k sqft5311 Paradise Cove Ln, Katy, TX 77493New ConstructionCastlerock Communities
- from $465,9003 bd2 ba2.1k sqftBRAESWOOD Plan, Lakes of Cane Island - 45', Katy, TX 77493New ConstructionDrees Homes
- $606,5904 bd4 ba2.9k sqft25011 Cedar Horn Ln, Katy, TX 77493New ConstructionHAR
- $429,3154 bd3 ba2.5k sqft27407 Cinnamon Shores Dr, Katy, TX 77493New ConstructionHAR
- from $571,9904 bd3 ba2.9k sqftSydney Plan, Elyson 60's, Katy, TX 77493New ConstructionChesmar Homes
- $413,3654 bd3 ba2k sqft27423 Cinnamon Shores Dr, Katy, TX 77493New ConstructionMLS ID #73522234, Clay Woodard, Chesmar Homes. HAR
