MOVE IN READY! Westin Homes NEW Construction (Asher IX, Elevation A) This stunning two-story home features 5 spacious bedrooms and 4.5 luxurious bathrooms. The elegant primary suite is located on the first floor and includes a spa-like bath and dual walk-in closets. A secondary bedroom with a private bath is also conveniently located downstairs—perfect for guests. Enjoy a private study, and an open-concept island kitchen with a sunny breakfast area that flows seamlessly into the expansive family room. Upstairs offers a large game room, dedicated media room, and three additional bedrooms. Relax outdoors on the covered patio, with a 3-car attached tandem garage for added convenience. Nestled in Jordan Ranch—where small-town charm meets big amenities. From floating the Lazy River to gathering at The Hub, and year-round events curated by the Director of Fun, there’s always something to enjoy. Visit the Westin Homes sales office today to explore all Jordan Ranch has to offer!
New construction
Price cut: $15K (7/28)
$649,569
31514 Meadow Run Ln, Fulshear, TX 77423
5beds
3,700sqft
Single Family Residence
Built in 2026
8,150 Square Feet Lot
$633,700 Zestimate®
$176/sqft
$94/mo HOA
What's special
Covered patioPrivate studyOpen-concept island kitchenExpansive family roomDedicated media roomDual walk-in closetsSpa-like bath
- 8 days
- 53
- 2
Likely to sell faster than
Zillow last checked:
Listing updated:
Listed by:
Tammy Fruge 281-674-9552,
Westin Homes
Source: HAR,MLS#: 53506252
Facts & features
Interior
Bedrooms & bathrooms
- Bedrooms: 5
- Bathrooms: 5
- Full bathrooms: 4
- 1/2 bathrooms: 1
Primary bedroom
- Level: First
- Area: 240
- Dimensions: 16x15
Bedroom
- Level: Second
- Area: 110
- Dimensions: 11x10
Bedroom
- Level: Second
- Area: 120
- Dimensions: 12x10
Bedroom
- Level: Second
- Area: 110
- Dimensions: 11x10
Bedroom
- Level: First
- Area: 130
- Dimensions: 10x13
Other
- Level: First
- Area: 132
- Dimensions: 12x11
Other
- Level: First
Other
- Level: Second
Other
- Level: Second
Other
- Level: First
Dining room
- Level: First
- Area: 156
- Dimensions: 12x13
Family room
- Level: First
- Area: 342
- Dimensions: 19x18
Game room
- Level: Second
- Area: 308
- Dimensions: 14x22
Kitchen
- Level: First
Media room
- Level: Second
- Area: 165
- Dimensions: 15x11
Primary bath
- Level: First
Utility room
- Level: First
Heating
- Natural Gas
Cooling
- Attic Fan, Ceiling Fan(s), Electric
Appliances
- Included: Disposal, Electric Oven, Microwave, Gas Cooktop, Dishwasher
- Laundry: Electric Dryer Hookup, Washer Hookup
Features
- High Ceilings, 2 Bedrooms Down, 3 Bedrooms Up, En-Suite Bath, Primary Bed - 1st Floor, Walk-In Closet(s)
- Flooring: Carpet, Tile
- Windows: Insulated/Low-E windows
- Number of fireplaces: 1
- Fireplace features: Electric
Interior area
- Total structure area: 3,700
- Total interior livable area: 3,700 sqft
Property
Parking
- Total spaces: 2
- Parking features: Attached
- Attached garage spaces: 2
Features
- Stories: 2
Lot
- Size: 8,150 Square Feet
- Features: Subdivided, 0 Up To 1/4 Acre
Details
- Parcel number: 4204520020100901
Construction
Type & style
- Home type: SingleFamily
- Architectural style: Traditional
- Property subtype: Single Family Residence
Materials
- Batts Insulation, Blown-In Insulation, Brick, Cement Siding, Stone
- Foundation: Slab
- Roof: Composition,Energy Star/Reflective Roof
Condition
- New construction: Yes
- Year built: 2026
Details
- Builder name: Westin Homes
Utilities & green energy
- Water: Water District
Green energy
- Green verification: Environments for Living
- Energy efficient items: Thermostat, Lighting, HVAC
Community & HOA
Community
- Subdivision: Jordan Ranch
HOA
- Has HOA: Yes
- HOA fee: $1,125 annually
Location
- Region: Fulshear
Financial & listing details
- Price per square foot: $176/sqft
- Date on market: 10/6/2026
- Listing terms: Cash,Conventional,FHA,VA Loan
Estimated market value
$633,700
$602,000 - $665,000
$3,695/mo
Price history
| Date | Event | Price |
|---|---|---|
| 7/28/2026 | Price change | $649,569-2.3%$176/sqft |
Source:  HAR #68086053 Report a problem HAR #68086053 Report a problem | ||
| 5/8/2026 | Price change | $664,569-7.9%$180/sqft |
Source: HAR #68086053 Report a problem | ||
| 5/7/2026 | Listed for sale | $721,580$195/sqft |
Source: HAR #68086053 Report a problem | ||
Public tax history
Tax history is unavailable.
Monthly payment
Est. payment
Payment breakdown
Explore the cost of this home by adjusting the details. Changes won't be saved.Climate risks
Neighborhood: 77423
Nearby schools
Schools provided by the listing agent
- Elementary: Willie Melton Sr Elementary
- Middle: Leaman Junior High School
- High: Fulshear High School
Source: HAR. This data may not be complete. We recommend contacting the local school district to confirm school assignments for this home.
Similar homes
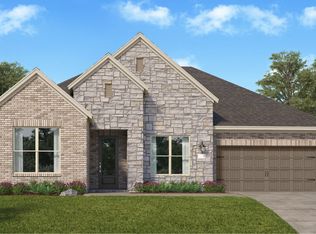
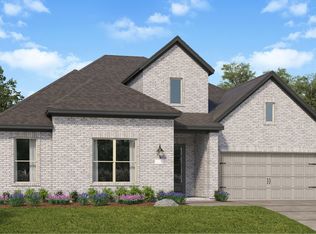
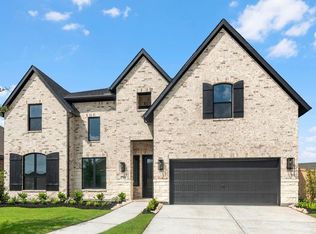
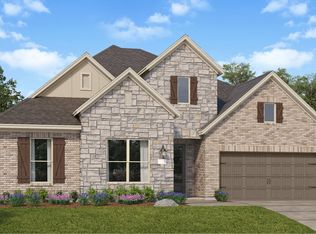
- $669,9545 bd5 ba3.8k sqft31514 Fern Grove Rd, Fulshear, TX 77423New Construction
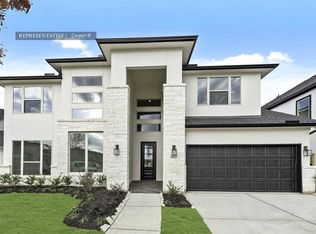 MLS ID #69254832, Tammy Fruge, Westin Homes. HAR
 - $549,4374 bd4 ba3k sqft31407 Meadow Grove Ct, Fulshear, TX 77423New Construction
 MLS ID #31827217, Tammy Fruge, Westin Homes. HAR
 - $715,0004 bd4 ba3.2k sqft440 Stratus View Ct, Katy, TX 77493For Sale
 MLS ID #38239039, Saad Wadiwala, Third Coast Realty LLC. HAR
 - $465,0004 bd3 ba2.2k sqft2122 Germander Ln, Brookshire, TX 77423For Sale
 MLS ID #3622632, Jason Vo, Danny Nguyen Commercial. HAR
