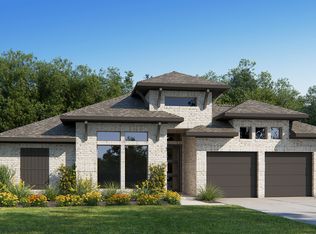
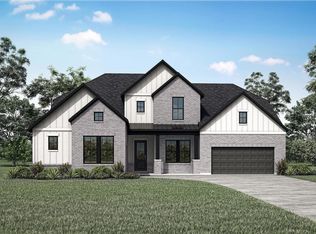
Exciting and popular 4 bedroom home, the Vicenza, by Newmark Homes. This home features two bedrooms down including the main suite and a private location for bedroom 2. 8 ft doors on the entry and a winding staircase is a striking and elegant look with wood stairs for extra appeal. The formal dining room is very open off of the foyer and upgraded hardwood floors accent the first level. The kitchen boast a huge island and breakfast bar with beautiful custom cabinetry. Fabulous quartz countertops offer a striking appeal to the kitchen and main suite. Black accents in hardware and a free standing tub in the main suite, oversize shower and quartz counters all combine for a spectacular retreat. 4 car garage included with this home. Great schools, tranquil community and easy access to the West Park Toll Road make Fulbrook on Fulshear Creek a great area to live.
Pending
Price cut: $73K (6/7)
$750,500
4410 Rain Lily Ct S, Fulshear, TX 77441
4beds
3,270sqft
Single Family Residence
Built in 2026
9,317 Square Feet Lot
$729,900 Zestimate®
$230/sqft
$100/mo HOA
What's special
Fabulous quartz countertopsBeautiful custom cabinetryBlack accents in hardware
- 94 days
- 24
- 1
Zillow last checked:
Listing updated:
Listed by:
Jimmy Franklin 346-852-4508,
Newmark Homes
Source: HAR,MLS#: 31157095
Facts & features
Interior
Bedrooms & bathrooms
- Bedrooms: 4
- Bathrooms: 5
- Full bathrooms: 4
- 1/2 bathrooms: 1
Rooms
- Room types: Family Room, Media Room, Utility Room
Primary bedroom
- Level: First
- Area: 208
- Dimensions: 13x16
Bedroom
- Level: First
- Area: 132
- Dimensions: 11x12
Bedroom
- Level: Second
- Area: 156
- Dimensions: 12x13
Bedroom
- Features: Double Sinks, Tub + Separate Shower
- Level: Second
- Area: 176
- Dimensions: 11x16
Other
- Level: First
- Area: 121
- Dimensions: 11x11
Dining room
- Level: First
- Area: 176
- Dimensions: 11x16
Family room
- Level: First
- Area: 288
- Dimensions: 16x18
Game room
- Level: Second
- Area: 256
- Dimensions: 16x16
Media room
- Level: Second
- Area: 156
- Dimensions: 12x13
Heating
- Natural Gas, Zoned
Cooling
- Ceiling Fan(s), Electric
Appliances
- Included: Water Heater, Disposal, Electric Oven, Microwave, Electric Range, Gas Cooktop, Dishwasher
- Laundry: Electric Dryer Hookup, Washer Hookup
Features
- Formal Entry/Foyer, High Ceilings, Wired for Sound, 2 Bedrooms Down, En-Suite Bath, Primary Bed - 1st Floor, Walk-In Closet(s)
- Flooring: Carpet, Tile, Wood
- Doors: Insulated Doors
- Windows: Insulated/Low-E windows
- Number of fireplaces: 1
- Fireplace features: Electric
Interior area
- Total structure area: 3,270
- Total interior livable area: 3,270 sqft
Property
Parking
- Total spaces: 4
- Parking features: Attached, Tandem
- Attached garage spaces: 4
Features
- Stories: 2
- Patio & porch: Covered
- Exterior features: Sprinkler System
- Fencing: Back Yard,Full
Lot
- Size: 9,317 Square Feet
- Dimensions: 75 x 130
- Features: Subdivided, 0 Up To 1/4 Acre
Details
- Parcel number: 3381170040220901
Construction
Type & style
- Home type: SingleFamily
- Architectural style: Traditional
- Property subtype: Single Family Residence
Materials
- Spray Foam Insulation, Brick, Stone, Stucco
- Foundation: Slab
- Roof: Composition
Condition
- New construction: Yes
- Year built: 2026
Details
- Builder name: Newmark
Utilities & green energy
- Water: Water District
Green energy
- Green verification: Environments for Living
- Energy efficient items: Attic Vents, Thermostat, Lighting, HVAC>13 SEER
Community & HOA
Community
- Subdivision: Fulbrook On Fulshear Creek
HOA
- Has HOA: Yes
- Amenities included: Fitness Center, Jogging Path, Park, Picnic Area, Playground, Pool
- HOA fee: $1,200 annually
Location
- Region: Fulshear
Financial & listing details
- Price per square foot: $230/sqft
- Date on market: 6/3/2026
- Listing terms: Cash,Conventional
- Ownership: Full Ownership
- Road surface type: Concrete, Curbs
Estimated market value
$729,900
$693,000 - $766,000
$4,028/mo
Price history
| Date | Event | Price |
|---|---|---|
| 8/19/2026 | Pending sale | $750,500$230/sqft |
Source:  HAR #31157095 Report a problem HAR #31157095 Report a problem | ||
| 6/7/2026 | Price change | $750,500-8.9%$230/sqft |
Source: HAR #31157095 Report a problem | ||
| 6/3/2026 | Listed for sale | $823,500$252/sqft |
Source: HAR #31157095 Report a problem | ||
Public tax history
Tax history is unavailable.
Monthly payment
Est. payment
Payment breakdown
Explore the cost of this home by adjusting the details. Changes won't be saved.Climate risks
Neighborhood: 77441
Nearby schools
Schools provided by the listing agent
- Elementary: Huggins Elementary School
- Middle: Leaman Junior High School
- High: Fulshear High School
Source: HAR. This data may not be complete. We recommend contacting the local school district to confirm school assignments for this home.

Similar homes
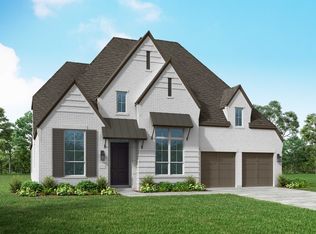
- $800,0004 bd4 ba3.4k sqft5339 Streamside Trl, Fulshear, TX 77441For Sale
 MLS ID #90640526, Todd Mann, Compass RE Texas, LLC - West Houston. HAR
 - $550,0005 bd5 ba3.3k sqft30715 Parkside Passage Dr, Fulshear, TX 77441For Sale
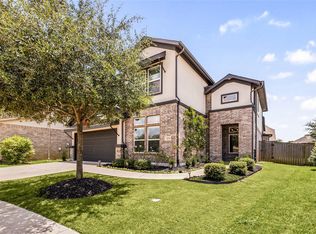 MLS ID #8416060, Nicole Freer, Corcoran Genesis. HAR
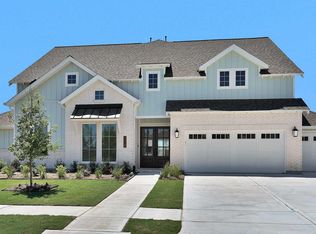
 - $724,9004 bd4 ba3.4k sqft7718 Powdered Dancer Ct, Fulshear, TX 77441New Construction
 HAR
HAR - $749,9904 bd5 ba4.3k sqft7826 Blue Dasher Park Pl, Fulshear, TX 77441New Construction
 HAR
HAR
