A SPECIAL LIFESTYLE awaits behind 24-HOUR MANNED GATES with resort level COUNTRY CLUB, amenities, LOW TAXES, friendly, caring neighbors and low maintenance. This allows Owners to enjoy home every day, or travel extensively without any worries. This WATERFRONT, single-story home boasts a tranquil Backyard oasis. Inside boasts engineered hardwood flooring, soaring ceilings, lots of windows, crown molding & a refreshingly neutral color palette. Light & bright Family Room with wall of windows, gas fireplace, & custom built-ins. Spacious Dining Room with access to Kitchen & Family Room. Kitchen features crisp white cabinets, gas cooktop, & walk-in Pantry. Primary Suite includes a wall of windows, glass-plated double doors that lead to Back Patio & garden tub. Two large Secondary Bedrooms share Ensuite Hollywood Bath & include front-facing windows with plantation shutters. WRAP-AROUND BACK PATIO that overlooks the Creek & is shaded by large mature trees. Oversized 2-car Garage. VERY PRIVATE.
For sale
Price cut: $8K (8/13)
$409,000
4610 Lake Village Dr, Weston Lakes, TX 77441
3beds
2,069sqft
Single Family Residence
Built in 1989
6,555 Square Feet Lot
$402,300 Zestimate®
$198/sqft
$121/mo HOA
What's special
Gas fireplaceEngineered hardwood flooringWall of windowsTranquil backyard oasisSpacious dining roomCustom built-insLots of windows
- 33 days |
- 421 |
- 31 |
Zillow last checked:
Listing updated:
Listed by:
Jordyn Roller TREC #0705304 281-224-3878,
Roller Realty,
Michael Roller TREC #0399577 281-346-0222,
Roller Realty
Source: HAR,MLS#: 88683756
Facts & features
Interior
Bedrooms & bathrooms
- Bedrooms: 3
- Bathrooms: 2
- Full bathrooms: 2
Rooms
- Room types: Family Room, Utility Room
Primary bedroom
- Level: First
- Area: 322
- Dimensions: 23 X 14
Bedroom
- Level: First
- Area: 132
- Dimensions: 12 X 11
Bedroom
- Level: First
- Area: 132
- Dimensions: 12 X 11
Breakfast
- Level: First
- Area: 80
- Dimensions: 10 X 8
Dining room
- Level: First
- Area: 156
- Dimensions: 13 X 12
Family room
- Level: First
- Area: 209
- Dimensions: 19 X 11
Kitchen
- Level: First
- Area: 170
- Dimensions: 17 X 10
Heating
- Natural Gas
Cooling
- Ceiling Fan(s), Electric
Appliances
- Included: Disposal, Double Oven, Microwave, Gas Cooktop, Dishwasher
Features
- Crown Molding, Formal Entry/Foyer, High Ceilings, 1 Bedroom Down - Not Primary BR, 2 Bedrooms Down, All Bedrooms Down, En-Suite Bath, Primary Bed - 1st Floor, Split Plan, Walk-In Closet(s)
- Flooring: Concrete, Engineered Hardwood, Tile
- Number of fireplaces: 1
- Fireplace features: Gas
Interior area
- Total structure area: 2,069
- Total interior livable area: 2,069 sqft
Property
Parking
- Total spaces: 2
- Parking features: Attached, Oversized, Additional Parking, Garage Door Opener, Double-Wide Driveway
- Attached garage spaces: 2
Features
- Stories: 1
- Has view: Yes
- View description: Lake, Water
- Has water view: Yes
- Water view: Lake,Water
- Waterfront features: Lake Front
Lot
- Size: 6,555 Square Feet
- Features: Back Yard, Near Golf Course, Waterfront, 0 Up To 1/4 Acre
Details
- Parcel number: 9411020020110901
Construction
Type & style
- Home type: SingleFamily
- Architectural style: Traditional
- Property subtype: Single Family Residence
Materials
- Brick
- Foundation: Slab
- Roof: Composition
Condition
- New construction: No
- Year built: 1989
Utilities & green energy
- Water: Water District
Green energy
- Energy efficient items: Thermostat
Community & HOA
Community
- Subdivision: Weston Lakes
HOA
- Has HOA: Yes
- Amenities included: Basketball Court, Clubhouse, Controlled Access, Fitness Center, Golf Course, Paid Patrol, Park, Party Room, Picnic Area, Playground, Pond, Pool, Security, Splash Pad, Sport Court, Stocked Pond, Tennis Court(s)
- HOA fee: $1,450 annually
Location
- Region: Weston Lakes
Financial & listing details
- Price per square foot: $198/sqft
- Tax assessed value: $336,856
- Annual tax amount: $6,826
- Date on market: 7/16/2026
- Listing terms: Cash,Conventional,FHA,VA Loan
Estimated market value
$402,300
$382,000 - $422,000
$2,566/mo
Price history
| Date | Event | Price |
|---|---|---|
| 8/13/2026 | Price change | $409,000-1.9%$198/sqft |
Source:  HAR #88683756 Report a problem HAR #88683756 Report a problem | ||
| 7/16/2026 | Listed for sale | $417,000+95.1%$202/sqft |
Source: HAR #88683756 Report a problem | ||
| 8/4/2011 | Sold | -- |
Source: Public Record Report a problem | ||
| 6/30/2011 | Listed for sale | $213,699$103/sqft |
Source: Fannie Mae Report a problem | ||
| 4/12/2011 | Sold | -- |
Source: Public Record Report a problem | ||
Public tax history
| Year | Property taxes | Tax assessment |
|---|---|---|
| 2025 | $1,226 -46.1% | $336,856 -0.8% |
| 2024 | $2,276 +5.3% | $339,490 +10% |
| 2023 | $2,163 -38.8% | $308,627 +10% |
| 2022 | $3,536 +3.2% | $280,570 +10% |
| 2021 | $3,428 +9.2% | $255,060 +9.1% |
| 2020 | $3,140 -7.4% | $233,730 -3.1% |
| 2019 | $3,390 +137% | $241,180 +88.5% |
| 2018 | $1,431 -71.5% | $127,930 -49.2% |
| 2017 | $5,012 | $251,740 +3.3% |
| 2016 | $5,012 +31.3% | $243,790 +10% |
| 2015 | $3,817 -1.3% | $221,630 +2% |
| 2014 | $3,867 | $217,240 +1.7% |
| 2013 | -- | $213,650 +2.1% |
| 2012 | -- | $209,230 +2.7% |
| 2011 | -- | $203,690 |
| 2010 | -- | $203,690 -2.8% |
| 2009 | -- | $209,490 +4.4% |
| 2008 | -- | $200,580 +16.4% |
| 2007 | -- | $172,370 +1.5% |
| 2006 | -- | $169,760 |
| 2005 | -- | $169,760 +8.7% |
| 2004 | -- | $156,210 |
| 2003 | -- | -- |
| 2002 | -- | -- |
| 2001 | -- | -- |
| 2000 | -- | -- |
Find assessor info on the county website
Monthly payment
Est. payment
Payment breakdown
Explore the cost of this home by adjusting the details. Changes won't be saved.Climate risks
Neighborhood: 77441
Nearby schools
GreatSchools rating
- 9/10Fletcher Morgan Jr Elementary SchoolGrades: PK-5Distance: 1.2 mi
- 8/10Dean Leaman Junior High SchoolGrades: 6-8Distance: 4 mi
- 7/10Fulshear High SchoolGrades: 9-12Distance: 3.9 mi
Schools provided by the listing agent
- Elementary: Morgan Elementary School
- Middle: Leaman Junior High School
- High: Fulshear High School
Source: HAR. This data may not be complete. We recommend contacting the local school district to confirm school assignments for this home.
- $345,1003 bd2 ba2k sqft4606 Lake Village Dr, Weston Lakes, TX 77441Off Market
- $413,5003 bd3 ba2.2k sqft4642 Lake Village Dr, Weston Lakes, TX 77441Off Market
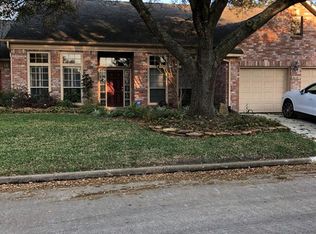
- $397,2004 bd2 ba2.5k sqft4607 Lake Village Dr, Weston Lakes, TX 77441Off Market
- $409,9003 bd2 ba2.6k sqft4643 Lake Village Dr, Weston Lakes, TX 77441Off Market

- $4,5820.92 acresLake Village Dr, Fulshear, TX 77441Off Market
- $328,4002 bd3 ba2.2k sqft4602 Lake Village Dr, Weston Lakes, TX 77441Off Market
- $---- bd-- ba-- sqft4602 Lake Village Dr, Fulshear, TX 77441Off Market
- $359,5004 bd2 ba2.4k sqft4646 Lake Village Dr, Weston Lakes, TX 77441Off Market
A local agent can set up tours, give advice and negotiate with sellers.
A local lender can help you make sure your offer is ready when you are.
Similar homes
- $450,0005 bd4 ba2.9k sqft4403 Wickby St, Weston Lakes, TX 77441For Sale
 MLS ID #90653028, Marta Peralta, Keller Williams Realty Metropolitan. HAR
 - $587,5003 bd3 ba2.7k sqft4330 Whickham Dr, Weston Lakes, TX 77441For Sale
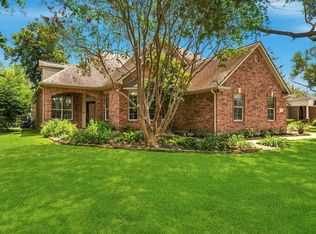 MLS ID #10117692, Jordyn Roller, Roller Realty. HAR
 - $450,0004 bd3 ba2.9k sqft32219 Waterford Crest Ln, Weston Lakes, TX 77441For Sale
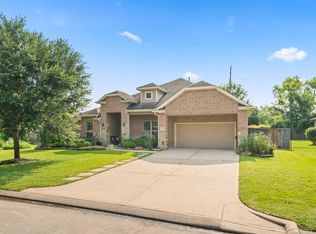 MLS ID #14018578, Shamay Juneja, Texas Signature Realty. HAR
 - $515,0004 bd3 ba2.5k sqft33218 Worthing Ln, Weston Lakes, TX 77441For Sale
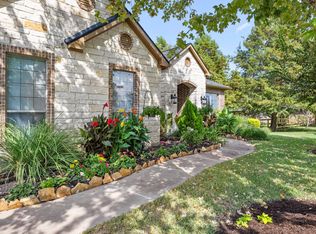 MLS ID #89429970, Shawna McBride, eXp Realty LLC. HAR
 - $599,0004 bd4 ba3k sqft33107 Whitley Ct, Weston Lakes, TX 77441For SaleMLS ID #36978111, Jordyn Roller, Roller Realty. HAR
- $565,0004 bd3 ba2.6k sqft5210 Weston Dr, Weston Lakes, TX 77441For SaleMLS ID #45936859, Steven Koleno, Beycome Brokerage Realty, LLC. HAR
- $410,0005 bd4 ba3k sqft6323 Hope Wood Mills Dr, Katy, TX 77494For SaleMLS ID #11575010, Nicole Freer, Corcoran Genesis. HAR
- $457,0004 bd4 ba2.4k sqft30614 Hawthorn Glen Ct, Fulshear, TX 77441For SaleMLS ID #93604536, Kris Colquette, Keller Williams Signature. HAR
- $595,0004 bd4 ba2.6k sqft33002 Woodlake Dr, Weston Lakes, TX 77441For SaleMLS ID #12200389, Jennifer Wauhob, Better Homes and Gardens Real Estate Gary Greene - Katy. HAR
- $465,0004 bd3 ba2.5k sqft4514 Jennings Creek Ct, Fulshear, TX 77441For SaleMLS ID #56829577, Steven Fernandes, Substantia Realty, LLC. HAR
- $465,0004 bd3 ba2.7k sqft6122 Harmony Park Ln, Fulshear, TX 77441For SaleMLS ID #79900079, Amber Riley, eXp Realty LLC. HAR
- $415,0004 bd2 ba2.2k sqft29027 Nectar Island Ln, Katy, TX 77494For SaleMLS ID #23678300, Tara Anderson, Keller Williams Realty Metropolitan. HAR
- $449,9904 bd3 ba2.6k sqft30719 Sonora Ridge Dr, Brookshire, TX 77423For SaleMLS ID #97573843, Scott Laird, Keller Williams Realty The Woodlands. HAR
- $400,0004 bd3 ba2.3k sqft24507 San Pellino Dr, Richmond, TX 77406For SaleMLS ID #60066745, Kimberly Rensimer, Martha Turner Sotheby's International Realty. HAR
- $375,0003 bd2 ba2k sqft891 Victoria Lakes Dr, Katy, TX 77493For SaleMLS ID #61155646, Stacy Wood, Compass RE Texas, LLC - The Heights. HAR
- $375,0003 bd2 ba2.3k sqft6922 Goldstrum Way, Katy, TX 77493For SaleMLS ID #33881342, Jamie McMartin, Compass RE Texas, LLC - West Houston. HAR
- $415,0003 bd2 ba1.6k sqft1945 Settlers Way Dr, Sealy, TX 77474For SaleMLS ID #81595696, Madison Floyd, RE/MAX Universal. HAR
- $585,0003 bd3 ba2.9k sqft4831 Legend Creek Dr, Fulshear, TX 77441For SaleMLS ID #16600840, Jamie McMartin, Compass RE Texas, LLC - West Houston. HAR
- $410,0003 bd2 ba2.1k sqft1127 Glendale Dr, Sugar Land, TX 77479For SaleMLS ID #22607706, Jennifer Gowens, Compass RE Texas, LLC - West Houston. HAR
- $409,0004 bd3 ba2.2k sqft5811 Walkabout Way, Katy, TX 77450For SaleMLS ID #96232978, Paige Willingham, Del Monte Realty. HAR
