Beautiful two-story home with 4 bedrooms, 3.5 bathrooms, and a spacious, open-concept layout. The island kitchen flows into the informal dining area and family room, perfect for gatherings. A private study with French doors on the first floor provides a quiet workspace, while the primary suite features a 10-foot tray ceiling, large walk-in closet, and bathroom with dual vanity bath. Upstairs, you'll find three additional bedrooms, two bathrooms, and a generous game room. Enjoy outdoor living on the covered patio. The attached 2-car garage adds convenience. Located in Jordan Ranch, where small-town charm meets big-time amenities—including a lazy river, The Hub clubhouse, and year-round community events. Great Neighborhood to call Home.
For sale
$510,000
3202 Fescue Crest Ct, Brookshire, TX 77423
4beds
2,694sqft
:
Get pre-qualified$3,787/mo
Single Family Residence
Built in 2024
8,851 Square Feet Lot
$499,500 Zestimate®
$189/sqft
$94/mo HOA
What's special
Two-story homeFamily roomInformal dining areaCovered patioLarge walk-in closetIsland kitchenGenerous game room
- 19 days |
- 33 |
- 5 |
Likely to sell faster than
Zillow last checked:
Listing updated:
Listed by:
Paul Momoh TREC #0547159 281-935-1154,
Meridian Real Estate
Source: HAR,MLS#: 70462486
Facts & features
Interior
Bedrooms & bathrooms
- Bedrooms: 4
- Bathrooms: 4
- Full bathrooms: 3
- 1/2 bathrooms: 1
Rooms
- Room types: Den, Family Room, Utility Room
Primary bathroom
- Features: Half Bath, Primary Bath: Separate Shower
Kitchen
- Features: Kitchen open to Family Room
Heating
- Natural Gas
Cooling
- Electric
Appliances
- Included: Refrigerator, Washer, Electric Oven, Oven, Gas Cooktop
- Laundry: Electric Dryer Hookup, Washer Hookup
Features
- High Ceilings, Wired for Sound
Interior area
- Total structure area: 2,694
- Total interior livable area: 2,694 sqft
Property
Parking
- Total spaces: 2
- Parking features: Attached, Garage Door Opener, Double-Wide Driveway
- Attached garage spaces: 2
Features
- Stories: 1
- Patio & porch: Covered
- Fencing: Back Yard
Lot
- Size: 8,851 Square Feet
- Features: Back Yard, Cul-De-Sac, Subdivided, 0 Up To 1/4 Acre
Details
- Parcel number: 4204360020290901
Construction
Type & style
- Home type: SingleFamily
- Architectural style: Contemporary
- Property subtype: Single Family Residence
Materials
- Brick
- Foundation: Slab
- Roof: Composition
Condition
- New construction: No
- Year built: 2024
Utilities & green energy
- Sewer: Other
- Water: Other
Green energy
- Energy efficient items: Other Energy Features
Community & HOA
Community
- Subdivision: Jordon Ranch Sec,
HOA
- Has HOA: Yes
- Amenities included: Jogging Path
- HOA fee: $1,125 annually
Location
- Region: Brookshire
Financial & listing details
- Price per square foot: $189/sqft
- Tax assessed value: $517,236
- Annual tax amount: $8,250
- Date on market: 7/20/2026
Estimated market value
$499,500
$475,000 - $524,000
$2,870/mo
Price history
| Date | Event | Price |
|---|---|---|
| 7/20/2026 | Price change | $510,000-5.5%$189/sqft |
Source:  HAR #70462486 Report a problem HAR #70462486 Report a problem | ||
| 4/21/2025 | Listing removed | $4,000$1/sqft |
Source:  HAR #57106063 Report a problem HAR #57106063 Report a problem | ||
| 3/30/2025 | Listed for rent | $4,000$1/sqft |
Source: HAR #57106063 Report a problem | ||
| 12/17/2024 | Pending sale | $539,900$200/sqft |
Source: HAR #24916368 Report a problem | ||
| 11/13/2024 | Price change | $539,900-1.8%$200/sqft |
Source:  Perry Homes Report a problem Perry Homes Report a problem | ||
| 10/25/2024 | Price change | $549,900-4.5%$204/sqft |
Source: Perry Homes Report a problem | ||
| 10/23/2024 | Price change | $575,900+4.7%$214/sqft |
Source: Perry Homes Report a problem | ||
| 10/22/2024 | Price change | $549,900-4.5%$204/sqft |
Source: HAR #24916368 Report a problem | ||
| 9/5/2024 | Price change | $575,900+0.2%$214/sqft |
Source: Perry Homes Report a problem | ||
| 9/4/2024 | Price change | $574,900-1.2%$213/sqft |
Source: HAR #24916368 Report a problem | ||
| 7/20/2024 | Price change | $581,900+1.2%$216/sqft |
Source: Perry Homes Report a problem | ||
| 7/17/2024 | Price change | $574,900+1.1%$213/sqft |
Source: Perry Homes Report a problem | ||
| 7/4/2024 | Listed for sale | $568,900$211/sqft |
Source: Perry Homes Report a problem | ||
Public tax history
| Year | Property taxes | Tax assessment |
|---|---|---|
| 2025 | $8,250 +889.5% | $495,336 +890.7% |
| 2024 | $834 | $50,000 |
| 2023 | -- | -- |
Find assessor info on the county website
Monthly payment
Est. payment
Payment breakdown
Explore the cost of this home by adjusting the details. Changes won't be saved.Climate risks
Neighborhood: 77423
Nearby schools
GreatSchools rating
- 9/10Willie Melton Sr Elementary SchoolGrades: PK-5Distance: 0.5 mi
- 8/10Dean Leaman Junior High SchoolGrades: 6-8Distance: 3.1 mi
- 7/10Fulshear High SchoolGrades: 9-12Distance: 3.4 mi
Schools provided by the listing agent
- Elementary: Willie Melton Sr Elementary
- Middle: Leaman Junior High School
- High: Fulshear High School
Source: HAR. This data may not be complete. We recommend contacting the local school district to confirm school assignments for this home.
- $556,7004 bd3 ba3k sqft3203 Fescue Crest Ct, Brookshire, TX 77423Off Market
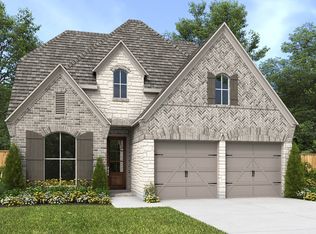
- $469,1004 bd4 ba2.5k sqft3206 Fescue Crest Ct, Brookshire, TX 77423Off Market
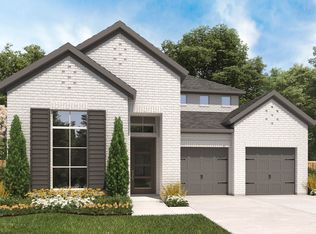
- $478,5004 bd4 ba2.9k sqft3214 Fescue Crest Ct, Brookshire, TX 77423Off Market
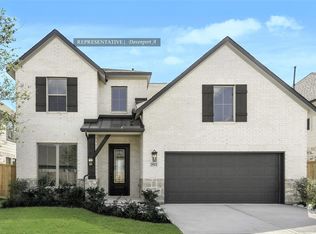
- $481,6004 bd3 ba3k sqft30327 Bermuda Hallow Bnd, Brookshire, TX 77423Off Market
- $512,5004 bd3 ba2.8k sqft3210 Fescue Crest Ct, Brookshire, TX 77423Off Market
- $534,8004 bd3 ba3k sqft30331 Bermuda Hallow Bnd, Brookshire, TX 77423Off Market
- $470,0004 bd3 ba3k sqft3207 Fescue Crest Ct, Brookshire, TX 77423Off Market
- $440,8004 bd3 ba2.5k sqft30323 Bermuda Hallow Bnd, Brookshire, TX 77423Off Market
A local agent can set up tours, give advice and negotiate with sellers.
A local lender can help you make sure your offer is ready when you are.
Similar homes
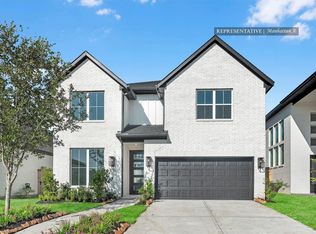
- $529,9804 bd4 ba2.7k sqft31138 Nora June Way, Fulshear, TX 77441New Construction
 MLS ID #92423954, Tammy Fruge, Westin Homes. HAR
 - $499,9114 bd4 ba2.8k sqft31130 Nora June Way, Fulshear, TX 77441New Construction
 MLS ID #80744208, Tammy Fruge, Westin Homes. HAR
 - $625,0004 bd4 ba2.8k sqft31534 Bluebell Ave, Fulshear, TX 77423New Construction
 HAR
HAR - from $488,9904 bd3 ba2.5k sqftPlan Ferryhill Plan, Jordan Ranch: 55ft. lots, Fulshear, TX 77494New Construction
 Highland Homes
 - $644,7385 bd5 ba3.7k sqft31518 Meadow Run Ln, Brookshire, TX 77423New ConstructionMLS ID #62722614, Tammy Fruge, Westin Homes. HAR
- $499,9904 bd3 ba2.6k sqft26823 Brilliant Brook Dr, Richmond, TX 77406New ConstructionHAR
- $449,9694 bd4 ba2.7k sqft31034 Golden Felipe St, Fulshear, TX 77441New ConstructionHAR
- $524,5914 bd4 ba3.4k sqft5315 Silk Petal Dr, Rosenberg, TX 77471New ConstructionMLS ID #62198783, Tammy Fruge, Westin Homes. HAR
- $544,5184 bd4 ba2.6k sqft2453 Seaglass Terrace Dr, Katy, TX 77493New ConstructionHAR
- $465,0003 bd3 ba2.2k sqft2323 Lambert Dr, Katy, TX 77493For SaleMLS ID #92021754, Holly LeBlanc, Nan & Company Properties - Woodlands Office. HAR
- $410,0004 bd3 ba2.5k sqft11922 Alwadi Ct, Richmond, TX 77406For SaleMLS ID #55426024, Ancernetta Williams, Ancernetta Williams, Broker. HAR
- $474,8254 bd3 ba2.5k sqft26830 Concord Dawn Dr, Richmond, TX 77406New ConstructionMLS ID #55630189, Tammy Fruge, Westin Homes. HAR
- from $502,9904 bd3 ba2.7k sqftBrentwood Plan, Fulshear Lakes, Fulshear, TX 77441New ConstructionChesmar Homes
- $459,8134 bd4 ba2.6k sqft7810 Clover Gully Ln, Katy, TX 77493New ConstructionMLS ID #6369785, Tammy Fruge, Westin Homes. HAR
- $544,2454 bd4 ba3k sqft26911 Steradian Lake Ln, Richmond, TX 77406New ConstructionMLS ID #92023986, Tammy Fruge, Westin Homes. HAR
- $491,5423 bd3 ba2.2k sqft2457 Seaglass Terrace Dr, Katy, TX 77493New ConstructionHAR
- from $459,9904 bd3 ba3k sqftPrinceton Plan, Katy Lakes, Katy, TX 77493New ConstructionDRB Homes
- $459,6464 bd4 ba2.6k sqft26706 Stardust Meadow Ct, Richmond, TX 77406New ConstructionMLS ID #29354029, Tammy Fruge, Westin Homes. HAR
- $584,5685 bd5 ba3.4k sqft30919 Golden Felipe St, Fulshear, TX 77441New ConstructionMLS ID #42163589, Tammy Fruge, Westin Homes. HAR
- $599,9904 bd4 ba3.1k sqft7722 River Bluet Pl, Fulshear, TX 77441New ConstructionHAR
