One of David Weekley's most desirable open floor plans, move in ready home offers 3,011-sqft of thoughtfully planned living space. The home has many upgrades such as plantation shutters & crown molding throughout, no carpet, & many energy efficient features. The kitchen has a large island, abundant cabinetry, & seamless flow into the dining & family rooms, creating the perfect, open layout. A study adds flexibility for working from home. The generous primary suite provides a relaxing retreat with an ensuite bath & walk-in closet with dressing area, while three secondary bdrs offer comfortable accommodations for family & guests. Outside, an extended covered patio with gas connections overlooks the fully sprinklered backyard. No rear neighbors! The home offers a 3-car garage & is an Environments for Living Diamond Level home. Enjoy Jordan Ranch amenities right around the corner: resort-style pool, lazy river, fitness center, parks, trails, & more!
For sale
Price cut: $20K (8/12)
$575,000
30634 Indigo Falls Dr, Brookshire, TX 77423
4beds
3,011sqft
Single Family Residence
Built in 2017
9,735 Square Feet Lot
$558,800 Zestimate®
$191/sqft
$94/mo HOA
What's special
Open floor planFully sprinklered backyardCrown molding throughoutEnergy efficient featuresEnsuite bathPerfect open layoutGenerous primary suite
- 91 days
- 97
- 3
Zillow last checked:
Listing updated:
Listed by:
Erica Stietenroth TREC #0653287 979-574-4909,
Real Broker, LLC
Source: HAR,MLS#: 65370891
Facts & features
Interior
Bedrooms & bathrooms
- Bedrooms: 4
- Bathrooms: 4
- Full bathrooms: 3
- 1/2 bathrooms: 1
Rooms
- Room types: Family Room, Utility Room
Primary bedroom
- Level: First
- Area: 302.31
- Dimensions: 18.40x16.43
Bedroom
- Level: First
- Area: 153.83
- Dimensions: 13.71x11.22
Bedroom
- Level: First
- Area: 137.22
- Dimensions: 11.85x11.58
Bedroom
- Level: First
- Area: 135.35
- Dimensions: 11.79x11.48
Other
- Level: First
- Area: 103.91
- Dimensions: 13.17x7.89
Dining room
- Level: First
- Area: 173.68
- Dimensions: 16.40x10.59
Kitchen
- Level: First
- Area: 183.7
- Dimensions: 14.51x12.66
Living room
- Level: First
- Area: 418.18
- Dimensions: 20.59x20.31
Primary bath
- Level: First
- Area: 234.23
- Dimensions: 17.21x13.61
Utility room
- Level: First
- Area: 67.86
- Dimensions: 11.18x6.07
Heating
- Natural Gas, Zoned
Cooling
- Attic Fan, Ceiling Fan(s), Electric, Zoned
Appliances
- Included: ENERGY STAR Qualified Appliances, Disposal, Double Oven, Electric Oven, Microwave, Gas Cooktop, Dishwasher
- Laundry: Electric Dryer Hookup, Gas Dryer Hookup, Washer Hookup
Features
- Crown Molding, Formal Entry/Foyer, High Ceilings, Prewired for Alarm System, All Bedrooms Down, En-Suite Bath, Primary Bed - 1st Floor, Walk-In Closet(s)
- Flooring: Tile
- Doors: Insulated Doors
- Windows: Insulated/Low-E windows
- Number of fireplaces: 1
- Fireplace features: Gas Log
Interior area
- Total structure area: 3,011
- Total interior livable area: 3,011 sqft
Property
Parking
- Total spaces: 3
- Parking features: Attached, Tandem, Garage Door Opener, Double-Wide Driveway
- Attached garage spaces: 3
Features
- Stories: 1
- Patio & porch: Covered, Patio/Deck
- Exterior features: Sprinkler System
- Fencing: Back Yard
Lot
- Size: 9,735 Square Feet
- Features: Back Yard, Subdivided, 0 Up To 1/4 Acre
Details
- Parcel number: 4204050010090901
Construction
Type & style
- Home type: SingleFamily
- Architectural style: Ranch,Traditional
- Property subtype: Single Family Residence
Materials
- Batts Insulation, Blown-In Insulation, Brick, Stone
- Foundation: Slab
- Roof: Composition
Condition
- New construction: No
- Year built: 2017
Details
- Builder name: David Weekley Homes
Utilities & green energy
- Sewer: Public Sewer
- Water: Water District
Green energy
- Green verification: ENERGY STAR Certified Homes, Environments for Living, HERS Index Score
- Energy efficient items: Attic Vents, Thermostat, Lighting, HVAC
Community & HOA
Community
- Features: Subdivision Tennis Court
- Security: Prewired for Alarm System
- Subdivision: Jordan Ranch
HOA
- Has HOA: Yes
- Amenities included: Clubhouse, Dog Park, Fitness Center, Jogging Path, Park, Playground, Pond, Pool, Tennis Court(s), Trail(s)
- HOA fee: $1,125 annually
Location
- Region: Brookshire
Financial & listing details
- Price per square foot: $191/sqft
- Tax assessed value: $591,535
- Annual tax amount: $15,906
- Date on market: 5/31/2026
- Listing terms: Cash,Conventional,FHA,VA Loan
- Exclusions: None
- Ownership: Full Ownership
- Road surface type: Concrete, Curbs, Gutters
Estimated market value
$558,800
$531,000 - $587,000
$3,131/mo
Price history
| Date | Event | Price |
|---|---|---|
| 8/12/2026 | Price change | $575,000-3.4%$191/sqft |
Source:  HAR #65370891 Report a problem HAR #65370891 Report a problem | ||
| 5/31/2026 | Listed for sale | $595,000$198/sqft |
Source: HAR #65370891 Report a problem | ||
Public tax history
| Year | Property taxes | Tax assessment |
|---|---|---|
| 2025 | $5,157 -13.7% | $571,025 +10% |
| 2024 | $5,974 +2.8% | $519,114 +10% |
| 2023 | $5,810 -14.5% | $471,922 +10% |
| 2022 | $6,796 +7.3% | $429,020 +10% |
| 2021 | $6,336 +1.6% | $390,020 +3.1% |
| 2020 | $6,235 -4.5% | $378,400 -1.4% |
| 2019 | $6,529 -6.8% | $383,590 +7% |
| 2018 | $7,007 +1740% | $358,590 +502.7% |
| 2017 | $381 | $59,500 +425.6% |
| 2016 | $381 | $11,320 |
Find assessor info on the county website
Monthly payment
Est. payment
Payment breakdown
Explore the cost of this home by adjusting the details. Changes won't be saved.Climate risks
Neighborhood: 77423
Nearby schools
Schools provided by the listing agent
- Elementary: Willie Melton Sr Elementary
- Middle: Leaman Junior High School
- High: Fulshear High School
Source: HAR. This data may not be complete. We recommend contacting the local school district to confirm school assignments for this home.
Similar homes
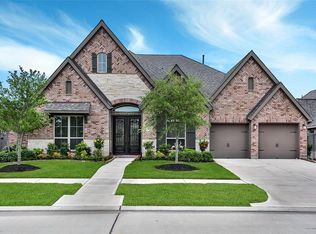
- $559,9994 bd3 ba3.2k sqft30610 Zerene Trce, Brookshire, TX 77423For Sale
 MLS ID #69315758, Clinton Omiwade, Legacy Living Real Estate LLC. HAR
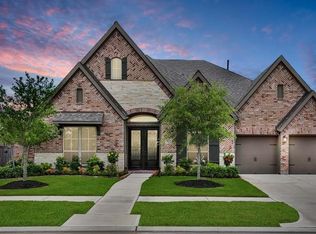
 - $549,9004 bd4 ba3.5k sqft30807 Barred Owl Way, Brookshire, TX 77423For Sale
 MLS ID #60206222, Leslie Jerez, HomeSmart. HAR
 - $569,9904 bd4 ba3.4k sqft2723 Camellia Ave, Brookshire, TX 77423For Sale
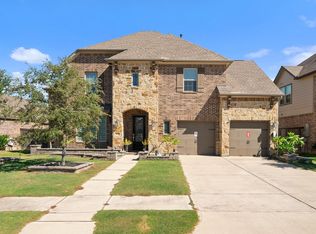 MLS ID #93206896, Hai Huynh, Keller Williams Signature. HAR
 - $615,0004 bd4 ba3.4k sqft30614 Indigo Falls Dr, Brookshire, TX 77423For Sale
 MLS ID #21295682, David Flory, RE/MAX Universal. HAR
