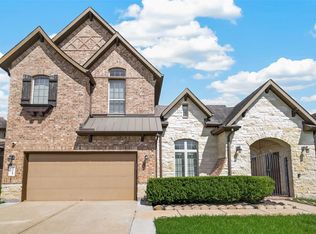
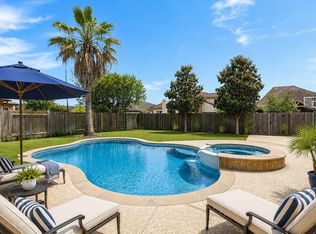
This gorgeous two story Ashton Woods home Bethany floor plan is designed for comfort and elegance. It features 4 bedrooms and 3.5 bath with primary bedroom on the first floor. The first floor showcases upgraded luxury vinyl plank enhanced by natural light and an open concept layout. A home office, formal dining room, butlers pantry, media room, lots of storage spaces, and game room offer versatile space for entertaining. The kitchen flows seamlessly into the living area, perfect for gatherings. Step outside to the huge backyard retreat with a sparkling Gunite pool installed by Anthony & Sylvan in 2021. Pool Spa is gas heated. The 2 car garage has ample storage space with epoxy flooring. Recent updates include french drain & sprinklers in 2018, New evaporator coils in 2018. Zoned to highly rated Schools and located near shopping, dining and grocery stores. Enjoy two amenity centers with a third planned. Listing Agent is related to the Sellers.
Pending
$670,000
11123 Dowbeck Ave, Richmond, TX 77407
4beds
3,554sqft
:
Get pre-qualified$4,881/mo
Single Family Residence
Built in 2015
0.29 Acres Lot
$669,200 Zestimate®
$189/sqft
$108/mo HOA
What's special
Home officeHuge backyard retreatFormal dining roomNatural lightGame roomMedia roomButlers pantry
- 11 days |
- 307 |
- 27 |
Likely to sell faster than
Zillow last checked:
Listing updated:
Listed by:
Chike Udenze TREC #0704023 832-768-6547,
CB&A, Realtors-Katy,
Declan Ojonta TREC #0797376 832-745-7674,
CB&A, Realtors-Katy
Source: HAR,MLS#: 60071733
Facts & features
Interior
Bedrooms & bathrooms
- Bedrooms: 4
- Bathrooms: 4
- Full bathrooms: 3
- 1/2 bathrooms: 1
Rooms
- Room types: Media Room, Utility Room
Primary bedroom
- Level: First
- Area: 306
- Dimensions: 17 x 18
Bedroom
- Level: Second
- Area: 140
- Dimensions: 10 x 14
Bedroom
- Level: Second
- Area: 132
- Dimensions: 11 x 12
Bedroom
- Level: Second
- Area: 140
- Dimensions: 10 x 14
Other
- Level: First
- Area: 165
- Dimensions: 11 x 15
Breakfast
- Level: First
- Area: 108
- Dimensions: 12 x 9
Dining room
- Level: First
- Area: 150
- Dimensions: 10 x 15
Game room
- Level: Second
- Area: 238
- Dimensions: 17 x 14
Kitchen
- Level: First
- Area: 228
- Dimensions: 19 x 12
Living room
- Level: First
- Area: 288
- Dimensions: 18 x 16
Media room
- Level: Second
- Area: 231
- Dimensions: 11 x 21
Primary bath
- Level: First
- Area: 182
- Dimensions: 13 x 14
Utility room
- Level: First
- Area: 36
- Dimensions: 6 x 6
Heating
- Electric
Cooling
- Ceiling Fan(s), Electric
Appliances
- Included: Disposal, Electric Oven, Microwave, Gas Range, Dishwasher
- Laundry: Electric Dryer Hookup, Washer Hookup
Features
- High Ceilings, 3 Bedrooms Up, Primary Bed - 1st Floor, Walk-In Closet(s)
- Flooring: Carpet, Tile, Vinyl
- Number of fireplaces: 1
- Fireplace features: Gas, Gas Log
Interior area
- Total structure area: 3,554
- Total interior livable area: 3,554 sqft
Video & virtual tour
Property
Parking
- Total spaces: 2
- Parking features: Driveway Gate, Attached, Double-Wide Driveway
- Attached garage spaces: 2
Features
- Stories: 2
- Patio & porch: Covered
- Exterior features: Sprinkler System
- Has private pool: Yes
- Pool features: Gunite
- Has spa: Yes
- Spa features: Spa/Hot Tub
- Fencing: Back Yard
Lot
- Size: 0.29 Acres
- Features: Corner Lot, Subdivided, 1/4 Up to 1/2 Acre
Details
- Parcel number: 1001460020010907
Construction
Type & style
- Home type: SingleFamily
- Architectural style: Traditional
- Property subtype: Single Family Residence
Materials
- Brick, Stone
- Foundation: Slab
- Roof: Composition
Condition
- New construction: No
- Year built: 2015
Details
- Builder name: Ashton Woods
Utilities & green energy
- Water: Water District
Green energy
- Energy efficient items: Thermostat, HVAC
Community & HOA
Community
- Features: Subdivision Tennis Court
- Subdivision: Aliana Sec
HOA
- Has HOA: Yes
- Amenities included: Clubhouse, Pool, Tennis Court(s)
- HOA fee: $1,300 annually
Location
- Region: Richmond
Financial & listing details
- Price per square foot: $189/sqft
- Tax assessed value: $672,158
- Annual tax amount: $16,997
- Date on market: 7/29/2026
- Listing terms: Cash,Conventional,FHA
- Ownership: Full Ownership
- Road surface type: Concrete
Estimated market value
$669,200
$636,000 - $703,000
$4,939/mo
Price history
| Date | Event | Price |
|---|---|---|
| 8/4/2026 | Pending sale | $670,000$189/sqft |
Source:  HAR #60071733 Report a problem HAR #60071733 Report a problem | ||
| 7/29/2026 | Listed for sale | $670,000$189/sqft |
Source: HAR #60071733 Report a problem | ||
Public tax history
| Year | Property taxes | Tax assessment |
|---|---|---|
| 2025 | $14,563 +8.2% | $672,102 +10% |
| 2024 | $13,460 +5.4% | $611,002 +10% |
| 2023 | $12,774 -3.4% | $555,456 +10% |
| 2022 | $13,218 +8.4% | $504,960 +21.5% |
| 2021 | $12,189 +1% | $415,580 +4.3% |
| 2020 | $12,066 +0.7% | $398,420 +3.4% |
| 2019 | $11,978 +0.3% | $385,140 +1.4% |
| 2018 | $11,942 -1.4% | $379,940 -4.7% |
| 2017 | $12,108 | $398,480 +2.5% |
| 2016 | $12,108 +3880.8% | $388,810 +3896% |
| 2015 | $304 | $9,730 |
Find assessor info on the county website
Monthly payment
Est. payment
Payment breakdown
Explore the cost of this home by adjusting the details. Changes won't be saved.Climate risks
Neighborhood: Aliana
Nearby schools
GreatSchools rating
- 10/10Carolyn And Vernon Madden Elementary SchoolGrades: PK-5Distance: 0.5 mi
- 9/10Macario Garcia Middle SchoolGrades: 6-8Distance: 1.3 mi
- 7/10William B Travis High SchoolGrades: 9-12Distance: 1.7 mi
Schools provided by the listing agent
- Elementary: Madden Elementary School
- Middle: Garcia Middle School (Fort Bend)
- High: Travis High School (Fort Bend)
Source: HAR. This data may not be complete. We recommend contacting the local school district to confirm school assignments for this home.
- $543,2004 bd3 ba3.2k sqft11119 Dowbeck Ave, Richmond, TX 77407Off Market

- $547,1004 bd3 ba2.9k sqft11115 Dowbeck Ave, Richmond, TX 77407Off Market
- $736,2004 bd3 ba3.8k sqft11130 Drumadoon Dr, Richmond, TX 77407Off Market
- $568,8004 bd4 ba3.3k sqft11118 Dowbeck Ave, Richmond, TX 77407Off Market
- $586,7004 bd4 ba3.5k sqft17227 Kininvie Xing, Richmond, TX 77407Off Market
- $584,3005 bd4 ba3.3k sqft11126 Drumadoon Dr, Richmond, TX 77407Off Market
- $518,9004 bd4 ba3.2k sqft11122 Drumadoon Dr, Richmond, TX 77407Off Market
- $561,9005 bd4 ba3.5k sqft11114 Dowbeck Ave, Richmond, TX 77407Off Market
A local agent can set up tours, give advice and negotiate with sellers.
Similar homes
- $679,0004 bd5 ba3.9k sqft13711 Glendon Dr, Richmond, TX 77407For Sale
 MLS ID #47000880, Shirin Dhamani, Walzel Properties - Corporate Office. HAR
 - $675,0004 bd5 ba3.5k sqft935 Poydras St, Sugar Land, TX 77498For Sale
 MLS ID #12771731, Connie Vallone, Park West Real Estate Inc. HAR
 - $675,0005 bd3 ba3.6k sqft4419 Convento Dr, Richmond, TX 77406For Sale
 MLS ID #55918195, Keith McLaughlin, Relative Properties. HAR
 - $489,9004 bd3 ba3.1k sqft13102 Catalina Grove Ln, Richmond, TX 77407For Sale
 MLS ID #47069085, Thao Nguyen, eXp Realty LLC. HAR
 - $699,0004 bd5 ba4.1k sqft2706 Ripe Amber Cup Ct, Richmond, TX 77406For SaleMLS ID #22064964, Shamim Momin, Momin Properties LLC. HAR
- $599,0005 bd4 ba3.2k sqft910 Daffodil View Ct, Richmond, TX 77406For SaleMLS ID #17009361, Pinky Pirani, Keller Williams Realty Southwest. HAR
- $695,0004 bd4 ba3.7k sqft22514 Bridgehaven Dr, Katy, TX 77494For SaleMLS ID #79466085, Reggie West, Berkshire Hathaway HomeServices Premier Properties. HAR
- $478,0005 bd3 ba3.5k sqft9410 Claystone Ln, Richmond, TX 77407For SaleMLS ID #65588342, Anisha Momin, Walzel Properties - Corporate Office. HAR
- $524,9005 bd4 ba4.2k sqft21811 Honeysuckle Grove Ln, Richmond, TX 77469For SaleMLS ID #81376926, Mumtaz Tejani, JPAR Houston. HAR
- $598,7864 bd4 ba3k sqft27818 Tamara Branch Ln, Katy, TX 77494For SaleMLS ID #45719688, Pinky Pirani, Keller Williams Realty Southwest. HAR
- $698,0004 bd4 ba3k sqft27003 Estella Meadow Ln, Richmond, TX 77406New ConstructionMLS ID #41551207, Yane Zhuo, Starhub Realty. HAR
- $920,0005 bd5 ba4k sqft410 May Meadow Ln, Richmond, TX 77406For SaleMLS ID #72388516, Irfan Kadiwal, United Real Estate. HAR
- $650,0004 bd4 ba3.7k sqft6710 Sterling Springs Ln, Katy, TX 77493For SaleMLS ID #35902103, Danya Jabr, Corcoran Prestige Realty. HAR
- $595,0004 bd4 ba3.4k sqft3418 Boone Heights Ln, Fulshear, TX 77441For SaleMLS ID #2207350, Naresh Kumar Maddimsetty, Om Realty Group. HAR
- $799,9906 bd5 ba4.5k sqft9019 Lady Laura Ln, Richmond, TX 77469For SaleMLS ID #28229815, CW Ross, Keller Williams Realty Southwest. HAR
- $690,0005 bd5 ba3.9k sqft1911 Golden Leaf Dr, Missouri City, TX 77459For SaleMLS ID #25356255, Susan Davis, eXp Realty LLC. HAR
- $419,5004 bd3 ba2.7k sqft21214 Lilac Meadows Ln, Richmond, TX 77407For SaleMLS ID #5673318, Letuyet Bui, Walzel Properties - Katy. HAR
- $710,0004 bd4 ba3.7k sqft1707 McCrae Hill Ct, Katy, TX 77494For SaleMLS ID #97567982, Charlie Russo, RE/MAX Signature. HAR
- $650,0004 bd4 ba3.8k sqft6638 Sutters Creek Trl, Missouri City, TX 77459For SaleMLS ID #9873972, Jennifer Yu, Sky Enterprises Realty. HAR
- $475,0005 bd4 ba3.2k sqft95 Rivercove Ln, Richmond, TX 77406For SaleMLS ID #96833540, Vamshi Kyatham, Keller Williams Realty Southwest. HAR
