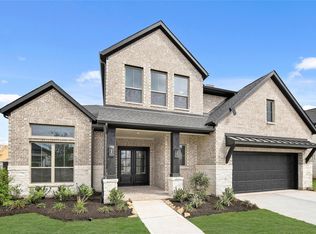
Westin Homes NEW Construction (Dallas, Elevation AN) CURRENTLY BEING BUILT. This stunning two-story home features 5 bedrooms and 4.5 bathrooms with double front door entry. The family room flows into the dining room and the open-concept kitchen/breakfast area, creating an ideal layout for everyday living and entertaining. The first floor offers a luxurious primary suite with dual walk-in closets, along with a secondary bedroom for added convenience. A study offers space for a home office. Upstairs, you’ll find three bedrooms, game room, and media room. Enjoy a covered patio for outdoor entertaining and a 2-car and 1-car attached garages for added convenience and storage. Located in Harvest Green, Houston’s first community centered around a working farm, residents enjoy scenic lakes, miles of trails, abundant green space, and easy access to major highways and city amenities. Stop by the Westin Homes sales office today to find out more about Harvest Green!
New construction
Price cut: $14K (8/6)
$849,359
803 Fenugreek Fields Ct, Richmond, TX 77406
5beds
3,800sqft
:
Get pre-qualified$6,157/mo
Single Family Residence
Built in 2026
0.43 Acres Lot
$-- Zestimate®
$224/sqft
$106/mo HOA
What's special
Abundant green spaceGame roomMedia roomScenic lakesMiles of trails
- 85 days |
- 10 |
- 2 |
Zillow last checked:
Listing updated:
Listed by:
Tammy Fruge 281-674-9552,
Westin Homes
Source: HAR,MLS#: 52128024
Facts & features
Interior
Bedrooms & bathrooms
- Bedrooms: 5
- Bathrooms: 5
- Full bathrooms: 4
- 1/2 bathrooms: 1
Rooms
- Room types: Family Room, Media Room, Utility Room
Primary bedroom
- Level: First
- Area: 238
- Dimensions: 17x14
Bedroom
- Level: First
- Area: 168
- Dimensions: 14x12
Bedroom
- Level: Second
- Area: 132
- Dimensions: 12x11
Bedroom
- Level: Second
- Area: 120
- Dimensions: 12x10
Bedroom
- Level: Second
- Area: 110
- Dimensions: 11x10
Other
- Level: First
Other
- Level: First
- Area: 120
- Dimensions: 12x10
Other
- Level: First
Other
- Level: Second
Other
- Level: Second
Breakfast
- Level: First
- Area: 108
- Dimensions: 12x9
Dining room
- Level: First
- Area: 192
- Dimensions: 16x12
Family room
- Level: First
- Area: 342
- Dimensions: 19x18
Game room
- Level: Second
- Area: 192
- Dimensions: 16x12
Kitchen
- Level: First
Media room
- Level: Second
- Area: 144
- Dimensions: 12x12
Primary bath
- Level: First
Utility room
- Level: First
Heating
- Natural Gas
Cooling
- Attic Fan, Ceiling Fan(s), Electric
Appliances
- Included: Disposal, Electric Oven, Microwave, Gas Cooktop, Dishwasher
- Laundry: Electric Dryer Hookup, Washer Hookup
Features
- High Ceilings, 2 Bedrooms Down, 3 Bedrooms Up, En-Suite Bath, Primary Bed - 1st Floor, Walk-In Closet(s)
- Flooring: Carpet, Tile
- Windows: Insulated/Low-E windows
- Number of fireplaces: 1
- Fireplace features: Electric
Interior area
- Total structure area: 3,800
- Total interior livable area: 3,800 sqft
Property
Parking
- Total spaces: 3
- Parking features: Attached
- Attached garage spaces: 3
Features
- Stories: 2
Lot
- Size: 0.43 Acres
- Features: Subdivided, 1/4 Up to 1/2 Acre
Details
- Parcel number: 3801570010220907
Construction
Type & style
- Home type: SingleFamily
- Architectural style: Traditional
- Property subtype: Single Family Residence
Materials
- Batts Insulation, Blown-In Insulation, Brick, Cement Siding, Stone
- Foundation: Slab
- Roof: Composition,Energy Star/Reflective Roof
Condition
- New construction: Yes
- Year built: 2026
Details
- Builder name: Westin Homes
Utilities & green energy
- Water: Water District
Green energy
- Green verification: Environments for Living
- Energy efficient items: Thermostat, Lighting, HVAC
Community & HOA
Community
- Subdivision: Harvest Green
HOA
- Has HOA: Yes
- HOA fee: $1,271 annually
Location
- Region: Richmond
Financial & listing details
- Price per square foot: $224/sqft
- Date on market: 5/14/2026
- Listing terms: Cash,Conventional,FHA,VA Loan
Estimated market value
Not available
Estimated sales range
Not available
Not available
Price history
| Date | Event | Price |
|---|---|---|
| 8/6/2026 | Price change | $849,359-1.6%$224/sqft |
Source:  HAR #52128024 Report a problem HAR #52128024 Report a problem | ||
| 5/15/2026 | Price change | $863,359-5.1%$227/sqft |
Source: HAR #52128024 Report a problem | ||
| 5/14/2026 | Listed for sale | $909,493$239/sqft |
Source: HAR #52128024 Report a problem | ||
Public tax history
Tax history is unavailable.
Monthly payment
Est. payment
Payment breakdown
Explore the cost of this home by adjusting the details. Changes won't be saved.Climate risks
Neighborhood: 77406
Nearby schools
GreatSchools rating
- 8/10James C Neill Elementary SchoolGrades: PK-5Distance: 0.7 mi
- 9/10James Bowie Middle SchoolGrades: 6-8Distance: 0.9 mi
- 7/10William B Travis High SchoolGrades: 9-12Distance: 1 mi
Schools provided by the listing agent
- Elementary: Neill Elementary School
- Middle: Bowie Middle School (Fort Bend)
- High: Travis High School (Fort Bend)
Source: HAR. This data may not be complete. We recommend contacting the local school district to confirm school assignments for this home.
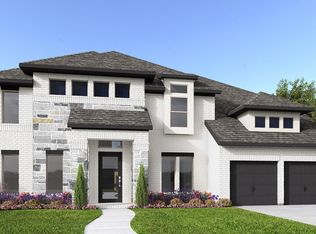
- $943,9005 bd5 ba3.7k sqft807 Fenugreek Fields Ct, Richmond, TX 77406New Construction
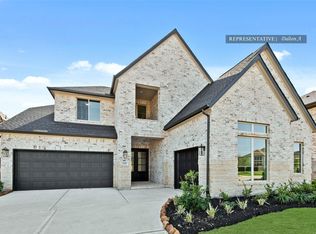
- $864,8155 bd5 ba3.7k sqft802 Fenugreek Trl, Richmond, TX 77406Pending
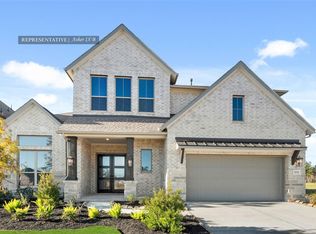
- $814,2765 bd5 ba3.7k sqft811 Fenugreek Fields Ct, Richmond, TX 77406New Construction
- $1,249,9906 bd7 ba5.5k sqft810 Lily Haven Trl, Richmond, TX 77406New Construction

- $834,3665 bd5 ba3.7k sqft814 Fenugreek Fields Ct, Richmond, TX 77406Pending
- $999,9904 bd5 ba3.6k sqft3114 Elderberry Orchard St, Richmond, TX 77406New Construction
- $1,059,7044 bd5 ba4.2k sqft806 Lily Haven Trl, Richmond, TX 77406New Construction
- $999,6995 bd6 ba4.2k sqft818 Lily Haven Trl, Richmond, TX 77406New Construction
A local agent can set up tours, give advice and negotiate with sellers.
A local lender can help you make sure your offer is ready when you are.
Similar homes
- $849,8145 bd5 ba3.8k sqft3007 Tulip Terrace Trl, Richmond, TX 77406New Construction
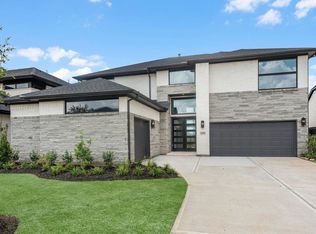 MLS ID #26733014, Tammy Fruge, Westin Homes. HAR
 - $834,8535 bd5 ba3.8k sqft838 Fenugreek Fields Ct, Richmond, TX 77406New Construction
 MLS ID #71077276, Tammy Fruge, Westin Homes. HAR
 - $854,6925 bd5 ba3.8k sqft3115 Tulip Terrace Trl, Richmond, TX 77406New Construction
 MLS ID #95635212, Tammy Fruge, Westin Homes. HAR
 - $784,7855 bd5 ba3.7k sqft3102 Tulip Terrace Trl, Richmond, TX 77406New Construction
 MLS ID #89958117, Tammy Fruge, Westin Homes. HAR
 - $1,129,4115 bd6 ba4.5k sqft802 Lily Haven Trl, Richmond, TX 77406New ConstructionHAR
- $689,9635 bd5 ba3.7k sqft26806 Copernicus Cove Ct, Richmond, TX 77406New ConstructionMLS ID #12778526, Tammy Fruge, Westin Homes. HAR
- $669,2985 bd5 ba3.8k sqft26715 Copernicus Cove Ct, Richmond, TX 77406New ConstructionMLS ID #50903171, Tammy Fruge, Westin Homes. HAR
- $659,6815 bd5 ba3.7k sqft26614 Astrid Heights Rd, Richmond, TX 77406New ConstructionMLS ID #65270859, Tammy Fruge, Westin Homes. HAR
- $669,4095 bd5 ba3.8k sqft26719 Beacon Lodge Ln, Richmond, TX 77406New ConstructionMLS ID #64857279, Tammy Fruge, Westin Homes. HAR
- $474,7304 bd4 ba2.6k sqft303 Twilight Meadow Way, Richmond, TX 77406New ConstructionMLS ID #24785830, Tammy Fruge, Westin Homes. HAR
- $649,7935 bd5 ba3.7k sqft26718 Copernicus Cove Ct, Richmond, TX 77406New ConstructionMLS ID #22429572, Tammy Fruge, Westin Homes. HAR
- $539,7334 bd4 ba3.1k sqft10650 Starfire Yellow Dr, Richmond, TX 77406New ConstructionMLS ID #71317136, Tammy Fruge, Westin Homes. HAR
- $848,0005 bd6 ba4.3k sqft31003 Vintage Creek Ln, Fulshear, TX 77441New ConstructionMLS ID #79303059, Lucia Cortez, PAK Home Realty. HAR
- $469,4434 bd4 ba2.6k sqft8327 Seasonal Solstice Trl, Richmond, TX 77406New ConstructionMLS ID #30292178, Tammy Fruge, Westin Homes. HAR
- $710,0004 bd4 ba3.7k sqft1707 McCrae Hill Ct, Katy, TX 77494For SaleMLS ID #97567982, Charlie Russo, RE/MAX Signature. HAR
- $619,4394 bd4 ba3.4k sqft26702 Steradian Lake Ln, Richmond, TX 77406New ConstructionMLS ID #89298238, Tammy Fruge, Westin Homes. HAR
- $569,9234 bd4 ba3.2k sqft26710 Steradian Lake Ln, Richmond, TX 77406New ConstructionMLS ID #50144402, Tammy Fruge, Westin Homes. HAR
- $584,3774 bd4 ba3.4k sqft26706 Steradian Lake Ln, Richmond, TX 77406New ConstructionMLS ID #10722767, Tammy Fruge, Westin Homes. HAR
- $698,8345 bd5 ba3.6k sqft2718 Crown Ridge Dr, Missouri City, TX 77459New ConstructionHAR
- $539,9974 bd4 ba3.1k sqft422 Mercury Sky Rd, Richmond, TX 77406New ConstructionMLS ID #18750487, Tammy Fruge, Westin Homes. HAR
