Tucked away on a quiet cul-de-sac, this stunning single-story home offers the space, style, and upgrades today’s buyers are searching for. Soaring ceilings—reaching 14 feet in the family room and kitchen—create a bright, open feel, while the expansive kitchen flows seamlessly into the main living area, perfect for entertaining. With 4 spacious bedrooms, a dedicated media room, and a versatile game room, there’s room for everyone to relax and unwind. A rare 4-car garage adds incredible flexibility, and the large, covered patio overlooks a generous backyard with plenty of space for your dream pool. This home truly checks every box—schedule your private tour today!
New construction
Price cut: $50K (8/23)
$949,990
3114 Elderberry Orchard St, Richmond, TX 77406
4beds
3,677sqft
Single Family Residence
Built in 2026
10,728 Square Feet Lot
$930,500 Zestimate®
$258/sqft
$101/mo HOA
What's special
Large covered patioQuiet cul-de-sacVersatile game roomDedicated media roomBright open feel
- 118 days |
- 51 |
- 0 |
Zillow last checked:
Listing updated:
Listed by:
Jared Turner 713-909-3040,
Coventry Homes
Source: HAR,MLS#: 24586663
Facts & features
Interior
Bedrooms & bathrooms
- Bedrooms: 4
- Bathrooms: 5
- Full bathrooms: 4
- 1/2 bathrooms: 1
Rooms
- Room types: Family Room, Game Room, Media Room, Utility Room
Primary bedroom
- Level: First
- Area: 289
- Dimensions: 17x17
Bedroom
- Level: First
- Area: 156
- Dimensions: 13x12
Bedroom
- Level: First
- Area: 144
- Dimensions: 12x12
Bedroom
- Level: First
- Area: 132
- Dimensions: 12x11
Heating
- Natural Gas
Cooling
- Electric
Appliances
- Included: Disposal, Freestanding Oven, Gas Oven, Microwave, Free-Standing Range, Gas Cooktop, Dishwasher
- Laundry: Electric Dryer Hookup, Gas Dryer Hookup, Washer Hookup
Features
- High Ceilings, Prewired for Alarm System, En-Suite Bath, Primary Bed - 1st Floor, Walk-In Closet(s)
- Flooring: Carpet, Tile, Vinyl
- Has fireplace: No
Interior area
- Total structure area: 3,677
- Total interior livable area: 3,677 sqft
Property
Parking
- Total spaces: 4
- Parking features: Garage, Oversized, Tandem
- Attached garage spaces: 4
Features
- Stories: 1
- Patio & porch: Patio/Deck
Lot
- Size: 10,728 Square Feet
- Features: Back Yard, Cul-De-Sac, Subdivided, 0 Up To 1/4 Acre
Construction
Type & style
- Home type: SingleFamily
- Architectural style: Traditional
- Property subtype: Single Family Residence
Materials
- Brick, Stone, Stucco
- Foundation: Slab
- Roof: Composition
Condition
- New construction: Yes
- Year built: 2026
Details
- Builder name: Coventry Homes
Utilities & green energy
- Sewer: Public Sewer
- Water: Public, Water District
Green energy
- Green verification: ENERGY STAR Certified Homes, Environments for Living, HERS Index Score
- Energy efficient items: Other Energy Features
Community & HOA
Community
- Security: Prewired for Alarm System
- Subdivision: Harvest Green
HOA
- Has HOA: Yes
- HOA fee: $1,210 annually
Location
- Region: Richmond
Financial & listing details
- Price per square foot: $258/sqft
- Date on market: 4/29/2026
- Listing terms: Cash,Conventional,FHA,VA Loan
- Road surface type: Concrete, Curbs, Gutters
Estimated market value
$930,500
$884,000 - $977,000
$4,004/mo
Price history
| Date | Event | Price |
|---|---|---|
| 8/23/2026 | Price change | $949,990-5%$258/sqft |
Source: Coventry Homes Report a problem | ||
| 7/30/2026 | Price change | $999,990-11.5%$272/sqft |
Source:  HAR #24586663 Report a problem HAR #24586663 Report a problem | ||
| 6/25/2026 | Price change | $1,129,990-0.9%$307/sqft |
Source: HAR #24586663 Report a problem | ||
| 6/4/2026 | Price change | $1,139,990-4.2%$310/sqft |
Source: HAR #24586663 Report a problem | ||
| 5/13/2026 | Price change | $1,189,990-0.9%$324/sqft |
Source: HAR #24586663 Report a problem | ||
| 5/5/2026 | Price change | $1,200,263+0%$326/sqft |
Source: Coventry Homes Report a problem | ||
| 4/23/2026 | Listed for sale | $1,199,963$326/sqft |
Source: Coventry Homes Report a problem | ||
Public tax history
Tax history is unavailable.
Monthly payment
Est. payment
Payment breakdown
Explore the cost of this home by adjusting the details. Changes won't be saved.Climate risks
Neighborhood: 77406
Nearby schools
GreatSchools rating
- 8/10James C Neill Elementary SchoolGrades: PK-5Distance: 0.7 mi
- 9/10James Bowie Middle SchoolGrades: 6-8Distance: 0.9 mi
- 7/10William B Travis High SchoolGrades: 9-12Distance: 1 mi
Schools provided by the listing agent
- Elementary: Neill Elementary School
- Middle: Bowie Middle School (Fort Bend)
- High: Travis High School (Fort Bend)
Source: HAR. This data may not be complete. We recommend contacting the local school district to confirm school assignments for this home.
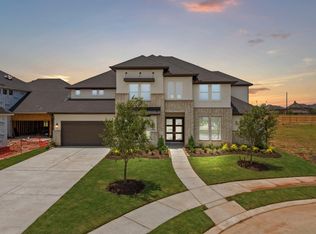
- $1,024,9905 bd6 ba4.6k sqft3115 Elderberry Orchard St, Richmond, TX 77406New Construction
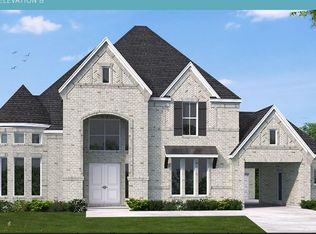
- $1,480,9905 bd7 ba5k sqft3111 Elderberry Orchard St, Richmond, TX 77406New Construction
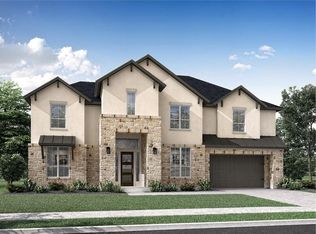
- $1,089,4115 bd6 ba4.5k sqft802 Lily Haven Trl, Richmond, TX 77406New Construction
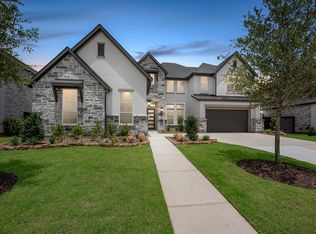
- $969,7044 bd5 ba4.2k sqft806 Lily Haven Trl, Richmond, TX 77406New Construction
- $849,3595 bd5 ba3.8k sqft803 Fenugreek Fields Ct, Richmond, TX 77406New Construction
- $1,199,9906 bd7 ba5.5k sqft810 Lily Haven Trl, Richmond, TX 77406New Construction
- $946,6005 bd5 ba4.1k sqft3110 Elderberry Orchard St, Richmond, TX 77406Off Market
- $864,8155 bd5 ba3.7k sqft802 Fenugreek Trl, Richmond, TX 77406Pending
A local agent can set up tours, give advice and negotiate with sellers.
Similar homes
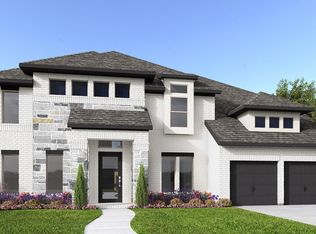
- $933,9005 bd5 ba3.7k sqft807 Fenugreek Fields Ct, Richmond, TX 77406New Construction
 HAR
HAR - $973,9005 bd5 ba3.8k sqft3006 Tulip Terrace Trl, Richmond, TX 77406New Construction
 HAR
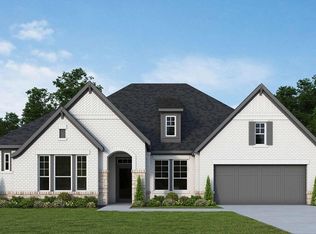
HAR - $850,0004 bd4 ba3k sqft2823 Tulip Terrace Trl, Richmond, TX 77406New Construction
 HAR
HAR - $1,299,0005 bd6 ba4.6k sqft3022 Cranberry Creek Loop, Richmond, TX 77406New Construction
 MLS ID #81246627, Jimmy Franklin, Partners In Building. HAR
 - $1,274,0005 bd6 ba4.7k sqft3107 Cranberry Creek Loop, Richmond, TX 77406New ConstructionMLS ID #62094954, Jimmy Franklin, Partners In Building. HAR
- $1,349,0005 bd5 ba4.7k sqft3119 Cranberry Creek Loop, Richmond, TX 77406New ConstructionMLS ID #70397739, Jimmy Franklin, Partners In Building. HAR
- $599,9004 bd4 ba2.6k sqft202 Grapefruit Garden Dr, Richmond, TX 77406New ConstructionHAR
- $774,9004 bd5 ba3.6k sqft10503 Bright Cloud Dr, Richmond, TX 77406New ConstructionHAR
- $783,9005 bd5 ba3.9k sqft10603 Shining Orion Dr, Richmond, TX 77406New ConstructionHAR
- $774,9005 bd6 ba4k sqft10410 Shining Orion Dr, Richmond, TX 77406New ConstructionHAR
- $749,9005 bd5 ba4k sqft27010 Estella Meadow Ln, Richmond, TX 77406New ConstructionHAR
- $689,9904 bd4 ba4k sqft10406 Shining Orion Dr, Richmond, TX 77406New ConstructionHAR
- $849,0004 bd4 ba3.1k sqft4503 Woodgate Ct, Fulshear, TX 77441For SaleMLS ID #47556931, Ricarda Marcano, Compass RE Texas, LLC - The Heights. HAR
- $800,0005 bd5 ba4.2k sqft29823 Longleaf Grove Ln, Fulshear, TX 77441For SaleMLS ID #68448945, Lorna Ramsay, Keller Williams Realty Metropolitan. HAR
- $958,9005 bd6 ba5.3k sqft11926 Morning Cv, Missouri City, TX 77459New ConstructionMLS ID #38999557, Jared Turner, Tri Pointe Homes. HAR
- $564,9004 bd3 ba3.2k sqft10603 Melida Dawn Way, Richmond, TX 77406New ConstructionHAR
- $489,9005 bd4 ba2.5k sqft103 Bright Valley Way, Richmond, TX 77406New ConstructionHAR
- $499,9004 bd3 ba2.5k sqft10610 Starfire Yellow Dr, Richmond, TX 77406New ConstructionHAR
- $796,9004 bd4 ba3.2k sqft2606 Poppy Ct, Fulshear, TX 77423New ConstructionHAR
- $559,9004 bd4 ba2.7k sqft10627 Melida Dawn Way, Richmond, TX 77406New ConstructionHAR
