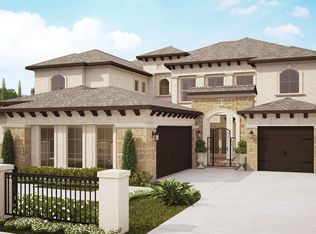
Lot available! Corner Lot! New Build Base price! Experience the perfect blend of style and function in this stunning two-story home. The gourmet kitchen with a large island, walk-in pantry, and prep kitchen flows into the dining area and great room. The main level features a home office, flex room, laundry, and guest suite near the primary bedroom. Upstairs offers three bedrooms, a game room, and media room. Additional highlights include an electric fireplace, a sunroom, and a sixth bedroom and bathroom. Unwind outdoors on the private covered patio, perfect for relaxation or entertaining.
New construction
$958,900
11926 Morning Cv, Missouri City, TX 77459
5beds
5,344sqft
:
Get pre-qualified$6,941/mo
Single Family Residence
Built in 2026
0.29 Acres Lot
$947,700 Zestimate®
$179/sqft
$109/mo HOA
What's special
Electric fireplaceHome officeDining areaGreat roomPrep kitchenFlex roomGourmet kitchen
- 76 days |
- 68 |
- 3 |
Zillow last checked:
Listing updated:
Listed by:
Jared Turner 346-266-0958,
Tri Pointe Homes
Source: HAR,MLS#: 38999557
Facts & features
Interior
Bedrooms & bathrooms
- Bedrooms: 5
- Bathrooms: 6
- Full bathrooms: 5
- 1/2 bathrooms: 1
Rooms
- Room types: Family Room, Guest Suite, Media Room
Primary bedroom
- Level: First
- Area: 270
- Dimensions: 18'-10" X 15'-8
Bedroom
- Level: First
- Area: 168
- Dimensions: 14" X 12"
Bedroom
- Level: Second
- Area: 169
- Dimensions: 13'-0 X 13'-2"
Bedroom
- Level: Second
- Area: 168
- Dimensions: 14'-6" X 12'-4"
Bedroom
- Level: Second
- Area: 144
- Dimensions: 12" X 12"
Other
- Level: First
- Area: 168
- Dimensions: 14'-6" X 12"
Family room
- Level: First
- Area: 460
- Dimensions: 20'-0" X 23'-4"
Game room
- Level: Second
- Area: 378
- Dimensions: 21'-6" X 18'-7"
Media room
- Level: Second
- Area: 182
- Dimensions: 14'-2" X 13'-0"
Heating
- Natural Gas
Cooling
- Ceiling Fan(s), Electric
Appliances
- Included: ENERGY STAR Qualified Appliances, Disposal, Gas Oven, Microwave, Gas Range, Dishwasher
- Laundry: Electric Dryer Hookup, Washer Hookup
Features
- All Bedrooms Down, Primary Bed - 1st Floor
- Flooring: Carpet, Vinyl
- Windows: Insulated/Low-E windows
- Number of fireplaces: 1
- Fireplace features: Gas
Interior area
- Total structure area: 5,344
- Total interior livable area: 5,344 sqft
Property
Parking
- Total spaces: 3
- Parking features: Garage
- Attached garage spaces: 3
Features
- Stories: 2
- Patio & porch: Covered
Lot
- Size: 0.29 Acres
- Features: Back Yard, Corner Lot, Subdivided, 1/4 Up to 1/2 Acre
Construction
Type & style
- Home type: SingleFamily
- Architectural style: Traditional
- Property subtype: Single Family Residence
Materials
- Brick, Cement Siding
- Foundation: Slab
- Roof: Composition
Condition
- New construction: Yes
- Year built: 2026
Details
- Builder name: Tri Pointe Homes
Utilities & green energy
- Water: Water District
Green energy
- Energy efficient items: Thermostat, Lighting, HVAC, HVAC>13 SEER
Community & HOA
Community
- Subdivision: Sienna
HOA
- Has HOA: Yes
- HOA fee: $1,307 annually
Location
- Region: Missouri City
Financial & listing details
- Price per square foot: $179/sqft
- Date on market: 5/22/2026
- Listing terms: Cash,Conventional,FHA,VA Loan
- Road surface type: Concrete, Curbs
Estimated market value
$947,700
$900,000 - $995,000
$5,718/mo
Price history
| Date | Event | Price |
|---|---|---|
| 9/3/2025 | Listed for sale | $958,900$179/sqft |
Source:  HAR #68941015 Report a problem HAR #68941015 Report a problem | ||
Public tax history
Tax history is unavailable.
Monthly payment
Est. payment
Payment breakdown
Explore the cost of this home by adjusting the details. Changes won't be saved.Climate risks
Neighborhood: 77459
Nearby schools
GreatSchools rating
- 3/10Heritage Rose Elementary SchoolGrades: PK-5Distance: 1.8 mi
- 6/10Ronald Thornton MiddleGrades: 6-8Distance: 1.5 mi
- 5/10Almeta Crawford High SchoolGrades: 9-11Distance: 1.9 mi
Schools provided by the listing agent
- Elementary: Heritage Rose Elementary School
- Middle: Thornton Middle School (Fort Bend)
- High: Almeta Crawford High School
Source: HAR. This data may not be complete. We recommend contacting the local school district to confirm school assignments for this home.
- $738,8064 bd5 ba3.7k sqft2715 Crown Ridge Dr, Missouri City, TX 77459New Construction

- $992,9005 bd6 ba5.2k sqft11915 Golden Cv, Missouri City, TX 77459Off Market
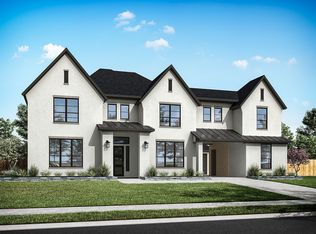
- $585,4284 bd4 ba3k sqft2719 Crown Ridge Dr, Missouri City, TX 77459Pending
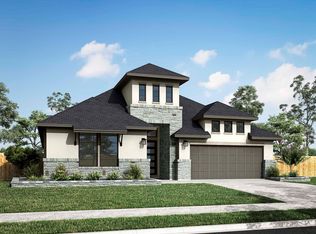
- $598,7404 bd4 ba3.4k sqft2626 Regal Bloom Dr, Missouri City, TX 77459New Construction

- $1,067,0005 bd6 ba5.3k sqft11911 Golden Cv, Missouri City, TX 77459Off Market
- $817,8004 bd5 ba3.7k sqft11922 Golden Cv, Missouri City, TX 77459Off Market
- $678,6974 bd4 ba3.6k sqft2619 Crown Ridge Dr, Missouri City, TX 77459New Construction
- $738,9775 bd5 ba4k sqft2623 Crown Ridge Dr, Missouri City, TX 77459New Construction
A local agent can set up tours, give advice and negotiate with sellers.
Similar homes
- $995,4504 bd4 ba4.2k sqft2110 Breezy Brook Ct, Missouri City, TX 77459New Construction
 MLS ID #25465819, Jared Turner, Tri Pointe Homes. HAR
 - $739,9005 bd5 ba3.5k sqft2707 Crown Ridge Dr, Missouri City, TX 77459New Construction
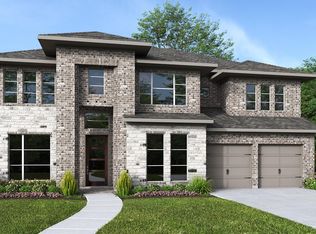 HAR
HAR - $974,9005 bd6 ba4.5k sqft10131 Regal Mist Dr, Missouri City, TX 77459New Construction
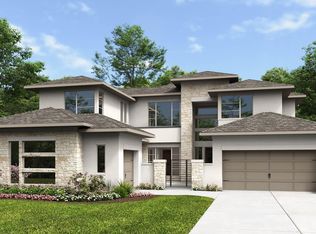 HAR
HAR - $949,9005 bd5 ba4.1k sqft10110 Regal Mist Dr, Missouri City, TX 77459New Construction
 HAR
HAR - $924,9005 bd6 ba4.4k sqft10123 Regal Mist Dr, Missouri City, TX 77459New ConstructionHAR
- $1,299,0005 bd5 ba4.9k sqft11011 Reflection Cv, Missouri City, TX 77459New ConstructionMLS ID #56730275, Jimmy Franklin, Partners In Building. HAR
- $710,9004 bd4 ba2.9k sqft11423 Crown Terrace Dr, Missouri City, TX 77459New ConstructionHAR
- $1,177,0004 bd5 ba5.6k sqft4511 Creek Point Ln, Missouri City, TX 77459For SaleMLS ID #45342715, Bob David, Keller Williams Preferred. HAR
- $715,0005 bd6 ba4.3k sqft1806 Sienna Grove Dr, Missouri City, TX 77459For SaleMLS ID #61285974, Sulma Segovia, Corcoran Prestige Realty. HAR
- $849,9004 bd4 ba3.5k sqft1531 Warm Spring Dr, Missouri City, TX 77459New ConstructionHAR
- $749,9004 bd4 ba3.3k sqft10802 Valencia Bend Dr, Missouri City, TX 77459New ConstructionHAR
- $749,9004 bd4 ba3.3k sqft2022 Orchard Rose Dr, Missouri City, TX 77459New ConstructionHAR
- $849,9004 bd4 ba3.4k sqft10015 Regal Mist Dr, Missouri City, TX 77459New ConstructionHAR
- $599,9005 bd5 ba2.7k sqft2707 Green Passage Dr, Missouri City, TX 77459New ConstructionHAR
- $570,0004 bd4 ba3.6k sqft2730 Orleans Way, Missouri City, TX 77459For SaleMLS ID #38870528, Marlon Daniels, BHHS Penfed Realty. HAR
- $1,169,8005 bd6 ba5.6k sqft5423 Priamus Dr, Missouri City, TX 77459For SaleMLS ID #45153875, Mike Ho, Champions NextGen Real Estate. HAR
- $599,9005 bd5 ba2.9k sqft2806 Parkland Place Dr, Missouri City, TX 77459New ConstructionHAR
- $599,9004 bd5 ba2.8k sqft12030 Park Grove Dr, Missouri City, TX 77459New ConstructionHAR
- $560,0004 bd3 ba3k sqft1818 Regent Mill Dr, Missouri City, TX 77459For SaleMLS ID #61836331, Rene Sorola, Keller Williams Realty Metropolitan. HAR
- $574,9004 bd4 ba2.9k sqft2819 Leafy Path Dr, Missouri City, TX 77459New ConstructionHAR
