NEW CONSTRUCTION BY PARTNERS IN BUILDING! ESTIMATED COMPLETION DECEMBER 2026! As you enter this oversized ranch home, you're welcomed by a study and dining room flanking the foyer. The home opens to a gourmet kitchen overlooking the family room, breakfast area, wine room, and covered patio. The private primary suite features a spa-inspired bath with a car wash shower, soaking tub, dual vanities, and oversized walk-in closet. A game room with sliding doors to the patio, media room, and four secondary bedrooms with private baths complete the home. The covered outdoor living area with fireplace is perfect for entertaining and relaxing year-round while enjoying views of the backyard. Conveniently located near top-rated schools, the Texas Medical Center, Fort Bend Parkway Toll Road, and Highway 6. Enjoy Sienna amenities including Club Sienna, golf, water parks, trails, parks, green space, shopping, dining, and entertainment.
New construction
$1,299,000
11011 Reflection Cv, Missouri City, TX 77459
5beds
4,936sqft
Single Family Residence
Built in 2026
0.35 Acres Lot
$1,255,800 Zestimate®
$263/sqft
$132/mo HOA
What's special
Oversized ranch homeFamily roomViews of the backyardCovered patioWine roomSoaking tubMedia room
- 66 days
- 181
- 12
Zillow last checked:
Listing updated:
Listed by:
Jimmy Franklin 281-356-5339,
Partners In Building
Source: HAR,MLS#: 56730275
Facts & features
Interior
Bedrooms & bathrooms
- Bedrooms: 5
- Bathrooms: 5
- Full bathrooms: 5
Rooms
- Room types: Family Room, Game Room, Media Room, Utility Room, Wine Room
Primary bedroom
- Level: First
- Area: 360
- Dimensions: 20x18
Bedroom
- Level: First
- Area: 144
- Dimensions: 12x12
Bedroom
- Level: First
- Area: 182
- Dimensions: 14x13
Bedroom
- Level: First
- Area: 156
- Dimensions: 13x12
Bedroom
- Level: First
- Area: 168
- Dimensions: 12x14
Other
- Level: First
- Area: 168
- Dimensions: 12x14
Breakfast
- Level: First
- Area: 110
- Dimensions: 11x10
Dining room
- Level: First
- Area: 168
- Dimensions: 12x14
Other
- Level: First
- Area: 156
- Dimensions: 12x13
Family room
- Level: First
- Area: 480
- Dimensions: 20x24
Game room
- Level: First
- Area: 352
- Dimensions: 22x16
Kitchen
- Level: First
- Area: 195
- Dimensions: 13x15
Media room
- Level: First
- Area: 210
- Dimensions: 14x15
Heating
- Natural Gas
Cooling
- Ceiling Fan(s), Electric
Appliances
- Included: Disposal, Double Oven, Microwave, Gas Range, Dishwasher
- Laundry: Electric Dryer Hookup, Gas Dryer Hookup, Washer Hookup
Features
- Dry Bar, Formal Entry/Foyer, High Ceilings, All Bedrooms Down, En-Suite Bath, Primary Bed - 1st Floor, Walk-In Closet(s)
- Flooring: Carpet, Tile
- Windows: Insulated/Low-E windows
- Number of fireplaces: 1
- Fireplace features: Gas Log, Wood Burning
Interior area
- Total structure area: 4,936
- Total interior livable area: 4,936 sqft
Property
Parking
- Total spaces: 4
- Parking features: Garage
- Attached garage spaces: 4
Features
- Stories: 1
- Patio & porch: Covered
- Exterior features: Sprinkler System
- Fencing: Back Yard
Lot
- Size: 0.35 Acres
- Features: Subdivided, 1/4 Up to 1/2 Acre
Details
- Parcel number: 8118500010040907
Construction
Type & style
- Home type: SingleFamily
- Architectural style: Spanish,Traditional
- Property subtype: Single Family Residence
Materials
- Spray Foam Insulation, Stone, Stucco
- Foundation: Slab
- Roof: Composition
Condition
- New construction: Yes
- Year built: 2026
Details
- Builder name: Partners in Building
Utilities & green energy
- Sewer: Public Sewer
- Water: Public
Green energy
- Green verification: ENERGY STAR Certified Homes, Environments for Living, HERS Index Score
- Energy efficient items: Thermostat, Lighting, HVAC
Community & HOA
Community
- Subdivision: Sienna
HOA
- Has HOA: Yes
- Amenities included: Fitness Center, Golf Course, Playground, Pool, Sport Court, Stocked Pond, Tennis Court(s), Trail(s)
- HOA fee: $1,580 annually
Location
- Region: Missouri City
Financial & listing details
- Price per square foot: $263/sqft
- Tax assessed value: $80,000
- Annual tax amount: $1,183
- Date on market: 7/20/2026
- Listing terms: Cash,Conventional,FHA,Other,VA Loan
- Road surface type: Concrete
Estimated market value
$1,255,800
$1.19M - $1.32M
$5,634/mo
Price history
| Date | Event | Price |
|---|---|---|
| 7/20/2026 | Listed for sale | $1,299,000$263/sqft |
Source:  HAR #56730275 Report a problem HAR #56730275 Report a problem | ||
Public tax history
| Year | Property taxes | Tax assessment |
|---|---|---|
| 2025 | $1,183 +5% | $80,000 |
| 2024 | $1,127 | $80,000 |
Find assessor info on the county website
Monthly payment
Est. payment
Payment breakdown
Explore the cost of this home by adjusting the details. Changes won't be saved.Climate risks
Neighborhood: 77459
Nearby schools
Schools provided by the listing agent
- Elementary: Leonetti Elementary School
- Middle: Ashley Coleman Middle School
- High: Almeta Crawford High School
Source: HAR. This data may not be complete. We recommend contacting the local school district to confirm school assignments for this home.
- $80,000-- bd-- ba-- sqft11007 Reflection Cv, Missouri City, TX 77459Off Market
- $1,155,5005 bd5 ba5.2k sqft11010 Reflection Cv, Missouri City, TX 77459Off Market
- $80,000-- bd-- ba-- sqft11019 Reflection Cv, Missouri City, TX 77459Off Market
- $80,000-- bd-- ba-- sqft11014 Reflection Cv, Missouri City, TX 77459Off Market
Similar homes
- $985,8955 bd6 ba4.7k sqft11931 Golden Cv, Missouri City, TX 77459New Construction
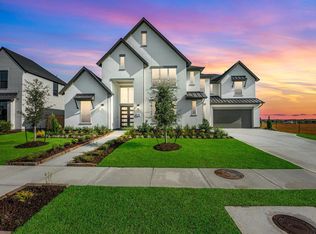 HAR
HAR - $958,9005 bd6 ba5.3k sqft11926 Morning Cv, Missouri City, TX 77459New Construction
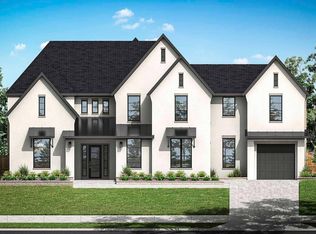 MLS ID #38999557, Jared Turner, Tri Pointe Homes. HAR
 - $1,139,8005 bd6 ba5.6k sqft5423 Priamus Dr, Missouri City, TX 77459For Sale
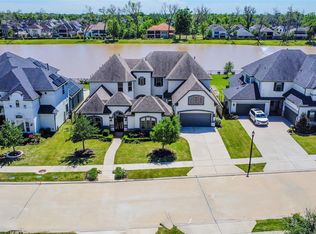 MLS ID #45153875, Mike Ho, Champions NextGen Real Estate. HAR
 - $702,9004 bd5 ba2.9k sqft2103 Playa Valencia, Missouri City, TX 77459New Construction
 HAR
HAR
