Westin Homes NEW Construction (Asher IX, Elevation B) CURRENTLY BEING BUILT. This stunning two-story home features 5 bedrooms and 4.5 bathroom with an elegant double front-door entry that sets the tone for refined living. Inside, a spacious family room flows into the dining area and private study, while the expansive island kitchen opens to the heart of the home—perfect for entertaining. The first-floor primary suite offers dual walk-in closets, complemented by a secondary bedroom on the main level ideal for guests. Upstairs, enjoy additional bedrooms, a large game room and dedicated media room for relaxing or hosting. An attached 3-car tandem garage adds everyday convenience. Located in Harvest Green, Houston’s first community centered around a working farm, residents enjoy scenic lakes, miles of trails, abundant green space, and easy access to major highways and city amenities. Stop by the Westin Homes sales office today to find out more about Harvest Green!
New construction
Price cut: $5K (8/6)
$814,276
811 Fenugreek Fields Ct, Richmond, TX 77406
5beds
3,700sqft
:
Get pre-qualified$6,124/mo
Single Family Residence
Built in 2026
7,688 Square Feet Lot
$798,100 Zestimate®
$220/sqft
$106/mo HOA
What's special
Abundant green spaceSpacious family roomPrivate studyExpansive island kitchenLarge game roomDedicated media roomDual walk-in closets
- 71 days |
- 57 |
- 3 |
Zillow last checked:
Listing updated:
Listed by:
Tammy Fruge 281-674-9552,
Westin Homes
Source: HAR,MLS#: 30895958
Facts & features
Interior
Bedrooms & bathrooms
- Bedrooms: 5
- Bathrooms: 5
- Full bathrooms: 4
- 1/2 bathrooms: 1
Rooms
- Room types: Family Room, Media Room, Utility Room
Primary bedroom
- Level: First
- Area: 240
- Dimensions: 16x15
Bedroom
- Level: Second
- Area: 120
- Dimensions: 12x10
Bedroom
- Level: Second
- Area: 110
- Dimensions: 11x10
Bedroom
- Level: Second
- Area: 110
- Dimensions: 11x10
Bedroom
- Level: First
- Area: 130
- Dimensions: 10x13
Other
- Level: First
- Area: 132
- Dimensions: 12x11
Other
- Level: First
Other
- Level: Second
Other
- Level: First
Other
- Level: Second
Dining room
- Level: First
- Area: 156
- Dimensions: 12x13
Family room
- Level: First
- Area: 342
- Dimensions: 19x18
Game room
- Level: Second
- Area: 308
- Dimensions: 14x22
Kitchen
- Level: First
Media room
- Level: Second
- Area: 165
- Dimensions: 15x11
Primary bath
- Level: First
Utility room
- Level: First
Heating
- Natural Gas
Cooling
- Attic Fan, Ceiling Fan(s), Electric
Appliances
- Included: Disposal, Electric Oven, Microwave, Gas Cooktop, Dishwasher
- Laundry: Electric Dryer Hookup, Washer Hookup
Features
- High Ceilings, 2 Bedrooms Down, 3 Bedrooms Up, En-Suite Bath, Primary Bed - 1st Floor, Walk-In Closet(s)
- Flooring: Carpet, Tile
- Windows: Insulated/Low-E windows
- Number of fireplaces: 1
- Fireplace features: Electric
Interior area
- Total structure area: 3,700
- Total interior livable area: 3,700 sqft
Property
Parking
- Total spaces: 3
- Parking features: Attached, Tandem
- Attached garage spaces: 3
Features
- Stories: 2
Lot
- Size: 7,688 Square Feet
- Features: Subdivided, 0 Up To 1/4 Acre
Details
- Parcel number: 3801570010240907
Construction
Type & style
- Home type: SingleFamily
- Architectural style: Traditional
- Property subtype: Single Family Residence
Materials
- Batts Insulation, Blown-In Insulation, Brick, Cement Siding, Stone
- Foundation: Slab
- Roof: Composition,Energy Star/Reflective Roof
Condition
- New construction: Yes
- Year built: 2026
Details
- Builder name: Westin Homes
Utilities & green energy
- Water: Water District
Green energy
- Green verification: Environments for Living
- Energy efficient items: Thermostat, Lighting, HVAC
Community & HOA
Community
- Subdivision: Harvest Green
HOA
- Has HOA: Yes
- HOA fee: $1,271 annually
Location
- Region: Richmond
Financial & listing details
- Price per square foot: $220/sqft
- Date on market: 6/2/2026
- Listing terms: Cash,Conventional,FHA,VA Loan
Estimated market value
$798,100
$758,000 - $838,000
$3,845/mo
Price history
| Date | Event | Price |
|---|---|---|
| 8/6/2026 | Price change | $814,276-0.6%$220/sqft |
Source:  HAR #30895958 Report a problem HAR #30895958 Report a problem | ||
| 6/30/2026 | Price change | $819,276-2.4%$221/sqft |
Source: HAR #30895958 Report a problem | ||
| 6/3/2026 | Price change | $839,276-3.5%$227/sqft |
Source: HAR #30895958 Report a problem | ||
| 6/2/2026 | Listed for sale | $869,493$235/sqft |
Source: HAR #30895958 Report a problem | ||
Public tax history
Tax history is unavailable.
Monthly payment
Est. payment
Payment breakdown
Explore the cost of this home by adjusting the details. Changes won't be saved.Climate risks
Neighborhood: 77406
Nearby schools
GreatSchools rating
- 8/10James C Neill Elementary SchoolGrades: PK-5Distance: 0.7 mi
- 9/10James Bowie Middle SchoolGrades: 6-8Distance: 0.9 mi
- 7/10William B Travis High SchoolGrades: 9-12Distance: 1 mi
Schools provided by the listing agent
- Elementary: Neill Elementary School
- Middle: Bowie Middle School (Fort Bend)
- High: Travis High School (Fort Bend)
Source: HAR. This data may not be complete. We recommend contacting the local school district to confirm school assignments for this home.
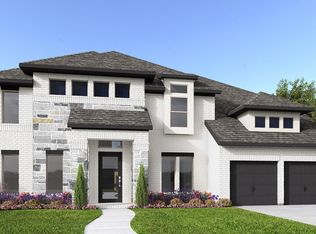
- $943,9005 bd5 ba3.7k sqft807 Fenugreek Fields Ct, Richmond, TX 77406New Construction
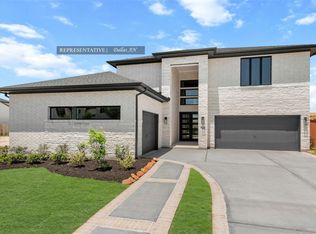
- $849,3595 bd5 ba3.8k sqft803 Fenugreek Fields Ct, Richmond, TX 77406New Construction
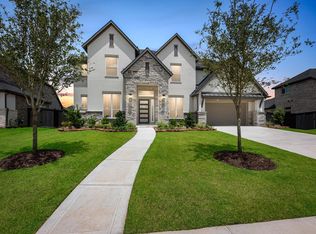
- $998,6995 bd6 ba4.2k sqft818 Lily Haven Trl, Richmond, TX 77406New Construction
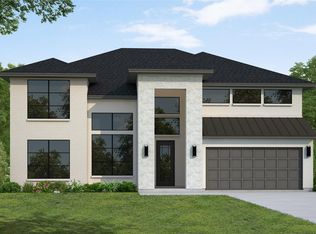
- $834,3665 bd5 ba3.7k sqft814 Fenugreek Fields Ct, Richmond, TX 77406Pending
- $864,8155 bd5 ba3.7k sqft802 Fenugreek Trl, Richmond, TX 77406Pending
- $1,003,7004 bd6 ba4.2k sqft822 Lily Haven Trl, Richmond, TX 77406Off Market
- $1,249,9906 bd7 ba5.5k sqft810 Lily Haven Trl, Richmond, TX 77406New Construction
- $1,059,7044 bd5 ba4.2k sqft806 Lily Haven Trl, Richmond, TX 77406New Construction
A local agent can set up tours, give advice and negotiate with sellers.
A local lender can help you make sure your offer is ready when you are.
Similar homes
- $840,0004 bd6 ba4k sqft3503 Poppy Point Ct, Richmond, TX 77406For Sale
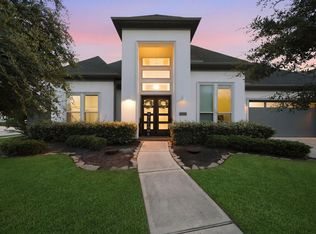 MLS ID #26337848, Zain Khan, Gregtxrealty - Central. HAR
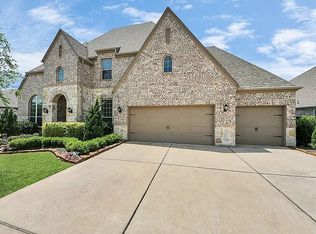
 - $734,9995 bd5 ba3.6k sqft1203 Orange Pumpkin Ln, Richmond, TX 77406For Sale By Owner
- $815,0004 bd4 ba3k sqft734 Hummingbird Haven Dr, Richmond, TX 77406New Construction
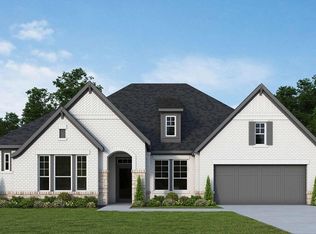 HAR
HAR - $834,8535 bd5 ba3.8k sqft838 Fenugreek Fields Ct, Richmond, TX 77406New Construction
 MLS ID #71077276, Tammy Fruge, Westin Homes. HAR
 - $849,3595 bd5 ba3.8k sqft803 Fenugreek Fields Ct, Richmond, TX 77406New ConstructionMLS ID #52128024, Tammy Fruge, Westin Homes. HAR
- $849,0005 bd5 ba3.9k sqft2506 Falling Fig Ln, Richmond, TX 77406For SaleMLS ID #42339342, Christopher Newton, O'Hara & Company Real Estate. HAR
- $784,7855 bd5 ba3.7k sqft3102 Tulip Terrace Trl, Richmond, TX 77406New ConstructionMLS ID #89958117, Tammy Fruge, Westin Homes. HAR
- $854,6925 bd5 ba3.8k sqft3115 Tulip Terrace Trl, Richmond, TX 77406New ConstructionMLS ID #95635212, Tammy Fruge, Westin Homes. HAR
- $680,0005 bd5 ba3.6k sqft710 Butterfly Garden Trl, Richmond, TX 77406For SaleMLS ID #42687212, Nizar Noor, REALM Real Estate Professionals - Sugar Land. HAR
- $778,0005 bd6 ba4.3k sqft1310 Layla Sage Loop, Richmond, TX 77406For SaleMLS ID #16770063, Don Burns, Realty Lifestyles. HAR
- $825,0004 bd5 ba3.8k sqft2207 Falling Fig Ln, Richmond, TX 77406For SaleMLS ID #61148203, Irfan Kadiwal, United Real Estate. HAR
- $849,8145 bd5 ba3.8k sqft3007 Tulip Terrace Trl, Richmond, TX 77406New ConstructionMLS ID #26733014, Tammy Fruge, Westin Homes. HAR
- $895,0004 bd4 ba3.3k sqft738 Hummingbird Haven Dr, Richmond, TX 77406New ConstructionHAR
- $943,9005 bd5 ba3.7k sqft807 Fenugreek Fields Ct, Richmond, TX 77406New ConstructionHAR
- $699,0004 bd4 ba3.6k sqft1339 Wild Geranium Dr, Richmond, TX 77406For SaleMLS ID #57437526, Sean Namli, Dr. Sean Realty, LLC. HAR
- $749,9004 bd4 ba4.3k sqft718 Sundance Glen Way, Richmond, TX 77406For SaleMLS ID #40458691, Pinky Pirani, Keller Williams Realty Southwest. HAR
- $899,9005 bd5 ba3.7k sqft834 Fenugreek Fields Ct, Richmond, TX 77406New ConstructionHAR
- $998,6995 bd6 ba4.2k sqft818 Lily Haven Trl, Richmond, TX 77406New ConstructionHAR
- $734,9904 bd4 ba3.6k sqft1423 Hackberry Heights Dr, Richmond, TX 77406For SaleMLS ID #42065425, Andrea Tran, Nextgen Real Estate Properties. HAR
- $749,9994 bd4 ba3k sqft2506 Texas Orange Trl, Richmond, TX 77406For SaleMLS ID #75589071, Ngoc Cindie Huynh, The Vincere Group LLC. HAR
