Stunning two-story luxury home offering a spacious, family-friendly layout with high ceilings and extensive upgrades throughout. This 5-bedroom residence features a primary suite, private guest suite, living room, dinning room, wine bar, home office and a dedicated media room on the main level, with additional bedrooms and a large game room upstairs. Numerous upgrades include enhanced flooring and carpet, upgraded kitchen countertops with glass accents cabinets, upgraded bathroom tile selections throughout, upgraded to matte black fixtures throughout, upgraded sliding doors, and an upgraded extended patio. Situated on a premium lake-front lot with serene water views and neighbors on only one side, the home offers exceptional privacy. Expansive side and backyard patio space enhance outdoor living. Additional features include a whole-home water filtration system and reverse osmosis system. Never lived in, this home delivers refined comfort and luxury living in an exceptional setting.
New construction
Price cut: $20K (8/5)
$848,000
31003 Vintage Creek Ln, Fulshear, TX 77441
5beds
4,359sqft
:
Get pre-qualified$6,167/mo
Single Family Residence
Built in 2025
9,665 Square Feet Lot
$816,700 Zestimate®
$195/sqft
$125/mo HOA
What's special
- 88 days |
- 180 |
- 8 |
Zillow last checked:
Listing updated:
Listed by:
Lucia Cortez TREC #0775248 832-291-8651,
PAK Home Realty
Source: HAR,MLS#: 79303059
Facts & features
Interior
Bedrooms & bathrooms
- Bedrooms: 5
- Bathrooms: 6
- Full bathrooms: 5
- 1/2 bathrooms: 1
Rooms
- Room types: Guest Suite, Media Room, Utility Room
Primary bedroom
- Level: First
- Area: 238
- Dimensions: 14 x 17
Bedroom
- Level: First
- Area: 132
- Dimensions: 12 x 11
Bedroom
- Level: Second
- Area: 120
- Dimensions: 12 x 10
Bedroom
- Level: Second
- Area: 120
- Dimensions: 10 x 12
Bedroom
- Level: Second
- Area: 130
- Dimensions: 13 x 10
Other
- Level: First
- Area: 143
- Dimensions: 13 x 11
Breakfast
- Level: First
- Area: 192
- Dimensions: 12 x 16
Dining room
- Level: First
- Area: 165
- Dimensions: 15 x 11
Family room
- Level: First
- Area: 336
- Dimensions: 21 x 16
Game room
- Level: Second
- Area: 300
- Dimensions: 25 x 12
Kitchen
- Level: First
- Area: 240
- Dimensions: 15 x 16
Media room
- Level: First
- Area: 187
- Dimensions: 11 x 17
Primary bath
- Level: First
- Area: 182
- Dimensions: 14 x 13
Heating
- Natural Gas
Cooling
- Ceiling Fan(s), Electric
Appliances
- Included: ENERGY STAR Qualified Appliances, Water Heater, Disposal, Microwave, Gas Cooktop, Dishwasher
- Laundry: Electric Dryer Hookup, Gas Dryer Hookup, Washer Hookup
Features
- High Ceilings, Prewired for Alarm System, 2 Bedrooms Down
- Flooring: Carpet, Tile, Wood
- Windows: Insulated/Low-E windows
Interior area
- Total structure area: 4,359
- Total interior livable area: 4,359 sqft
Property
Parking
- Total spaces: 3
- Parking features: Attached, Tandem
- Attached garage spaces: 3
Features
- Stories: 2
- Has view: Yes
- View description: Lake, Water
- Has water view: Yes
- Water view: Lake,Water
Lot
- Size: 9,665 Square Feet
- Features: Subdivided, Waterfront, 0 Up To 1/4 Acre
Details
- Parcel number: 2761100050080901
Construction
Type & style
- Home type: SingleFamily
- Architectural style: Contemporary,Traditional
- Property subtype: Single Family Residence
Materials
- Brick, Wood Siding
- Foundation: Slab
- Roof: Composition
Condition
- New construction: Yes
- Year built: 2025
Details
- Builder name: Highland Homes
Utilities & green energy
- Water: Water District
Green energy
- Energy efficient items: Attic Vents, Thermostat, Lighting, Other Energy Features
Community & HOA
Community
- Security: Prewired for Alarm System
- Subdivision: Cross Creek West Sec 10
HOA
- Has HOA: Yes
- HOA fee: $1,500 annually
Location
- Region: Fulshear
Financial & listing details
- Price per square foot: $195/sqft
- Tax assessed value: $69,000
- Date on market: 5/11/2026
- Listing terms: Cash,Conventional,FHA,VA Loan
Estimated market value
$816,700
$776,000 - $858,000
$4,780/mo
Price history
| Date | Event | Price |
|---|---|---|
| 8/5/2026 | Price change | $848,000-2.3%$195/sqft |
Source:  HAR #79303059 Report a problem HAR #79303059 Report a problem | ||
| 6/28/2026 | Listed for rent | $6,400-2.4%$1/sqft |
Source:  HAR #48746648 Report a problem HAR #48746648 Report a problem | ||
| 5/11/2026 | Listed for sale | $868,000-1.1%$199/sqft |
Source: HAR #79303059 Report a problem | ||
| 5/11/2026 | Listing removed | $878,000$201/sqft |
Source: HAR #50520127 Report a problem | ||
| 5/5/2026 | Price change | $878,000-1.1%$201/sqft |
Source: HAR #50520127 Report a problem | ||
| 3/26/2026 | Listed for sale | $888,000$204/sqft |
Source: HAR #50520127 Report a problem | ||
| 3/26/2026 | Listing removed | $888,000$204/sqft |
Source: HAR #82962917 Report a problem | ||
| 3/24/2026 | Price change | $888,000-1.1%$204/sqft |
Source: HAR #82962917 Report a problem | ||
| 3/24/2026 | Listing removed | $6,555$2/sqft |
Source: HAR #48746648 Report a problem | ||
| 2/23/2026 | Listed for rent | $6,555+18.1%$2/sqft |
Source: HAR #48746648 Report a problem | ||
| 2/1/2026 | Listing removed | $5,550$1/sqft |
Source: HAR #48746648 Report a problem | ||
| 1/28/2026 | Listed for rent | $5,550$1/sqft |
Source: HAR #48746648 Report a problem | ||
| 1/27/2026 | Listed for sale | $898,000+7.8%$206/sqft |
Source: HAR #82962917 Report a problem | ||
| 1/12/2026 | Listing removed | $832,770$191/sqft |
Source: HAR #81245961 Report a problem | ||
| 8/4/2025 | Pending sale | $832,770$191/sqft |
Source: HAR #81245961 Report a problem | ||
| 8/4/2025 | Listed for sale | $832,770$191/sqft |
Source: HAR #81245961 Report a problem | ||
Public tax history
| Year | Property taxes | Tax assessment |
|---|---|---|
| 2025 | -- | $69,000 |
Find assessor info on the county website
Monthly payment
Est. payment
Payment breakdown
Explore the cost of this home by adjusting the details. Changes won't be saved.Climate risks
Neighborhood: Cross Creek West
Nearby schools
GreatSchools rating
- 9/10Tamarron Elementary SchoolGrades: PK-5Distance: 1.7 mi
- 8/10Dean Leaman Junior High SchoolGrades: 6-8Distance: 1.9 mi
- 7/10Fulshear High SchoolGrades: 9-12Distance: 2.2 mi
Schools provided by the listing agent
- Elementary: James & Marinella Haygood Elementary
- Middle: Leaman Junior High School
- High: Fulshear High School
Source: HAR. This data may not be complete. We recommend contacting the local school district to confirm school assignments for this home.
- $69,000-- bd-- ba-- sqft30931 Vintage Creek Ln, Fulshear, TX 77441Off Market
- $398,6004 bd3 ba2.6k sqft31006 Vintage Creek Ln, Fulshear, TX 77441Off Market
- $731,700-- bd-- ba-- sqft31011 Vintage Creek Ln, Fulshear, TX 77441Off Market
- $445,5004 bd4 ba3k sqft30950 Vintage Creek Ln, Fulshear, TX 77441Off Market
- $454,8004 bd4 ba3k sqft30910 Peony Place Dr, Fulshear, TX 77441Off Market
- $720,900-- bd-- ba-- sqft31014 Vintage Creek Ln, Fulshear, TX 77441Off Market
- $396,5004 bd3 ba2.6k sqft30946 Vintage Creek Ln, Fulshear, TX 77441Off Market
- $69,000-- bd-- ba-- sqft31018 Vintage Creek Ln, Fulshear, TX 77441Off Market
A local agent can set up tours, give advice and negotiate with sellers.
A local lender can help you make sure your offer is ready when you are.
Similar homes
- $612,2574 bd4 ba3.4k sqft31127 Highland Shores Dr, Fulshear, TX 77441New Construction
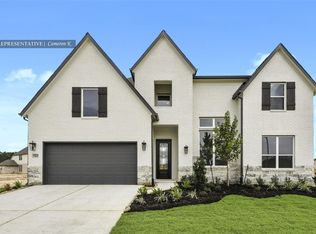 MLS ID #48709711, Tammy Fruge, Westin Homes. HAR
 - $599,9854 bd4 ba3.4k sqft31111 Peony Place Dr, Fulshear, TX 77441New ConstructionMLS ID #46285304, Tammy Fruge, Westin Homes. HAR
- $599,4775 bd5 ba3.4k sqft31115 Highland Shores Dr, Fulshear, TX 77441New Construction
 MLS ID #50269910, Tammy Fruge, Westin Homes. HAR
 - $584,9154 bd4 ba3.4k sqft4719 Delta Winds Ln, Fulshear, TX 77441New ConstructionMLS ID #90194496, Tammy Fruge, Westin Homes. HAR
- $749,5005 bd5 ba3.8k sqft4407 Southpoint Way, Fulshear, TX 77441New ConstructionMLS ID #55179748, Jimmy Franklin, Newmark Homes. HAR
- $529,9804 bd4 ba2.7k sqft31138 Nora June Way, Fulshear, TX 77441New ConstructionMLS ID #92423954, Tammy Fruge, Westin Homes. HAR
- $499,4084 bd3 ba2.8k sqft31111 Harvest Time Dr, Fulshear, TX 77441New ConstructionMLS ID #66250903, Tammy Fruge, Westin Homes. HAR
- $439,0004 bd3 ba2.2k sqft29823 Cotton Kress Ct, Fulshear, TX 77441For SaleMLS ID #87752918, Aiden Cai, Compass RE Texas, LLC - West Houston. HAR
- $484,3004 bd4 ba2.8k sqft4423 Ruby Garden Ct, Fulshear, TX 77441New ConstructionMLS ID #96779703, Tammy Fruge, Westin Homes. HAR
- $624,1635 bd5 ba3.7k sqft32430 Violet Dancer Ct, Fulshear, TX 77441New ConstructionMLS ID #24440787, Tammy Fruge, Westin Homes. HAR
- $443,8004 bd4 ba2.8k sqft31422 Weathered Cabin Ct, Fulshear, TX 77441For SaleMLS ID #39565324, Wai Lung, SKW Realty. HAR
- $599,6975 bd5 ba3.8k sqft32419 Sandhill Place St, Fulshear, TX 77441New ConstructionMLS ID #72175773, Tammy Fruge, Westin Homes. HAR
- $689,9635 bd5 ba3.7k sqft26806 Copernicus Cove Ct, Richmond, TX 77406New ConstructionMLS ID #12778526, Tammy Fruge, Westin Homes. HAR
- $920,0005 bd5 ba4k sqft410 May Meadow Ln, Richmond, TX 77406For SaleMLS ID #72388516, Irfan Kadiwal, United Real Estate. HAR
- $849,3595 bd5 ba3.8k sqft803 Fenugreek Fields Ct, Richmond, TX 77406New ConstructionMLS ID #52128024, Tammy Fruge, Westin Homes. HAR
- $649,7585 bd5 ba3.7k sqft2718 Summer Lark Dr, Fulshear, TX 77423New ConstructionMLS ID #68937861, Tammy Fruge, Westin Homes. HAR
- $829,0005 bd5 ba3.7k sqft2511 Falling Fig Ln, Richmond, TX 77406For SaleMLS ID #46705880, Shaheen Momin, Pinnacle Real Estate Holding LLC. HAR
- $834,8535 bd5 ba3.8k sqft838 Fenugreek Fields Ct, Richmond, TX 77406New ConstructionMLS ID #71077276, Tammy Fruge, Westin Homes. HAR
- $854,6925 bd5 ba3.8k sqft3115 Tulip Terrace Trl, Richmond, TX 77406New ConstructionMLS ID #95635212, Tammy Fruge, Westin Homes. HAR
- $849,8145 bd5 ba3.8k sqft3007 Tulip Terrace Trl, Richmond, TX 77406New ConstructionMLS ID #26733014, Tammy Fruge, Westin Homes. HAR
