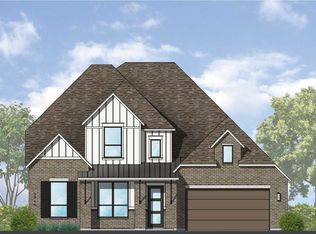
Desc: Stunning 2-story Newmark home with 5 bedrooms, 4 full baths, and 1 half bath featuring a curved staircase, soaring ceilings, home office, formal dining, upstairs game room, and media room. Open-concept design with chef’s kitchen showcasing quartz countertops, stacked cabinets, built-in appliances, gas cooktop with custom wood vent hood, soft-close cabinetry, pot and pan drawers, waste drawer, and reverse osmosis drinking system. The family room with gas log fireplace overlooks the covered patio and green space with no back neighbors. The first floor includes the spacious primary suite with dual sinks, soaking tub, separate shower, plus a secondary bedroom and full bath ideal for guests. Additional features include 8’ interior doors downstairs, 8’ double front doors, spray foam insulation, sprinkler system, full gutters, and open iron fencing.
Pending
$749,500
4407 Southpoint Way, Fulshear, TX 77441
5beds
3,865sqft
Single Family Residence
Built in 2026
8,245 Square Feet Lot
$729,800 Zestimate®
$194/sqft
$106/mo HOA
What's special
Home officeBuilt-in appliancesReverse osmosis drinking systemQuartz countertopsCovered patioFormal diningSoaking tub
- 119 days
- 6
- 0
Zillow last checked:
Listing updated:
Listed by:
Jimmy Franklin 346-852-4508,
Newmark Homes
Source: HAR,MLS#: 55179748
Facts & features
Interior
Bedrooms & bathrooms
- Bedrooms: 5
- Bathrooms: 5
- Full bathrooms: 4
- 1/2 bathrooms: 1
Rooms
- Room types: Family Room, Media Room, Utility Room
Primary bedroom
- Level: First
- Area: 234
- Dimensions: 13x18
Bedroom
- Level: First
- Area: 132
- Dimensions: 12x11
Bedroom
- Level: Second
- Area: 144
- Dimensions: 12x12
Bedroom
- Level: Second
- Area: 156
- Dimensions: 12x13
Bedroom
- Level: Second
- Area: 130
- Dimensions: 10x13
Other
- Level: First
- Area: 120
- Dimensions: 10x12
Dining room
- Level: First
- Area: 165
- Dimensions: 11x15
Family room
- Level: First
- Area: 240
- Dimensions: 15x16
Game room
- Level: Second
- Area: 304
- Dimensions: 16x19
Media room
- Level: Second
- Area: 240
- Dimensions: 20x12
Heating
- Natural Gas
Cooling
- Attic Fan, Ceiling Fan(s), Electric, Zoned
Appliances
- Included: ENERGY STAR Qualified Appliances, Water Heater, Disposal, Convection Oven, Electric Oven, Microwave, Gas Cooktop, Dishwasher, Instant Hot Water
- Laundry: Electric Dryer Hookup, Washer Hookup
Features
- Formal Entry/Foyer, High Ceilings, Prewired for Alarm System, 2 Bedrooms Down, 3 Bedrooms Up, En-Suite Bath, Primary Bed - 1st Floor, Walk-In Closet(s)
- Flooring: Carpet, Tile, Wood
- Windows: Insulated/Low-E windows
- Number of fireplaces: 1
- Fireplace features: Gas Log
Interior area
- Total structure area: 3,865
- Total interior livable area: 3,865 sqft
Property
Parking
- Total spaces: 3
- Parking features: Attached, Garage Door Opener, Double-Wide Driveway
- Attached garage spaces: 3
Features
- Stories: 2
- Patio & porch: Covered
- Exterior features: Back Green Space, Sprinkler System
- Fencing: Back Yard
Lot
- Size: 8,245 Square Feet
- Features: Greenbelt, Subdivided, 0 Up To 1/4 Acre
Details
- Parcel number: 3381180020100901
Construction
Type & style
- Home type: SingleFamily
- Architectural style: Contemporary
- Property subtype: Single Family Residence
Materials
- Spray Foam Insulation, Brick
- Foundation: Slab
- Roof: Composition
Condition
- New construction: Yes
- Year built: 2026
Details
- Builder name: Newmark Homes
Utilities & green energy
- Water: Water District
Green energy
- Green verification: ENERGY STAR Certified Homes
- Energy efficient items: Thermostat, Lighting, HVAC, Exposure/Shade
Community & HOA
Community
- Security: Prewired for Alarm System
- Subdivision: Fulbrook On Fulshear Creek Sec 18
HOA
- Has HOA: Yes
- Amenities included: Clubhouse, Fitness Center, Jogging Path, Park, Party Room, Picnic Area, Playground, Pool, Splash Pad, Trail(s)
- HOA fee: $1,275 annually
Location
- Region: Fulshear
Financial & listing details
- Price per square foot: $194/sqft
- Tax assessed value: $69,040
- Annual tax amount: $1,846
- Date on market: 6/15/2026
- Listing terms: Cash,Conventional,FHA,VA Loan
- Ownership: Full Ownership
- Road surface type: Concrete, Curbs, Gutters
Estimated market value
$729,800
$693,000 - $766,000
$5,180/mo
Price history
| Date | Event | Price |
|---|---|---|
| 8/9/2026 | Pending sale | $749,500$194/sqft |
Source:  HAR #55179748 Report a problem HAR #55179748 Report a problem | ||
| 6/22/2026 | Price change | $749,500-5.5%$194/sqft |
Source: HAR #55179748 Report a problem | ||
| 6/15/2026 | Listed for sale | $793,350$205/sqft |
Source: HAR #55179748 Report a problem | ||
Public tax history
| Year | Property taxes | Tax assessment |
|---|---|---|
| 2025 | $1,266 +0.2% | $69,040 |
| 2024 | $1,263 | $69,040 |
| 2023 | -- | -- |
Find assessor info on the county website
Monthly payment
Est. payment
Payment breakdown
Explore the cost of this home by adjusting the details. Changes won't be saved.Climate risks
Neighborhood: 77441
Nearby schools
Schools provided by the listing agent
- Elementary: Huggins Elementary School
- Middle: Leaman Junior High School
- High: Fulshear High School
Source: HAR. This data may not be complete. We recommend contacting the local school district to confirm school assignments for this home.

Similar homes
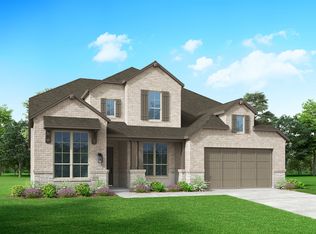
- $799,0004 bd4 ba3k sqft30414 Garden Ridge Ct, Fulshear, TX 77441For Sale
 MLS ID #49676261, Jeramie Parker, eXp Realty LLC. HAR
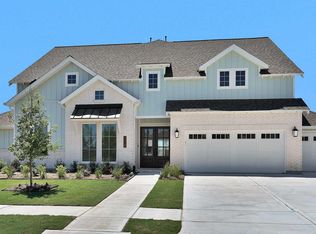
 - $724,9004 bd4 ba3.4k sqft7718 Powdered Dancer Ct, Fulshear, TX 77441New Construction
 HAR
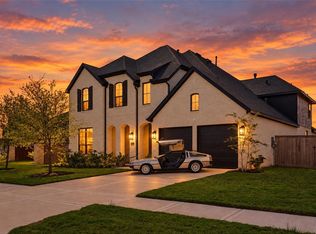
HAR - $820,0005 bd6 ba4.3k sqft31003 Vintage Creek Ln, Fulshear, TX 77441New Construction
 MLS ID #31011564, Melissa Moody, Compass RE Texas, LLC - West Houston. HAR
 - $750,0005 bd6 ba4.1k sqft10414 Lyra Glen Ln, Richmond, TX 77406For Sale
 MLS ID #72675265, Bobby Yazdani, Martha Turner Sotheby's International Realty. HAR
