Located in the award-winning master-planned community of Bridgeland, this beautiful Newmark home on an oversized lot offers 4 bedrooms, 3 full baths, a private study, and a spacious game room. The open-concept layout features soaring ceilings, upgraded tile flooring, custom cabinetry, remote-controlled shades, a Generac whole-home generator, and a mosquito misting system. The island kitchen boasts stainless steel appliances, a coffee bar, a large breakfast bar, and an upgraded backsplash. The private primary suite includes dual vanities, a soaking tub, and a separate rain shower. Enjoy your backyard oasis with a covered patio, custom pool, spa, travertine decking, and fire pit. Bridgeland offers resort-style pools, parks, lakes, trails, fitness center, tennis courts, and top-rated Cy-Fair ISD schools, with convenient access to shopping, dining, and major highways.
For sale
$669,000
19402 Fannin County Ln, Cypress, TX 77433
4beds
2,353sqft
:
Get pre-qualified$5,481/mo
Single Family Residence
Built in 2020
8,838 Square Feet Lot
$648,600 Zestimate®
$284/sqft
$103/mo HOA
What's special
Backyard oasisTravertine deckingUpgraded tile flooringStainless steel appliancesCovered patioSoaking tubPrivate study
- 14 days |
- 465 |
- 38 |
Likely to sell faster than
Zillow last checked:
Listing updated:
Listed by:
Zahabia Bandukwala TREC #0569136 281-236-2225,
REALM Real Estate Professionals - Sugar Land
Source: HAR,MLS#: 14627091
Facts & features
Interior
Bedrooms & bathrooms
- Bedrooms: 4
- Bathrooms: 3
- Full bathrooms: 3
Rooms
- Room types: Family Room, Utility Room
Primary bathroom
- Features: Primary Bath: Double Sinks, Primary Bath: Separate Shower, Secondary Bath(s): Tub/Shower Combo
Kitchen
- Features: Breakfast Bar, Kitchen Island, Kitchen open to Family Room, Pantry, Walk-in Pantry
Heating
- Natural Gas, Zoned
Cooling
- Attic Fan, Ceiling Fan(s), Electric, Zoned
Appliances
- Included: ENERGY STAR Qualified Appliances, Water Heater, Disposal, Water Softener, Convection Oven, Freestanding Oven, Microwave, Free-Standing Range, Gas Range, Dishwasher
- Laundry: Electric Dryer Hookup, Gas Dryer Hookup, Washer Hookup
Features
- Crown Molding, High Ceilings, Prewired for Alarm System, Wired for Sound, 2 Bedrooms Down, Primary Bed - 1st Floor, Walk-In Closet(s)
- Flooring: Carpet, Tile
- Doors: Insulated Doors
- Windows: Insulated/Low-E windows, Window Coverings
Interior area
- Total structure area: 2,353
- Total interior livable area: 2,353 sqft
Property
Parking
- Total spaces: 2
- Parking features: Attached, Garage Door Opener
- Attached garage spaces: 2
Features
- Stories: 2
- Patio & porch: Covered, Patio/Deck
- Exterior features: Back Green Space, Sprinkler System
- Has private pool: Yes
- Pool features: Gunite, Heated, In Ground, Salt Water
- Has spa: Yes
- Spa features: Spa/Hot Tub
- Fencing: Back Yard
Lot
- Size: 8,838 Square Feet
- Features: Back Yard, Subdivided, 0 Up To 1/4 Acre
Details
- Parcel number: 1406240010007
Construction
Type & style
- Home type: SingleFamily
- Architectural style: Traditional
- Property subtype: Single Family Residence
Materials
- Spray Foam Insulation, Brick, Stone, Stucco
- Foundation: Slab
- Roof: Composition
Condition
- New construction: No
- Year built: 2020
Utilities & green energy
- Water: Water District
Green energy
- Green verification: Environments for Living
- Energy efficient items: Attic Vents, Thermostat, Lighting, HVAC, HVAC>13 SEER
Community & HOA
Community
- Features: Subdivision Tennis Court
- Security: Prewired for Alarm System
- Subdivision: Bridgeland Parkland Village Sec 31
HOA
- Has HOA: Yes
- Amenities included: Basketball Court, Clubhouse, Dog Park, Fitness Center, Jogging Path, Park, Party Room, Playground, Pool, Security, Tennis Court(s)
- HOA fee: $1,235 annually
Location
- Region: Cypress
Financial & listing details
- Price per square foot: $284/sqft
- Tax assessed value: $449,422
- Annual tax amount: $14,227
- Date on market: 7/18/2026
- Road surface type: Concrete
Estimated market value
$648,600
$616,000 - $681,000
$3,819/mo
Price history
| Date | Event | Price |
|---|---|---|
| 7/18/2026 | Listed for sale | $669,000+15.7%$284/sqft |
Source:  HAR #14627091 Report a problem HAR #14627091 Report a problem | ||
| 4/14/2023 | Listing removed | -- |
Source: HAR #36510948 Report a problem | ||
| 3/10/2023 | Pending sale | $578,000$246/sqft |
Source: HAR #36510948 Report a problem | ||
| 3/6/2023 | Listed for sale | $578,000$246/sqft |
Source: HAR #36510948 Report a problem | ||
Public tax history
| Year | Property taxes | Tax assessment |
|---|---|---|
| 2025 | $2,857 +0.3% | $449,422 -1.8% |
| 2024 | $2,847 +21.4% | $457,774 +0.4% |
| 2023 | $2,345 +7.5% | $455,946 +7.7% |
| 2022 | $2,181 | $423,514 +24.4% |
| 2021 | -- | $340,537 +421.1% |
| 2020 | $504 | $65,353 |
Find assessor info on the county website
Monthly payment
Est. payment
Payment breakdown
Explore the cost of this home by adjusting the details. Changes won't be saved.Climate risks
Neighborhood: Bridgeland
Nearby schools
GreatSchools rating
- 10/10Wells Elementary SchoolGrades: PK-5Distance: 0.8 mi
- 10/10Sprague Middle SchoolGrades: 6-8Distance: 0.9 mi
- 9/10Bridgeland High SchoolGrades: 9-12Distance: 0.9 mi
Schools provided by the listing agent
- Elementary: Wells Elementary School (Cypress-Fairbanks)
- Middle: Sprague Middle School
- High: Bridgeland High School
Source: HAR. This data may not be complete. We recommend contacting the local school district to confirm school assignments for this home.
- $461,2004 bd3 ba2.7k sqft19406 Fannin County Ln, Cypress, TX 77433Off Market
- $3,9004 bd3 ba2.6k sqft15026 Joe Lair Dr, Cypress, TX 77433For Rent

- $439,9004 bd4 ba2.4k sqft19410 Fannin County Ln, Cypress, TX 77433Off Market
- $541,0004 bd4 ba3.1k sqft15022 Joe Lair Dr, Cypress, TX 77433Off Market
- $349,2003 bd2 ba1.6k sqft19414 Fannin County Ln, Cypress, TX 77433Off Market
- $--4 bd3 ba2.7k sqft15018 Joe Lair Dr, Cypress, TX 77433Sold
- $470,5004 bd3 ba2.3k sqft19407 Fannin County Ln, Cypress, TX 77433Off Market
- $514,8004 bd3 ba2.4k sqft19418 Fannin County Ln, Cypress, TX 77433Off Market
A local agent can set up tours, give advice and negotiate with sellers.
A local lender can help you make sure your offer is ready when you are.
Similar homes
- $724,9004 bd4 ba3.4k sqft19110 Goodnight Peak Trl, Cypress, TX 77433For Sale
 MLS ID #82061051, Leyanis Hernandez, Compass RE Texas, LLC - Houston. HAR
 - $745,0004 bd3 ba3.1k sqft15007 Roadway Rock Ct, Cypress, TX 77433For Sale
 MLS ID #71182236, Bryce Florence, Texas Ranch Investments. HAR
 - $843,9004 bd4 ba3.4k sqft15407 Tupelo Spur Dr, Cypress, TX 77433For Sale
 MLS ID #41257226, Tipfenie Johnson, Coldwell Banker Realty - Greater Northwest. HAR
 - $530,0004 bd3 ba2.5k sqft18803 Copper Breaks Park Dr, Cypress, TX 77433For Sale
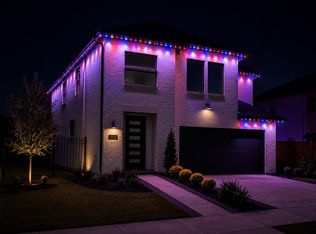 MLS ID #93713392, Ali Pourmemar, Next Trend Realty LLC. HAR
 - $570,0004 bd3 ba2.7k sqft18639 Rock Quarry Trl, Cypress, TX 77433For SaleMLS ID #98036738, Celci Logue, Jane Byrd Properties International LLC. HAR
- $650,0004 bd5 ba3.5k sqft21726 Emerton Crescent Way, Cypress, TX 77433New ConstructionHAR
- $599,0005 bd4 ba2.8k sqft15107 Red Buckeye Dr, Cypress, TX 77433For SaleMLS ID #66853558, Landra Doughty, Coldwell Banker Realty - Greater Northwest. HAR
- $399,9993 bd3 ba2.5k sqft19807 Upper Canyon Ct, Cypress, TX 77433For SaleMLS ID #51299083, Tanya Moreno, Lugary, LLC. HAR
- $475,0004 bd3 ba2.8k sqft15206 Armadillo Lookout Trl, Cypress, TX 77433For SaleMLS ID #43425315, Lei Jin, eXp Realty LLC. HAR
- $709,9004 bd4 ba3.4k sqft14810 Dinosaur Tracks Dr, Cypress, TX 77433For SaleMLS ID #80166855, Laura Sabine, Orchard Brokerage. HAR
- $495,0003 bd4 ba2.4k sqft15207 Queens Watchdog Ct, Cypress, TX 77433For SaleMLS ID #43887540, Clint Nabors, Blair Realty Group. HAR
- $525,0004 bd4 ba2.8k sqft19115 Falkenstein Castle Way, Cypress, TX 77433For SaleMLS ID #33075488, Jaime Valdivieso, Keller Williams Realty Metropolitan. HAR
- $735,0005 bd5 ba3.5k sqft19719 Raccoon Hollow Way, Cypress, TX 77433For SaleMLS ID #37726550, Jonathan Davis, eXp Realty LLC. HAR
- $750,0004 bd5 ba3k sqft15010 Big Spring Park Dr, Cypress, TX 77433For SaleMLS ID #13818582, Rosemary Gong, PropNex Realty. HAR
- $449,9994 bd3 ba3k sqft15530 Bosque Valley Ct, Cypress, TX 77433For SaleMLS ID #6862186, Tong Li, Newhall Realty, LLC. HAR
- $574,9005 bd5 ba3.4k sqft9522 Rialto Creek Dr, Cypress, TX 77433For SaleMLS ID #40469436, Lance Loken, Keller Williams Platinum. HAR
- $465,0004 bd3 ba2.6k sqft19619 Lake Bosque Dr, Cypress, TX 77433For SaleMLS ID #92132648, Volkan Civi, HomeSmart. HAR
- $509,0004 bd4 ba2.5k sqft16107 Swift Fox Ct, Cypress, TX 77433For SaleMLS ID #40676141, Jessica Tovar, Nan & Company Properties - Corporate Office (Heights). HAR
- $538,9004 bd4 ba3.1k sqft9231 Browning Run Dr, Cypress, TX 77433For SaleMLS ID #96815421, Kathy Torres, Coldwell Banker Realty - Greater Northwest. HAR
- $499,0004 bd4 ba2.8k sqft14926 Big Bend Ranch Dr, Cypress, TX 77433For SaleMLS ID #60488324, Austin Jauregui, Jane Byrd Properties International LLC. HAR
