Beautifully maintained two-story home featuring an open-concept design with a spacious family room, kitchen, and dining area. The first-floor primary suite offers a private retreat with an en-suite bath and walk-in closet. Upstairs includes a game room and additional bedrooms. The exterior features a double-wide driveway, attached two-car garage, covered patio, and a generously sized backyard.
For sale
Price cut: $10K (8/24)
$439,999
15530 Bosque Valley Ct, Cypress, TX 77433
4beds
3,011sqft
Single Family Residence
Built in 2018
5,336 Square Feet Lot
$430,300 Zestimate®
$146/sqft
$118/mo HOA
What's special
Private retreatAttached two-car garageDining areaSpacious family roomCovered patioGame roomDouble-wide driveway
- 48 days
- 384
- 22
Zillow last checked:
Listing updated:
Listed by:
Tong Li TREC #0828967 573-818-5259,
Newhall Realty, LLC
Source: HAR,MLS#: 6862186
Facts & features
Interior
Bedrooms & bathrooms
- Bedrooms: 4
- Bathrooms: 3
- Full bathrooms: 2
- 1/2 bathrooms: 1
Rooms
- Room types: Family Room, Utility Room
Primary bedroom
- Level: First
- Dimensions: 14 × 13
Bedroom
- Level: Second
- Dimensions: 12 × 12
Bedroom
- Level: Second
- Dimensions: 12 × 10
Bedroom
- Level: Second
- Dimensions: 13 × 12
Dining room
- Level: First
- Dimensions: 10 × 8
Family room
- Level: First
- Dimensions: 16 × 14
Game room
- Level: Second
- Dimensions: 16 × 14
Kitchen
- Level: First
- Dimensions: 16 × 11
Living room
- Level: First
- Dimensions: 10 × 9
Heating
- Natural Gas
Cooling
- Ceiling Fan(s), Electric
Appliances
- Included: Disposal, Gas Oven, Microwave, Gas Range, Dishwasher
- Laundry: Electric Dryer Hookup, Washer Hookup
Features
- 3 Bedrooms Up, Primary Bed - 1st Floor, Walk-In Closet(s)
- Flooring: Carpet, Tile
Interior area
- Total structure area: 3,011
- Total interior livable area: 3,011 sqft
Property
Parking
- Total spaces: 2
- Parking features: Attached, Garage Door Opener, Double-Wide Driveway
- Attached garage spaces: 2
Features
- Stories: 2
- Patio & porch: Patio/Deck, Porch
- Exterior features: Sprinkler System
- Fencing: Back Yard
Lot
- Size: 5,336 Square Feet
- Features: Back Yard, Subdivided, 0 Up To 1/4 Acre
Details
- Parcel number: 1397720030045
Construction
Type & style
- Home type: SingleFamily
- Architectural style: Traditional
- Property subtype: Single Family Residence
Materials
- Brick, Cement Siding
- Foundation: Slab
- Roof: Composition
Condition
- New construction: No
- Year built: 2018
Details
- Builder name: David Weekley Homes
Utilities & green energy
- Water: Water District
Green energy
- Energy efficient items: Thermostat
Community & HOA
Community
- Subdivision: Bridgeland Parkland Village Sec 17
HOA
- Has HOA: Yes
- HOA fee: $1,410 annually
Location
- Region: Cypress
Financial & listing details
- Price per square foot: $146/sqft
- Tax assessed value: $445,616
- Annual tax amount: $14,107
- Date on market: 7/21/2026
- Listing terms: Cash,Conventional,FHA,VA Loan
- Ownership: Full Ownership
- Road surface type: Concrete, Curbs
Estimated market value
$430,300
$409,000 - $452,000
$3,148/mo
Price history
| Date | Event | Price |
|---|---|---|
| 8/24/2026 | Price change | $439,999-2.2%$146/sqft |
Source:  HAR #6862186 Report a problem HAR #6862186 Report a problem | ||
| 7/21/2026 | Listed for sale | $449,999$149/sqft |
Source: HAR #6862186 Report a problem | ||
| 12/30/2022 | Listing removed | -- |
Source: Zillow Rentals Report a problem | ||
| 12/14/2022 | Listed for rent | $2,550$1/sqft |
Source: Zillow Rentals Report a problem | ||
Public tax history
| Year | Property taxes | Tax assessment |
|---|---|---|
| 2025 | $3,448 -6.2% | $445,616 -8.3% |
| 2024 | $3,674 +4.7% | $485,800 -4.9% |
| 2023 | $3,510 +11.8% | $510,900 +12.8% |
| 2022 | $3,140 | $452,891 +31% |
| 2021 | -- | $345,725 -4% |
| 2020 | $2,778 | $360,113 +133.1% |
| 2019 | -- | $154,495 |
Find assessor info on the county website
Monthly payment
Est. payment
Payment breakdown
Explore the cost of this home by adjusting the details. Changes won't be saved.Climate risks
Neighborhood: Bridgeland
Nearby schools
Schools provided by the listing agent
- Elementary: Wells Elementary School (Cypress-Fairbanks)
- Middle: Sprague Middle School
- High: Bridgeland High School
Source: HAR. This data may not be complete. We recommend contacting the local school district to confirm school assignments for this home.
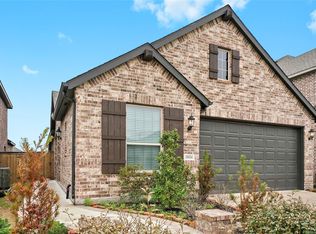
Similar homes
- $435,0003 bd3 ba2.4k sqft19755 Shinnery Ridge Ct, Cypress, TX 77433For Sale
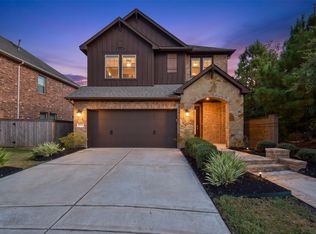 MLS ID #963695, Christopher Newton, O'Hara & Company Real Estate. HAR
 - $485,0004 bd3 ba2.8k sqft15515 Wilsons Snipe Ct, Cypress, TX 77433For Sale
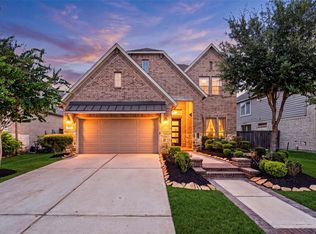 MLS ID #48760088, Claire Liang, Houston Elite Properties LLC. HAR
 - $465,0004 bd3 ba2.8k sqft15206 Armadillo Lookout Trl, Cypress, TX 77433For Sale
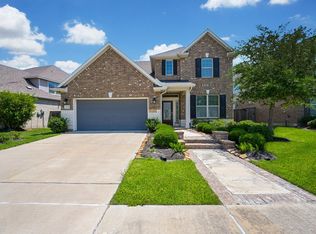 MLS ID #39392198, Lei Jin, eXp Realty LLC. HAR
 - $465,0005 bd3 ba2.6k sqft19754 Shinnery Ridge Ct, Cypress, TX 77433For Sale
 MLS ID #26288276, Amy Lippincott, eXp Realty LLC. HAR
