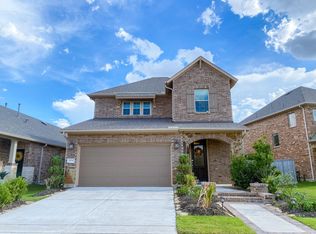
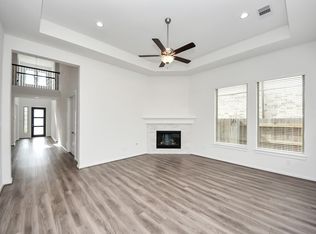
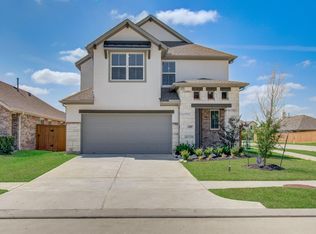
Welcome to the Bridgeland Lifestyle. Top rated schools, Local Shopping, Dining and World Class Amenities await the future owner of this FABOULOUS David Weekly Home. Versatile floor-plan features a well appointed kitchen designed for serious entertaining, overlooking both the Dining and Living Areas. Adjacent to the Living Room is a Sun Room/Flex Area flooded with natural light and a great space to read a book, craft or just chill. Master Suite offers plenty of space and features a Tranquil bathroom with Soaker Tub, separate shower and Walk-In Closet. Upstairs are 2 large bedrooms, a Full Bathroom and Game-Room for an additional entertainment area. Backyard includes a covered patio and is fully Turfed for your enjoyment and ease of maintenance. Spend you evenings chipping golf balls into a net or let the little ones roam the Turf in comfort while they enjoy playtime outside. Cul-De-Sac Lot, wooded on one side, offers privacy and nature at your doorstep.
For sale
$435,000
19755 Shinnery Ridge Ct, Cypress, TX 77433
3beds
2,419sqft
Single Family Residence
Built in 2018
5,431 Square Feet Lot
$422,000 Zestimate®
$180/sqft
$113/mo HOA
What's special
Cul-de-sac lotWalk-in closetVersatile floor-planSeparate shower
- 31 days
- 289
- 27
Zillow last checked:
Listing updated:
Listed by:
Christopher Newton TREC #0642770 281-770-7932,
O'Hara & Company Real Estate
Source: HAR,MLS#: 963695
Facts & features
Interior
Bedrooms & bathrooms
- Bedrooms: 3
- Bathrooms: 3
- Full bathrooms: 2
- 1/2 bathrooms: 1
Rooms
- Room types: Family Room, Utility Room
Primary bedroom
- Level: First
- Area: 210.24
- Dimensions: 14.6 X 14.4
Bedroom
- Level: Second
- Area: 139.2
- Dimensions: 11.6 X 12
Bedroom
- Level: Second
- Area: 147
- Dimensions: 15 X 9.8
Dining room
- Level: First
- Area: 138.32
- Dimensions: 10.4 X 13.3
Family room
- Level: First
- Area: 206.4
- Dimensions: 16 X 12.9
Game room
- Level: Second
- Area: 225
- Dimensions: 15 X 15
Kitchen
- Level: First
- Area: 143.52
- Dimensions: 10.4 X 13.8
Primary bath
- Level: First
- Area: 119.9
- Dimensions: 11 X 10.9
Sunroom
- Level: First
- Area: 123.84
- Dimensions: 9.6 X 12.9
Utility room
- Level: First
- Area: 53.66
- Dimensions: 10.5 X 5.11
Heating
- Natural Gas
Cooling
- Ceiling Fan(s), Electric
Appliances
- Included: ENERGY STAR Qualified Appliances, Disposal, Refrigerator, Gas Oven, Microwave, Gas Cooktop, Dishwasher
- Laundry: Electric Dryer Hookup, Washer Hookup
Features
- Primary Bed - 1st Floor, Walk-In Closet(s)
- Flooring: Carpet, Tile
- Windows: Insulated/Low-E windows, Window Coverings
Interior area
- Total structure area: 2,419
- Total interior livable area: 2,419 sqft
Property
Parking
- Total spaces: 2
- Parking features: Attached, Double-Wide Driveway
- Attached garage spaces: 2
Features
- Stories: 2
- Exterior features: Sprinkler System
- Fencing: Back Yard
Lot
- Size: 5,431 Square Feet
- Features: Cul-De-Sac, Greenbelt, Subdivided, 0 Up To 1/4 Acre
Details
- Parcel number: 1397720030026
Construction
Type & style
- Home type: SingleFamily
- Architectural style: Traditional
- Property subtype: Single Family Residence
Materials
- Brick, Cement Siding, Stone
- Foundation: Slab
- Roof: Composition
Condition
- New construction: No
- Year built: 2018
Utilities & green energy
- Water: Water District
Green energy
- Energy efficient items: Thermostat, HVAC
Community & HOA
Community
- Subdivision: Bridgeland Parkland Village
HOA
- Has HOA: Yes
- Amenities included: Basketball Court, Clubhouse, Dog Park, Fitness Center, Jogging Path, Park, Playground, Pond, Pool, Splash Pad, Sport Court, Stocked Pond, Tennis Court(s), Trail(s)
- HOA fee: $1,360 annually
Location
- Region: Cypress
Financial & listing details
- Price per square foot: $180/sqft
- Tax assessed value: $439,127
- Annual tax amount: $3,159
- Date on market: 8/28/2026
- Listing terms: Cash,Conventional,FHA,VA Loan
- Road surface type: Concrete
Estimated market value
$422,000
$401,000 - $443,000
$2,874/mo
Price history
| Date | Event | Price |
|---|---|---|
| 8/28/2026 | Listed for sale | $435,000$180/sqft |
Source:  HAR #963695 Report a problem HAR #963695 Report a problem | ||
| 7/15/2025 | Sold | -- |
Source: Agent Provided Report a problem | ||
| 6/30/2025 | Listing removed | $2,950$1/sqft |
Source: Zillow Rentals Report a problem | ||
| 6/16/2025 | Listed for rent | $2,950$1/sqft |
Source: Zillow Rentals Report a problem | ||
Public tax history
| Year | Property taxes | Tax assessment |
|---|---|---|
| 2025 | $3,159 +0.7% | $439,127 +5.8% |
| 2024 | $3,139 +2.3% | $415,000 -7.2% |
| 2023 | $3,067 +11.5% | $446,964 +12.6% |
| 2022 | $2,751 | $396,888 +33.2% |
| 2021 | -- | $297,899 -5.8% |
| 2020 | $2,439 +52.5% | $316,137 +55% |
| 2019 | $1,599 | $203,933 |
Find assessor info on the county website
Monthly payment
Est. payment
Payment breakdown
Explore the cost of this home by adjusting the details. Changes won't be saved.Climate risks
Neighborhood: Bridgeland
Nearby schools
Schools provided by the listing agent
- Elementary: Wells Elementary School (Cypress-Fairbanks)
- Middle: Sprague Middle School
- High: Bridgeland High School
Source: HAR. This data may not be complete. We recommend contacting the local school district to confirm school assignments for this home.
Similar homes
- $409,0004 bd3 ba2.5k sqft22122 Ingham Bluff Ln, Cypress, TX 77433For Sale
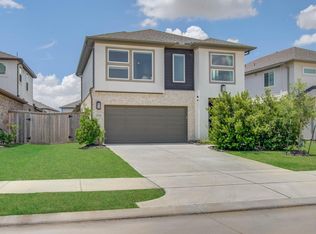 MLS ID #68138020, Fan Zhou, U Property Group. HAR
 - $395,0005 bd3 ba2.5k sqft9510 Honey Run Ln, Cypress, TX 77433For Sale
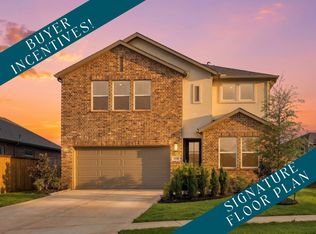 MLS ID #34860896, Heather Niemeyer, Camelot Realty Group. HAR
 - $449,0004 bd3 ba2.7k sqft7319 Perching Hawk Trl, Katy, TX 77493For Sale
 MLS ID #26945970, Aaron White, eXp Realty LLC. HAR
 - $320,0003 bd3 ba2k sqft21239 Shore Bluff Dr, Cypress, TX 77433For Sale
 MLS ID #43449890, Chris Ufomaduh, TDRealty. HAR
