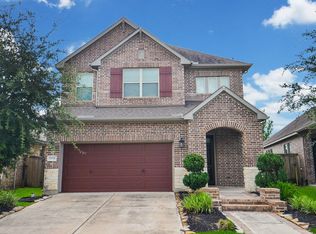
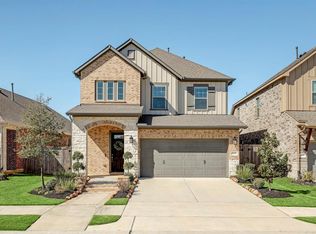
Highland Home (Elevation C) "The Windsor" Floor Plan. Home Ownership is readily apparent as soon as you walk in the door! Immaculate "barely lived in" Open Concept Floor Plan offers Island Kitchen with SS Appliances, Corner Walk-in Pantry; Refrigerator Included. White Cabinets with Under-mount Lighting and Granite Counter-tops. Large Island serves as your Eat-In Dining Space; Adjacent to the kitchen you will find the Large Family Room with the Upgraded Corner Gas Log Fireplace; Primary Bedroom is off the Family Room Facing the Backyard for Privacy! Primary Bath features: Large Vanity, Tub with Separate Shower+Spacious Walk-in Closet; Split-Floor-Plan offers Two Add'l Bedrooms, Utility Room, Full Bath in Hallway and Several Closets. Two Car Attached Garage + Landscaped Front yard. Seller Upgraded Patio that makes for a great outdoor space! Bricked Back Property Line Fence + Privacy Board Fencing on both adjoining side yards! This one won't last! Come Check it out!
This property is not currently displayed as for sale or rent on Zillow. This may be different from what's on other websites or public sources.