Tucked into a quiet corner of a growing Houston suburb. Upon entry you'll notice the bright and airy office space, which overlooks the front yard through the floor to ceiling windows. Down the long hallway is a designated dining space, and entry into the spacious master suite, complete with a stunning bathroom. A deep soaking tub, walk in shower, dual vanities, and huge walk in closet complete the space. The heart of the home is the great room, with a large kitchen island that provides ample space for meal prep, but also casual seating for dining. Enjoy the gas range, built in oven and microwave, all within a beautiful, naturally lit space. With four bedrooms, one of which includes a private bathroom, this home has enough space for everyone. All this on a quiet cul de sac road in one of the most sought after communities in Cypress. Why wait to build when this move in ready home has it all?
For sale
Price cut: $35K (8/17)
$490,000
8922 Turtle Grass Dr, Cypress, TX 77433
4beds
2,962sqft
Single Family Residence
Built in 2024
7,535 Square Feet Lot
$478,900 Zestimate®
$165/sqft
$121/mo HOA
What's special
Floor to ceiling windowsQuiet cornerFour bedroomsDesignated dining spaceGreat roomSpacious master suiteBeautiful naturally lit space
- 21 days
- 842
- 48
Likely to sell faster than
Zillow last checked:
Listing updated:
Listed by:
Aaron Lathan TREC #0685445 832-543-7142,
The Vibe Brokerage
Source: HAR,MLS#: 82373582
Facts & features
Interior
Bedrooms & bathrooms
- Bedrooms: 4
- Bathrooms: 4
- Full bathrooms: 3
- 1/2 bathrooms: 1
Primary bedroom
- Level: First
- Dimensions: 0
Bedroom
- Level: First
- Dimensions: 0
Bedroom
- Level: First
- Dimensions: 0
Bedroom
- Level: First
- Dimensions: 0
Primary bath
- Level: First
Heating
- Electric
Cooling
- Electric
Appliances
- Included: Disposal, Microwave, Dishwasher
Features
- Flooring: Carpet, Tile
- Number of fireplaces: 1
- Fireplace features: Gas Log
Interior area
- Total structure area: 2,962
- Total interior livable area: 2,962 sqft
Property
Parking
- Total spaces: 2
- Parking features: Attached
- Attached garage spaces: 2
Features
- Stories: 1
Lot
- Size: 7,535 Square Feet
- Features: Cul-De-Sac, Subdivided, 0 Up To 1/4 Acre
Details
- Parcel number: 1472040020014
Construction
Type & style
- Home type: SingleFamily
- Architectural style: Traditional
- Property subtype: Single Family Residence
Materials
- Brick, Stone
- Foundation: Slab
- Roof: Composition
Condition
- New construction: No
- Year built: 2024
Utilities & green energy
- Water: Water District
Community & HOA
Community
- Subdivision: Marvida
HOA
- Has HOA: Yes
- Amenities included: Clubhouse, Dog Park, Fitness Center, Jogging Path, Park, Playground, Splash Pad
- HOA fee: $1,450 annually
Location
- Region: Cypress
Financial & listing details
- Price per square foot: $165/sqft
- Tax assessed value: $508,310
- Annual tax amount: $16,473
- Date on market: 8/17/2026
- Road surface type: Curbs
Estimated market value
$478,900
$455,000 - $503,000
$3,620/mo
Price history
| Date | Event | Price |
|---|---|---|
| 8/17/2026 | Price change | $490,000-6.7%$165/sqft |
Source:  HAR #82373582 Report a problem HAR #82373582 Report a problem | ||
| 7/7/2026 | Price change | $525,000-5.4%$177/sqft |
Source: HAR #2060377 Report a problem | ||
| 5/26/2026 | Price change | $555,000-3.5%$187/sqft |
Source: HAR #2060377 Report a problem | ||
| 5/1/2026 | Listed for sale | $575,000+2.5%$194/sqft |
Source: HAR #2060377 Report a problem | ||
| 3/28/2024 | Listing removed | $560,900$189/sqft |
Source:  Perry Homes Report a problem Perry Homes Report a problem | ||
| 3/1/2024 | Listed for sale | $560,900$189/sqft |
Source: Perry Homes Report a problem | ||
Public tax history
| Year | Property taxes | Tax assessment |
|---|---|---|
| 2025 | $3,933 +687.9% | $508,310 +670.2% |
| 2024 | $499 | $66,000 |
Find assessor info on the county website
Monthly payment
Est. payment
Payment breakdown
Explore the cost of this home by adjusting the details. Changes won't be saved.Climate risks
Neighborhood: 77433
Nearby schools
Schools provided by the listing agent
- Elementary: Andre Elementary School
- Middle: Rowe Middle School
- High: Cypress Park High School
Source: HAR. This data may not be complete. We recommend contacting the local school district to confirm school assignments for this home.
Similar homes
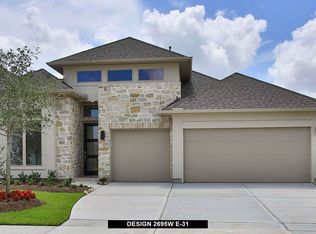
- $524,0004 bd5 ba2.7k sqft21114 Regal Terrace Dr, Cypress, TX 77433For Sale
 MLS ID #12396480, Logan Poorman, The Sears Group. HAR
 - $559,9004 bd4 ba3.4k sqft21143 Murray Bluff Dr, Cypress, TX 77433For Sale
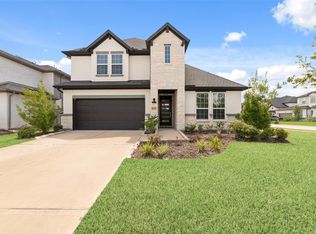 MLS ID #57170820, Ngan Winston, 5th Stream Realty. HAR
 - $529,9994 bd4 ba3.1k sqft21127 Coral View Dr, Cypress, TX 77433For Sale
 MLS ID #10757350, Nhu Nguyen, B & W Realty Group LLC. HAR
 - $474,0004 bd4 ba3.8k sqft20734 Cupshire Dr, Cypress, TX 77433For Sale
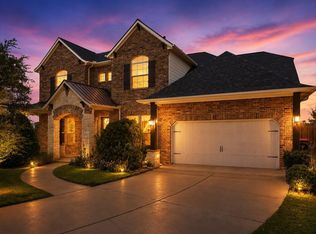 MLS ID #39715863, Mark Chammas, Laura Collins, Broker. HAR
