Welcome to this beautifully designed 4-bed, 3.5-bath Perry Homes residence situated on an oversized cul-de-sac lot in Bridgeland. Thoughtfully crafted with a modified floor plan, this home offers approximately $50K in upgrades & HOA-approved plans for a future sunroom. The chef’s kitchen features quartz counters, herringbone backsplash, custom cabinetry, stainless steel appliances, & a walk-in pantry. The open-concept family room is filled with natural light from a wall of sliding glass doors overlooking the extended covered patio & large backyard—spacious enough for a pool! Construction upgrades include a media room with surround sound, upgraded flooring with no carpet, a jetted tub with pneumatic switch, extended gutters, & gas/water connections on the patio. Post-construction enhancements add further value with epoxy garage & patio flooring, a Starlink dish for backup internet, a whole-home water softener with RO system, added garage storage, & raised landscape beds in the backyard.
For sale
$630,000
18402 Circle Bar Ranch Ct, Cypress, TX 77433
4beds
2,598sqft
Single Family Residence
Built in 2022
0.3 Acres Lot
$612,400 Zestimate®
$242/sqft
$117/mo HOA
What's special
Large backyardExtended covered patioStainless steel appliancesQuartz countersOversized cul-de-sac lotOpen-concept family roomWalk-in pantry
- 28 days
- 582
- 37
Zillow last checked:
Listing updated:
Listed by:
Robyn Jones TREC #0570708 832-981-2191,
NextHome Real Estate Place
Source: HAR,MLS#: 27310222
Facts & features
Interior
Bedrooms & bathrooms
- Bedrooms: 4
- Bathrooms: 4
- Full bathrooms: 3
- 1/2 bathrooms: 1
Primary bedroom
- Level: First
- Area: 238
- Dimensions: 17x14
Bedroom
- Level: First
- Area: 144
- Dimensions: 12x12
Bedroom
- Level: First
- Area: 154
- Dimensions: 14x11
Bedroom
- Level: First
- Area: 154
- Dimensions: 14x11
Other
- Level: First
- Area: 156
- Dimensions: 13x12
Breakfast
- Level: First
- Area: 100
- Dimensions: 10x10
Dining room
- Level: First
- Area: 210
- Dimensions: 15x14
Family room
- Level: First
- Area: 345
- Dimensions: 23x15
Kitchen
- Level: First
- Area: 144
- Dimensions: 12x12
Utility room
- Level: First
Heating
- Natural Gas
Cooling
- Ceiling Fan(s), Electric
Appliances
- Included: Disposal, Dryer, Refrigerator, Washer, Water Softener, Double Oven, Electric Oven, Microwave, Gas Range, Dishwasher
- Laundry: Electric Dryer Hookup, Washer Hookup
Features
- Formal Entry/Foyer, High Ceilings, Prewired for Alarm System, All Bedrooms Down, En-Suite Bath, Primary Bed - 1st Floor, Walk-In Closet(s)
- Flooring: Tile
- Doors: Insulated Doors
- Windows: Insulated/Low-E windows, Window Coverings
Interior area
- Total structure area: 2,598
- Total interior livable area: 2,598 sqft
Property
Parking
- Total spaces: 2
- Parking features: Attached, Garage Door Opener, Double-Wide Driveway
- Attached garage spaces: 2
Features
- Stories: 1
- Patio & porch: Covered
- Fencing: Back Yard
- Has view: Yes
- View description: Water
- Has water view: Yes
- Water view: Water
- Waterfront features: Lake Front
Lot
- Size: 0.3 Acres
- Features: Back Yard, Cul-De-Sac, Subdivided, 1/4 Up to 1/2 Acre
Details
- Parcel number: 1450270010017
Construction
Type & style
- Home type: SingleFamily
- Architectural style: Traditional
- Property subtype: Single Family Residence
Materials
- Batts Insulation, Blown-In Insulation, Brick, Stone
- Foundation: Slab
- Roof: Composition
Condition
- New construction: No
- Year built: 2022
Details
- Builder name: Perry Homes
Utilities & green energy
- Water: Water District
Green energy
- Energy efficient items: Attic Vents, Thermostat, HVAC, Other Energy Features
Community & HOA
Community
- Features: Subdivision Tennis Court
- Security: Prewired for Alarm System
- Subdivision: Bridgeland Parkland Village
HOA
- Has HOA: Yes
- Amenities included: Basketball Court, Boat Dock, Boat Ramp, Clubhouse, Dog Park, Fitness Center, Golf Course, Park, Picnic Area, Pool, Splash Pad, Tennis Court(s), Trail(s)
- HOA fee: $1,400 annually
Location
- Region: Cypress
Financial & listing details
- Price per square foot: $242/sqft
- Tax assessed value: $556,620
- Annual tax amount: $17,641
- Date on market: 9/6/2026
- Listing terms: Cash,Conventional,VA Loan
- Exclusions: N/A
- Ownership: Full Ownership
- Road surface type: Concrete, Curbs, Gutters
Estimated market value
$612,400
$582,000 - $643,000
$3,328/mo
Price history
| Date | Event | Price |
|---|---|---|
| 10/1/2026 | Price change | $630,000-5.3%$242/sqft |
Source:  HAR #27310222 Report a problem HAR #27310222 Report a problem | ||
| 9/25/2026 | Price change | $3,750-2.6%$1/sqft |
Source:  HAR #84710561 Report a problem HAR #84710561 Report a problem | ||
| 9/6/2026 | Listed for rent | $3,850+10%$1/sqft |
Source: HAR #84710561 Report a problem | ||
| 12/30/2025 | Listing removed | $3,500$1/sqft |
Source: Zillow Rentals Report a problem | ||
| 11/22/2025 | Listed for rent | $3,500$1/sqft |
Source: Zillow Rentals Report a problem | ||
| 11/22/2025 | Listing removed | $665,000$256/sqft |
Source: HAR #84579484 Report a problem | ||
| 11/21/2025 | Listing removed | $3,500$1/sqft |
Source: HAR #43158126 Report a problem | ||
| 11/13/2025 | Price change | $3,500-5.4%$1/sqft |
Source: HAR #43158126 Report a problem | ||
| 11/4/2025 | Price change | $3,700-2.6%$1/sqft |
Source: HAR #43158126 Report a problem | ||
| 11/3/2025 | Price change | $665,000-1.5%$256/sqft |
Source: HAR #84579484 Report a problem | ||
| 10/20/2025 | Price change | $3,800-3.8%$1/sqft |
Source: HAR #43158126 Report a problem | ||
| 10/3/2025 | Price change | $3,950-3.7%$2/sqft |
Source: HAR #43158126 Report a problem | ||
| 9/4/2025 | Listed for sale | $675,000$260/sqft |
Source: HAR #84579484 Report a problem | ||
| 9/3/2025 | Price change | $4,100+2.5%$2/sqft |
Source: HAR #43158126 Report a problem | ||
| 8/30/2025 | Listed for rent | $4,000$2/sqft |
Source: HAR #43158126 Report a problem | ||
Public tax history
| Year | Property taxes | Tax assessment |
|---|---|---|
| 2025 | $3,538 +4.7% | $556,620 +2.4% |
| 2024 | $3,380 -13.9% | $543,387 -4.9% |
| 2023 | $3,925 +576.1% | $571,245 +582.2% |
| 2022 | $580 | $83,733 |
Find assessor info on the county website
Monthly payment
Est. payment
Payment breakdown
Explore the cost of this home by adjusting the details. Changes won't be saved.Climate risks
Neighborhood: Bridgeland
Nearby schools
Schools provided by the listing agent
- Elementary: Mcgown Elementary
- Middle: Sprague Middle School
- High: Bridgeland High School
Source: HAR. This data may not be complete. We recommend contacting the local school district to confirm school assignments for this home.
- $--4 bd3 ba2.7k sqft18406 Circle Bar Ranch Ct, Cypress, TX 77433Sold
- $501,1005 bd3 ba2.7k sqft14811 Ottline Swamp Trl, Cypress, TX 77433Off Market
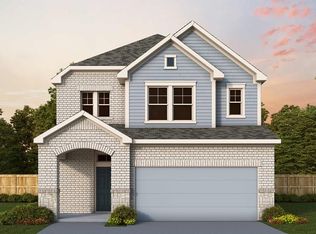
- $521,8004 bd3 ba2.5k sqft18403 Circle Bar Ranch Ct, Cypress, TX 77433Off Market
- $459,0004 bd3 ba2.4k sqft18410 Circle Bar Ranch Ct, Cypress, TX 77433Off Market
Similar homes
- $565,0004 bd4 ba3k sqft18307 Pedernales Springs Dr, Cypress, TX 77433For Sale
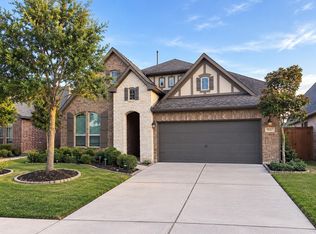 MLS ID #26240872, Erica Brown, Texas Local Realty, LLC. HAR
 - $549,9003 bd3 ba2.5k sqft10614 Hazel Hills Dr, Cypress, TX 77433For Sale
 MLS ID #8098314, Tyler Fry, Camelot Realty Group. HAR
 - $419,9004 bd3 ba2.2k sqft8758 Harbor Pines Dr, Cypress, TX 77433For Sale
 MLS ID #65832677, Thor Paulsen, D Real Estate Center. HAR
 - $559,9904 bd4 ba2.6k sqft11306 Flowering Plant Way, Cypress, TX 77433New Construction
 HAR
HAR
