Experience refined living in this beautifully designed Eastwood floor plan located in the highly desirable Marvida master-planned community. Featuring an open-concept layout with soaring vaulted ceilings, this home offers a bright and inviting atmosphere ideal for everyday living and entertaining. The gourmet kitchen is appointed with granite countertops, stainless steel appliances, abundant cabinetry, and a spacious island overlooking the living and dining areas. The private primary suite offers a generously sized bath designed for comfort and relaxation, while the secondary bedrooms provide flexibility for family, guests, or a home office. Enjoy the covered patio and backyard, perfect for outdoor gatherings. Residents have access to resort-style amenities, including a clubhouse, pool, playgrounds, parks, and walking trails. Conveniently located near TX-99 and US-290 with access to shopping, dining, and Cypress-Fairbanks ISD.
For sale
Price cut: $25K (8/27)
$335,000
8111 Star Terrace Dr, Cypress, TX 77433
4beds
1,901sqft
Single Family Residence
Built in 2024
6,695 Square Feet Lot
$328,400 Zestimate®
$176/sqft
$100/mo HOA
What's special
Stainless steel appliancesBright and inviting atmosphereGranite countertopsCovered patioSoaring vaulted ceilingsGourmet kitchenPrivate primary suite
- 53 days
- 84
- 2
Zillow last checked:
Listing updated:
Listed by:
Shamim Momin TREC #0749439 832-913-9492,
Momin Properties LLC
Source: HAR,MLS#: 86621621
Facts & features
Interior
Bedrooms & bathrooms
- Bedrooms: 4
- Bathrooms: 3
- Full bathrooms: 3
Rooms
- Room types: Family Room
Primary bedroom
- Level: First
- Area: 182
- Dimensions: 14x13
Bedroom
- Level: First
- Area: 110
- Dimensions: 11x10
Bedroom
- Level: First
- Area: 110
- Dimensions: 11x10
Bedroom
- Level: First
- Area: 168
- Dimensions: 12x14
Dining room
- Level: First
- Area: 110
- Dimensions: 11x10
Family room
- Level: First
- Area: 240
- Dimensions: 15x16
Kitchen
- Level: First
- Area: 132
- Dimensions: 11x12
Utility room
- Level: First
- Area: 100
- Dimensions: 10x10
Heating
- Electric, Natural Gas
Cooling
- Attic Fan, Electric, Gas
Appliances
- Included: Water Heater, Disposal, Convection Oven, Microwave, Gas Cooktop, Gas Range, Dishwasher, Instant Hot Water
Features
- Formal Entry/Foyer, High Ceilings, All Bedrooms Down, Primary Bed - 1st Floor
- Flooring: Carpet, Laminate
- Doors: Insulated Doors
- Number of fireplaces: 1
Interior area
- Total structure area: 1,901
- Total interior livable area: 1,901 sqft
Property
Parking
- Total spaces: 2
- Parking features: Attached
- Attached garage spaces: 2
Features
- Stories: 1
- Patio & porch: Covered, Porch
- Has spa: Yes
- Fencing: Back Yard,Full
Lot
- Size: 6,695 Square Feet
- Features: Back Yard, Subdivided, 0 Up To 1/4 Acre
Details
- Parcel number: 1460640020004
Construction
Type & style
- Home type: SingleFamily
- Architectural style: Contemporary
- Property subtype: Single Family Residence
Materials
- Blown-In Insulation, Foam Insulation, Brick
- Foundation: Slab on Builders Pier
- Roof: Composition,Energy Star/Reflective Roof
Condition
- New construction: No
- Year built: 2024
Details
- Builder name: Pulte/Centax
Utilities & green energy
- Water: Water District
Green energy
- Energy efficient items: Attic Vents, Thermostat, Lighting, HVAC, HVAC>13 SEER
Community & HOA
Community
- Features: Subdivision Tennis Court
- Subdivision: Marvida Sec 12
HOA
- Has HOA: Yes
- HOA fee: $1,200 annually
Location
- Region: Cypress
Financial & listing details
- Price per square foot: $176/sqft
- Tax assessed value: $357,911
- Annual tax amount: $11,599
- Date on market: 7/18/2026
- Listing terms: Cash,Conventional,FHA,VA Loan
- Ownership: Full Ownership
- Road surface type: Concrete
Estimated market value
$328,400
$312,000 - $345,000
$2,650/mo
Price history
| Date | Event | Price |
|---|---|---|
| 8/27/2026 | Price change | $335,000-6.9%$176/sqft |
Source:  HAR #86621621 Report a problem HAR #86621621 Report a problem | ||
| 7/22/2026 | Listed for rent | $2,650-5.4%$1/sqft |
Source:  HAR #25988660 Report a problem HAR #25988660 Report a problem | ||
| 7/18/2026 | Listed for sale | $360,000+0%$189/sqft |
Source: HAR #86621621 Report a problem | ||
| 7/27/2024 | Listing removed | -- |
Source: HAR #82186857 Report a problem | ||
| 7/9/2024 | Listing removed | -- |
Source: HAR #52645170 Report a problem | ||
| 7/4/2024 | Pending sale | $359,990$189/sqft |
Source: HAR #82186857 Report a problem | ||
| 5/31/2024 | Price change | $359,990-1.4%$189/sqft |
Source: HAR #82186857 Report a problem | ||
| 5/10/2024 | Price change | $2,800-3.4%$1/sqft |
Source: HAR #52645170 Report a problem | ||
| 4/26/2024 | Listed for sale | $364,990-2.7%$192/sqft |
Source: HAR #82186857 Report a problem | ||
| 4/25/2024 | Price change | $2,900-3.3%$2/sqft |
Source: HAR #52645170 Report a problem | ||
| 4/15/2024 | Listing removed | -- |
Source: HAR #82186857 Report a problem | ||
| 2/24/2024 | Listed for sale | $374,990+4.5%$197/sqft |
Source: HAR #82186857 Report a problem | ||
| 1/16/2024 | Listed for rent | $3,000$2/sqft |
Source: HAR #52645170 Report a problem | ||
| 12/20/2023 | Sold | -- |
Source: Agent Provided Report a problem | ||
| 10/24/2023 | Pending sale | $358,842$189/sqft |
Source: HAR #7554923 Report a problem | ||
| 9/13/2023 | Listed for sale | $358,842$189/sqft |
Source: HAR #7554923 Report a problem | ||
Public tax history
| Year | Property taxes | Tax assessment |
|---|---|---|
| 2025 | $2,769 +1.5% | $357,911 -0.7% |
| 2024 | $2,727 +651.8% | $360,593 +582.9% |
| 2023 | $363 | $52,800 |
Find assessor info on the county website
Monthly payment
Est. payment
Payment breakdown
Explore the cost of this home by adjusting the details. Changes won't be saved.Climate risks
Neighborhood: 77433
Nearby schools
Schools provided by the listing agent
- Elementary: Andre Elementary School
- Middle: Rowe Middle School
- High: Cypress Park High School
Source: HAR. This data may not be complete. We recommend contacting the local school district to confirm school assignments for this home.
Similar homes
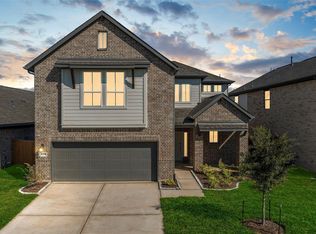
- $338,0004 bd3 ba1.9k sqft21111 Sherrell Bay Dr, Cypress, TX 77433For Sale
 MLS ID #6639521, Bryan Tran, LPT Realty, LLC. HAR
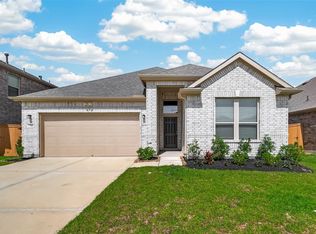
 - $339,9004 bd3 ba1.9k sqft21027 Salt Rock Dr, Cypress, TX 77433New Construction
 MLS ID #97846727, Clint Nabors, Blair Realty Group. HAR
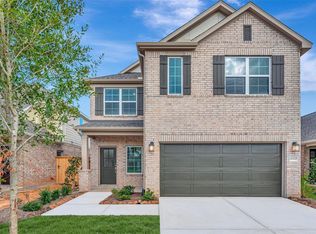
 - $329,7863 bd2 ba2.1k sqft7703 Coral Key Dr, Cypress, TX 77433For Sale
 MLS ID #69120736, Aqeel Virk, Keller Williams Realty Southwest. HAR
 - $339,9904 bd3 ba2.1k sqft8322 Blue Shell Ln, Cypress, TX 77433New Construction
 HAR
HAR
