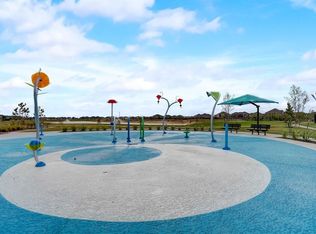
The Granville floor plan - where comfort meets functionality in the most delightful way! Step into a welcoming study, perfect for crafting your dream home office, hobby space, or media room, complete with charming French glass doors. The open-concept layout seamlessly connects the living, kitchen, and dining areas, fostering a sense of togetherness and warmth. The kitchen with granite countertops boasts a center island and soft-close cabinets that offer both style and ample storage. Retreat to the first-level owner’s suite for a tranquil escape at day's end, featuring a luxurious en-suite bath with dual vanities, a separate walk-in shower, and a rejuvenating soaking tub. Upstairs, an oversized game room invites endless possibilities for entertainment. THIS IS A LAKE VIEW CUL DE SAC LOT. Marvida epitomizes paradise; residents enjoy the Island Amenity Village - an oasis offering a lazy river, lap pool, playgrounds, dog park, sports courts, gym, clubhouse, and more! Welcome home!
For sale
$429,990
21131 Turtle Glen Ln, Cypress, TX 77433
4beds
2,428sqft
Single Family Residence
Built in 2023
8,712 Square Feet Lot
$415,400 Zestimate®
$177/sqft
$113/mo HOA
What's special
Welcoming studyKitchen with granite countertopsSoft-close cabinetsLuxurious en-suite bathRejuvenating soaking tubOversized game roomDual vanities
- 56 days
- 116
- 2
Zillow last checked:
Listing updated:
Listed by:
Yury Torres TREC #0784529 281-964-8101,
AYRE Realty Inc
Source: HAR,MLS#: 15217048
Facts & features
Interior
Bedrooms & bathrooms
- Bedrooms: 4
- Bathrooms: 3
- Full bathrooms: 2
- 1/2 bathrooms: 1
Rooms
- Room types: Family Room
Primary bathroom
- Features: Half Bath, Primary Bath: Double Sinks, Primary Bath: Separate Shower, Primary Bath: Soaking Tub, Secondary Bath(s): Tub/Shower Combo
Kitchen
- Features: Kitchen Island, Kitchen open to Family Room, Pantry, Soft Closing Cabinets, Soft Closing Drawers
Heating
- Natural Gas
Cooling
- Electric
Appliances
- Included: Disposal, Microwave, Free-Standing Range, Dishwasher
- Laundry: Electric Dryer Hookup, Gas Dryer Hookup, Washer Hookup
Features
- Primary Bed - 1st Floor
Interior area
- Total structure area: 2,428
- Total interior livable area: 2,428 sqft
Property
Parking
- Total spaces: 2
- Parking features: Attached
- Attached garage spaces: 2
Features
- Stories: 2
- Has view: Yes
- View description: Lake, Water
- Has water view: Yes
- Water view: Lake,Water
Lot
- Size: 8,712 Square Feet
- Features: Cul-De-Sac, Subdivided, Waterfront, 0 Up To 1/4 Acre
Details
- Parcel number: 1460640020007
Construction
Type & style
- Home type: SingleFamily
- Architectural style: Traditional
- Property subtype: Single Family Residence
Materials
- Brick, Cement Siding, Vinyl Siding, Wood Siding
- Foundation: Slab
- Roof: Composition
Condition
- New construction: No
- Year built: 2023
Utilities & green energy
- Water: Water District
Community & HOA
Community
- Subdivision: Marvida
HOA
- Has HOA: Yes
- HOA fee: $1,350 annually
Location
- Region: Cypress
Financial & listing details
- Price per square foot: $177/sqft
- Tax assessed value: $385,121
- Annual tax amount: $2,980
- Date on market: 7/12/2026
Estimated market value
$415,400
$395,000 - $436,000
$3,110/mo
Price history
| Date | Event | Price |
|---|---|---|
| 7/12/2026 | Listed for sale | $429,990+14.7%$177/sqft |
Source:  HAR #15217048 Report a problem HAR #15217048 Report a problem | ||
| 3/21/2026 | Listing removed | $2,850$1/sqft |
Source:  HAR #42562795 Report a problem HAR #42562795 Report a problem | ||
| 2/14/2026 | Price change | $2,850-5%$1/sqft |
Source: HAR #42562795 Report a problem | ||
| 2/2/2026 | Price change | $3,000-7.7%$1/sqft |
Source: HAR #42562795 Report a problem | ||
| 10/17/2025 | Listed for rent | $3,250+1.6%$1/sqft |
Source: HAR #75165437 Report a problem | ||
| 4/24/2024 | Listing removed | -- |
Source: HAR #15267955 Report a problem | ||
| 2/8/2024 | Listed for rent | $3,200$1/sqft |
Source: HAR #15267955 Report a problem | ||
| 1/31/2024 | Sold | -- |
Source: Agent Provided Report a problem | ||
| 1/31/2024 | Listed for sale | $374,730$154/sqft |
Source: HAR #28555164 Report a problem | ||
| 10/13/2023 | Pending sale | $374,730$154/sqft |
Source: HAR #28555164 Report a problem | ||
| 9/28/2023 | Price change | $374,730-3.8%$154/sqft |
Source: HAR #28555164 Report a problem | ||
| 7/9/2023 | Price change | $389,730+1.8%$161/sqft |
Source:  Centex Report a problem Centex Report a problem | ||
| 6/14/2023 | Listed for sale | $382,990$158/sqft |
Source: Centex Report a problem | ||
Public tax history
| Year | Property taxes | Tax assessment |
|---|---|---|
| 2025 | $2,980 +52.5% | $385,121 +32.9% |
| 2024 | $1,954 +438.7% | $289,735 +448.7% |
| 2023 | $363 | $52,800 |
Find assessor info on the county website
Monthly payment
Est. payment
Payment breakdown
Explore the cost of this home by adjusting the details. Changes won't be saved.Climate risks
Neighborhood: 77433
Nearby schools
Schools provided by the listing agent
- Elementary: Andre Elementary School
- Middle: Rowe Middle School
- High: Cypress Park High School
Source: HAR. This data may not be complete. We recommend contacting the local school district to confirm school assignments for this home.
Similar homes
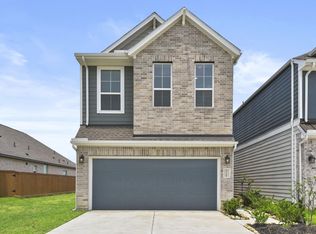
- $385,0005 bd4 ba2.3k sqft7458 Sunlit Harbor Dr, Cypress, TX 77433For Sale
 MLS ID #62997230, Lance Loken, Keller Williams Platinum. HAR
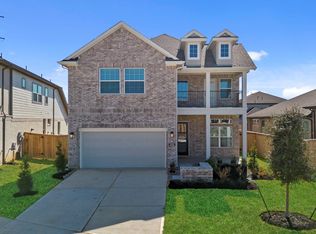
 - $329,0004 bd3 ba2.2k sqft8122 Heartbrook Field Ln, Cypress, TX 77433For Sale
 MLS ID #27278776, Velvet Harris, Better Homes and Gardens Real Estate Gary Greene - Cypress. HAR
 - $309,9003 bd3 ba2.2k sqft21118 Garden Palm Dr, Cypress, TX 77433For Sale
 MLS ID #98395608, Nicholas Settle, RentLife Property Management CRMC. HAR
 - $439,9904 bd3 ba2.5k sqft21915 Georgia Hackberry, Cypress, TX 77433New Construction
 MLS ID #57593910, Clay Woodard, Chesmar Homes. HAR
