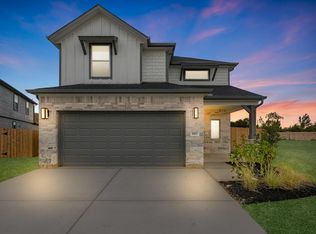
Beautiful energy-efficient home in the desirable Dunvale Village community. This 2-story Meritage home features 4 bedrooms, 2 full bathrooms, and 1 half bathroom with an open-concept floor plan designed for comfortable living and entertaining. The spacious family room flows seamlessly into the modern kitchen, which offers a large island, granite countertops, stainless steel appliances, and a walk-in pantry. A private study and formal dining area provide additional flexibility. Upstairs, you'll find a spacious primary suite with a soaking tub, walk-in closet, and generously sized secondary bedrooms, along with a game room. Conveniently located near The Galleria, shopping, dining, and major highways, this home combines modern style, energy efficiency, and an excellent location.
For sale
$434,900
8505 Rising Stream Dr, Houston, TX 77063
4beds
2,030sqft
Single Family Residence
Built in 2023
2,295 Square Feet Lot
$423,800 Zestimate®
$214/sqft
$229/mo HOA
What's special
- 26 days
- 124
- 4
Zillow last checked:
Listing updated:
Listed by:
Stanley Mani TREC #0499116 713-446-5086,
MIH REALTY, LLC
Source: HAR,MLS#: 27873575
Facts & features
Interior
Bedrooms & bathrooms
- Bedrooms: 4
- Bathrooms: 3
- Full bathrooms: 2
- 1/2 bathrooms: 1
Rooms
- Room types: Utility Room
Primary bedroom
- Level: Second
- Area: 195
- Dimensions: 13x15
Bedroom
- Level: Second
- Area: 120
- Dimensions: 10x12
Bedroom
- Level: Second
- Area: 132
- Dimensions: 11x12
Bedroom
- Level: Second
- Area: 110
- Dimensions: 10x11
Other
- Level: First
- Area: 110
- Dimensions: 10x11
Living room
- Level: First
- Area: 208
- Dimensions: 13x16
Utility room
- Level: First
Heating
- Electric, Heat Pump, Zoned
Cooling
- Electric, Zoned
Appliances
- Included: ENERGY STAR Qualified Appliances, Water Heater, Disposal, Microwave, Dishwasher
Features
- High Ceilings, All Bedrooms Up
- Flooring: Carpet, Tile, Vinyl
- Windows: Insulated/Low-E windows
Interior area
- Total structure area: 2,030
- Total interior livable area: 2,030 sqft
Property
Parking
- Total spaces: 2
- Parking features: Attached
- Attached garage spaces: 2
Features
- Stories: 2
- Patio & porch: Covered
Lot
- Size: 2,295 Square Feet
- Features: Patio Lot, 0 Up To 1/4 Acre
Details
- Parcel number: 1455250010009
Construction
Type & style
- Home type: SingleFamily
- Architectural style: Traditional
- Property subtype: Single Family Residence
Materials
- Brick, Cement Siding
- Foundation: Slab
- Roof: Composition
Condition
- New construction: No
- Year built: 2023
Utilities & green energy
- Sewer: Public Sewer
- Water: Public
Green energy
- Energy efficient items: Thermostat
Community & HOA
Community
- Subdivision: Dunvale Village Amd #1
HOA
- Has HOA: Yes
- Amenities included: Pool, Trail(s)
- HOA fee: $2,750 annually
Location
- Region: Houston
Financial & listing details
- Price per square foot: $214/sqft
- Tax assessed value: $419,326
- Annual tax amount: $8,912
- Date on market: 8/26/2026
- Listing terms: Cash,Conventional,FHA,VA Loan
- Ownership: Full Ownership
Estimated market value
$423,800
$403,000 - $445,000
$2,836/mo
Price history
| Date | Event | Price |
|---|---|---|
| 8/29/2026 | Listed for sale | $434,900+2.1%$214/sqft |
Source:  HAR #27873575 Report a problem HAR #27873575 Report a problem | ||
| 10/26/2024 | Listing removed | $2,800$1/sqft |
Source:  HAR #95917624 Report a problem HAR #95917624 Report a problem | ||
| 9/29/2024 | Listed for rent | $2,800$1/sqft |
Source: HAR #95917624 Report a problem | ||
| 10/25/2023 | Listing removed | -- |
Source: HAR #45213391 Report a problem | ||
| 12/16/2022 | Pending sale | $425,790$210/sqft |
Source: HAR #45213391 Report a problem | ||
| 12/16/2022 | Listed for sale | $425,790$210/sqft |
Source: HAR #45213391 Report a problem | ||
| 12/16/2022 | Pending sale | $425,790$210/sqft |
Source: HAR #45213391 Report a problem | ||
Public tax history
| Year | Property taxes | Tax assessment |
|---|---|---|
| 2025 | $8,912 +3.4% | $419,326 +1.8% |
| 2024 | $8,619 +549.9% | $411,905 +415.9% |
| 2023 | $1,326 | $79,846 |
Find assessor info on the county website
Monthly payment
Est. payment
Payment breakdown
Explore the cost of this home by adjusting the details. Changes won't be saved.Climate risks
Neighborhood: Woodlake - Briarmeadow
Nearby schools
Schools provided by the listing agent
- Elementary: Piney Point Elementary School
- Middle: Revere Middle School
- High: Wisdom High School
Source: HAR. This data may not be complete. We recommend contacting the local school district to confirm school assignments for this home.
- $363,6003 bd2 ba1.7k sqft8507 Rising Stream Dr, Houston, TX 77063Off Market
- $338,0003 bd3 ba1.4k sqft8423 Rising Stream Dr, Houston, TX 77063Off Market
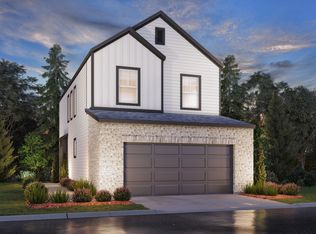
- $361,8003 bd2 ba1.9k sqft8513 Rising Stream Dr, Houston, TX 77063Off Market
- $349,7003 bd2 ba1.4k sqft8509 Rising Stream Dr, Houston, TX 77063Off Market
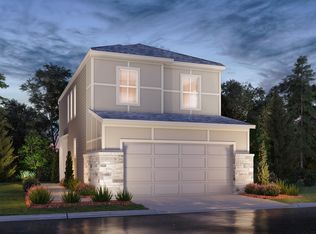
Similar homes
- $620,0004 bd3 ba2.5k sqft3006 Moonlit Mesa Ln, Houston, TX 77063New Construction
 MLS ID #87083412, Alex Rezende, AroundTown Properties Inc. HAR
 - $415,0003 bd3 ba2.4k sqft8913 Aventino Way, Houston, TX 77080For Sale
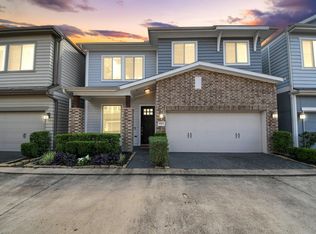 MLS ID #37652507, Augustin Vaeza, RE/MAX Fine Properties. HAR
 - $424,9904 bd4 ba2.3k sqft18918 Baldcypress Basin Ln, Houston, TX 77084New Construction
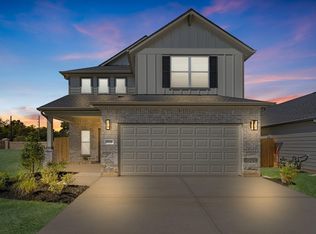 MLS ID #29688790, Jared Turner, Long Lake Ltd. HAR
 - $450,9904 bd4 ba2.3k sqft3807 Rosita Mint Ct, Houston, TX 77084New Construction
 MLS ID #59469143, Jared Turner, Long Lake Ltd. HAR
